Save
Ask
Tour
Hide
Share
$448,999
19 Days On Site

807 Swan Neck Lane
Raleigh, NC 27615

For Sale|Townhouse|Active
3
Beds
3
Total Baths
2
Full Baths
1
Partial Bath
1,986
SqFt
$226
/SqFt
2005
Built
Subdivision:
Allyns Landing
County:
Wake
Call Now: 919-404-SHOW
Is this the listing for you? We can help make it yours.
919-404-SHOW
807 Swan Neck Lane807 Swan Neck Lane807 Swan Neck Lane807 Swan Neck Lane
Save
Ask
Tour
Hide
Share

Mortgage Calculator

Monthly Payment (Est.)

Enter an interest rate to see your estimated monthly payment.
Calculator powered by Showcase IDX, a Constellation1 Company. Copyright ©2026 Information is deemed reliable but not guaranteed.

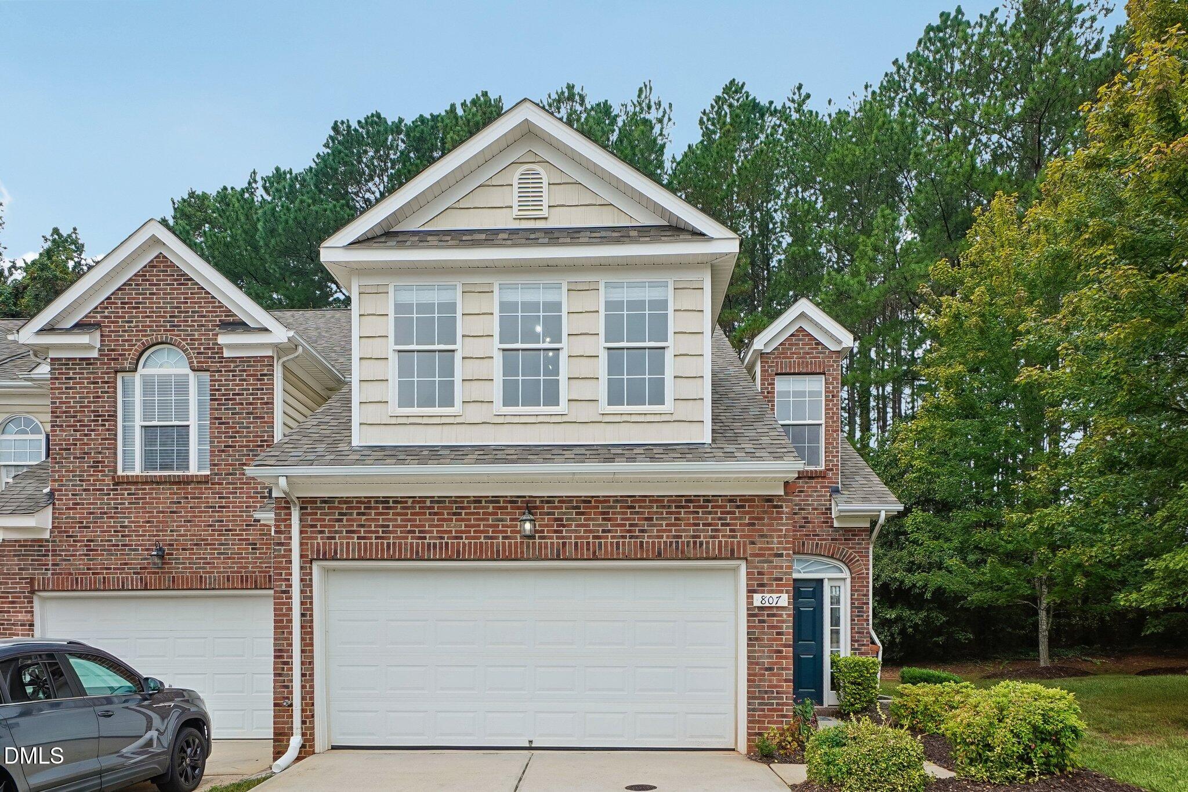
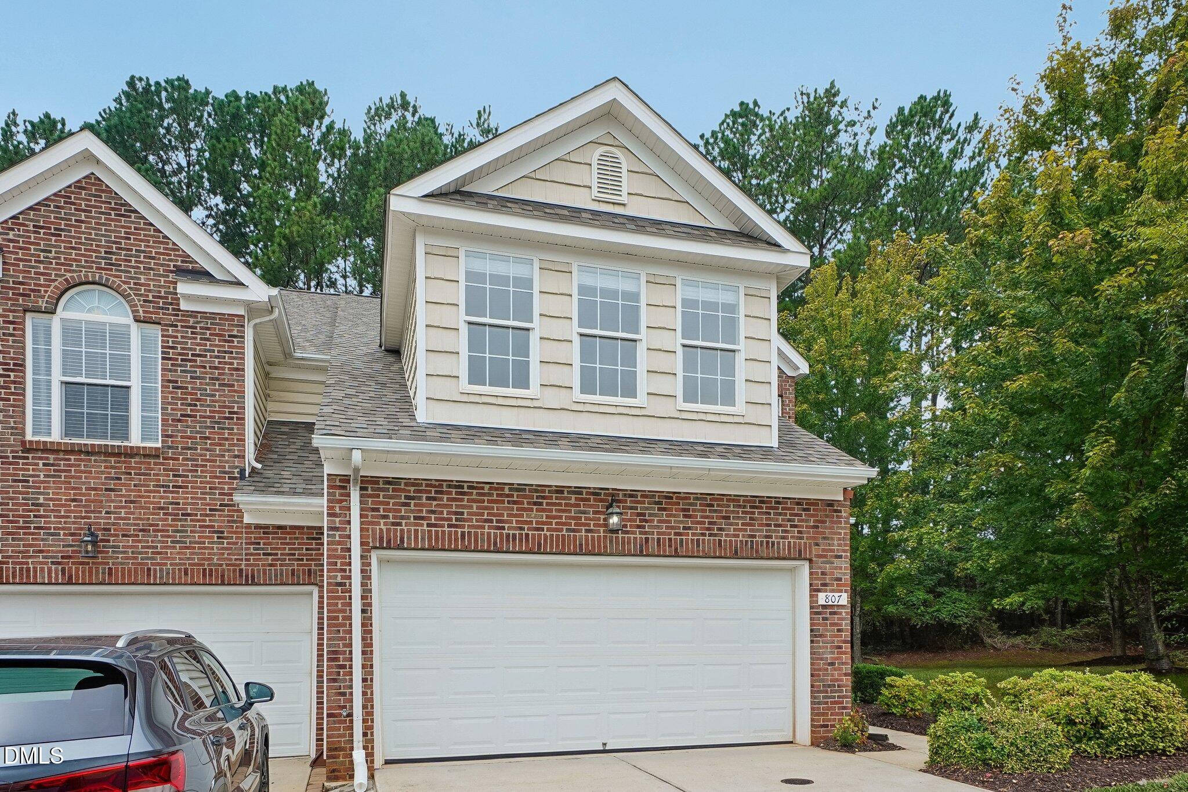
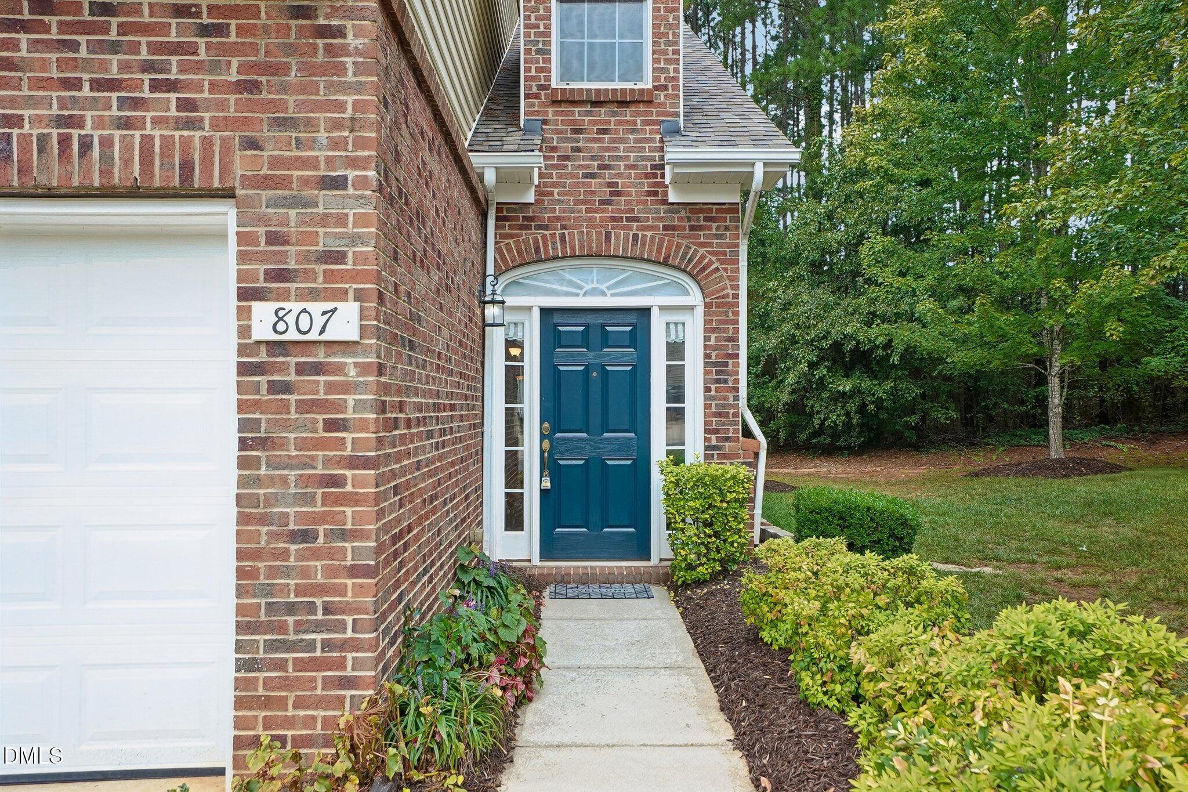
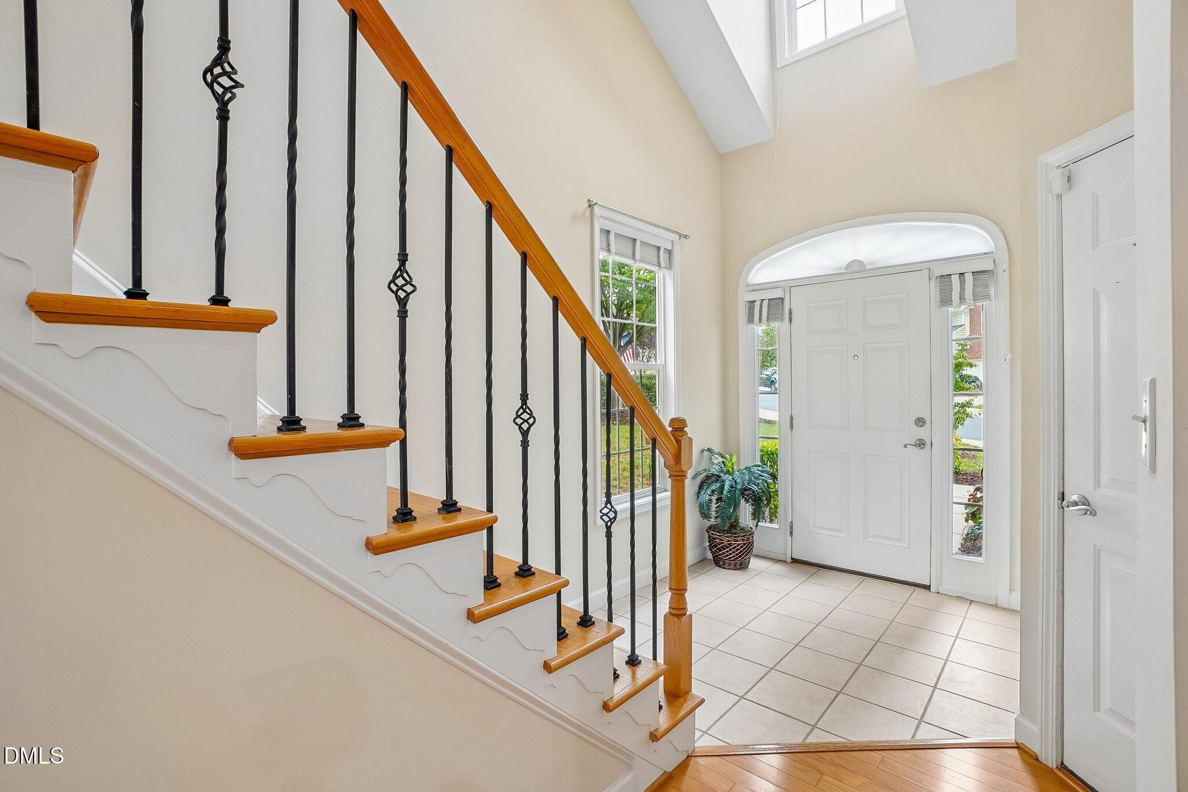
Enjoy the comfort and convenience of this spacious end-unit townhome in North Raleigh. Offering 3 bedrooms and 2½ bathrooms, this thoughtfully designed home features a main-level primary suite, with two additional bedrooms upstairs. The combined living and dining area creates an inviting gathering space, complemented by hardwood floors in the main living areas and vaulted ceilings that add to the sense of openness. The home also features a Brand New CARRIER HVAC system upgraded to DUAL ZONE installed in June 2026, providing updated comfort and efficiency throughout. The main level includes a convenient first-floor laundry area and easy access to the rear patio and fenced backyard, providing a private outdoor space for relaxing or entertaining. A welcoming front stoop adds to the home's curb appeal. Upstairs, two enormous additional bedrooms with Jack-and-Jill Bathroom provide flexibility for guests, a home office, or other needs. With its desirable end-unit location, attached two-car garage, and convenient North Raleigh location near Target, Home Depot, Whole Foods, Chick-fil-A, I-540 and More! This townhome offers an appealing combination of comfort, functionality, and low-maintenance living.

Save
Ask
Tour
Hide
Share
Listing Snapshot
Price 
$448,999
Days On Site 
19 Days
Bedrooms 
3
Inside Area (SqFt) 
1,986 sqft
Total Baths 
3
Full Baths 
2
Partial Baths 
1
Lot Size 
0.06 Acres
Year Built 
2005
MLS® Number 
10190115
Status 
Active
Property Tax 
$3,420.8
HOA/Condo/Coop Fees 
$205 monthly
Sq Ft Source 
N/A
Friends & Family
Recent Activity
3 weeks agoListing first seen on site
3 weeks agoListing updated with changes from the MLS®
General Features
Acres 
0.06
Attached Garage 
Yes
Foundation 
Slab
Garage 
Yes
Garage Spaces 
2
Levels 
Two
Parking 
AttachedGarage
Parking Spaces 
4
Property Sub Type 
Townhouse
Sewer 
Public Sewer
Special Circumstances 
Standard
SqFt Above 
1986
SqFt Total 
1986
Style 
Transitional
Water Source 
Public
Zoning 
R-6
Interior Features
Cooling 
Central AirDualENERGY STAR Qualified EquipmentZoned
Flooring 
CarpetHardwoodTileVinyl
Heating 
ENERGY STAR Qualified EquipmentForced AirZoned
Interior 
High Speed Internet
Main Level Bedrooms 
1
Bedroom 2 
Dimensions - 23.0 x 15.4Level - Second
Bedroom 3 
Dimensions - 18.1 x 12.5Level - Second
Dining Room 
Dimensions - 11.0 x 15.7Level - Main
Kitchen 
Dimensions - 10.6 x 10.3Level - Main
Living Room 
Dimensions - 12.4 x 12.9Level - Main
Loft 
Dimensions - 10.0 x 10.9Level - Second
Master Bedroom 
Dimensions - 18.0 x 12.3Level - Main
Other 
Dimensions - 5.5 x 8.4Level - Second
Save
Ask
Tour
Hide
Share
Exterior Features
Construction Details 
BrickVinyl Siding
Exterior 
Rain Gutters
Fencing 
Fenced
Lot Features 
Corner LotMany Trees
Patio And Porch 
Patio
Roof 
Shingle
Community Features
Association Fee 
$205.0
Association Fee Frequency 
Monthly
Financing Terms Available 
CashConventionalVA Loan
Schools
School District
Unknown
Elementary School
Wake - Lead Mine Elementary
Middle School
Wake - West Millbrook Middle
High School
Wake - Sanderson High
Listing courtesy of Sherri Richter of DASH Carolina


Listings that are marked with an icon are provided courtesy of the Triangle MLS, Inc. of North Carolina, Internet Data Exchange Database. Copyright 2026 Triangle MLS, Inc. of North Carolina. All rights reserved.

Last checked: 2026-09-21 10:51 PM UTC

Neighborhood & Commute
Source: Walkscore
Disclosure: Community information and market data powered by Constellation Data Labs. Information is deemed reliable but not guaranteed.
Save
Ask
Tour
Hide
Share