
176 Red Jasper WayClayton, NC 27520
Mortgage Calculator
Monthly Payment (Est.)
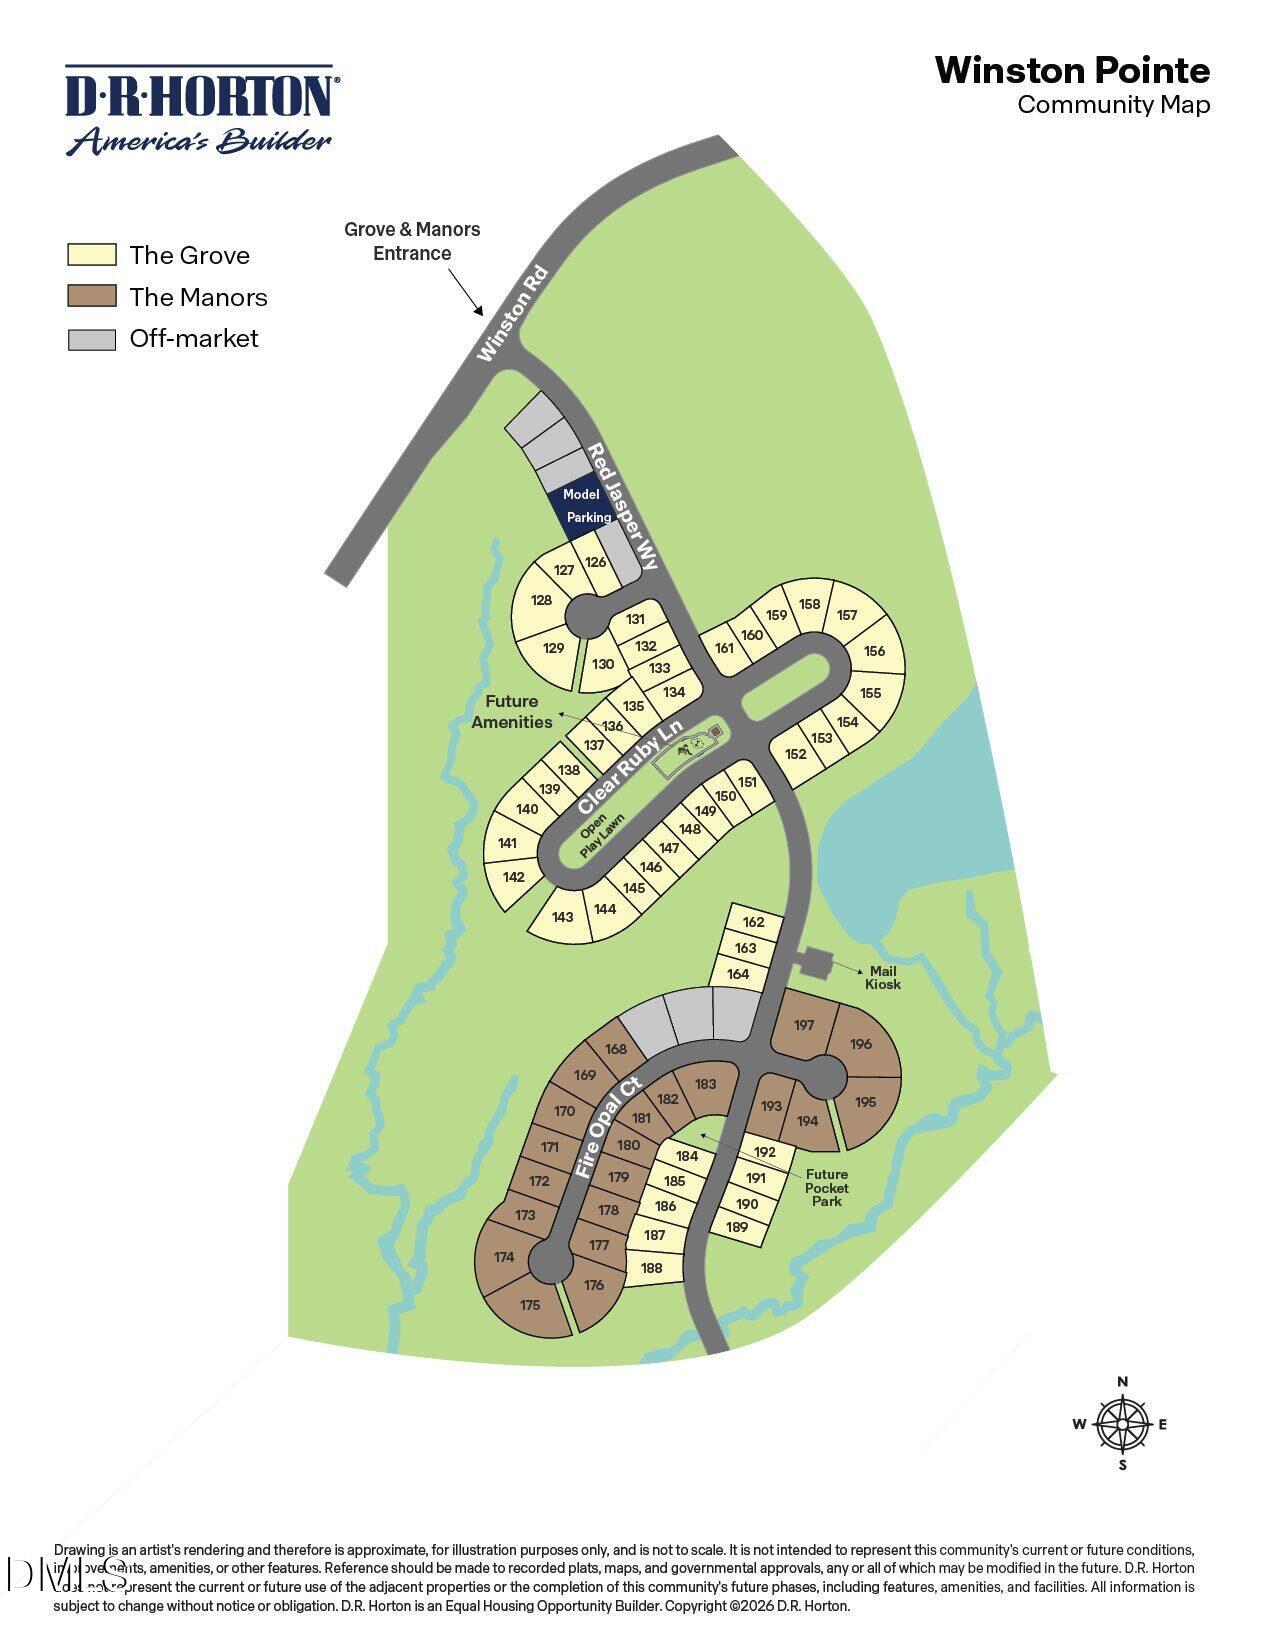
Enter an interest rate to see your estimated monthly payment.176 Red Jasper Way is a two-story single-family home featured at The Grove at Winston Pointe in Clayton, NC. Offering approximately 3,133 square feet, this spacious floor plan features 4 bedrooms, 3 bathrooms, a covered front porch, and a 2-car garage. The first floor is designed to bring together open gathering spaces and flexible living areas. The gourmet kitchen overlooks the breakfast area and family room, creating a comfortable setting for both everyday living and entertaining. The kitchen features quartz countertops, shaker-style cabinetry with crown molding, stainless steel appliances with a gas range, a butler's pantry, a walk-in pantry, and a large island that provides additional seating and workspace. A gas fireplace in the family room adds warmth and charm to this open space, making it even more welcoming. A flex room near the front of the home offers a versatile space for a home office, study, or additional living area. A first-floor bedroom and full bathroom provide added flexibility for guests or multi-generational living. A screened rear patio extends the living space outdoors. Upstairs, the primary suite offers a spacious retreat with dual walk-in closets, dual vanities, and a walk-in shower. Two additional bedrooms and another full bathroom provide comfortable accommodations, while a centrally located laundry room adds everyday convenience. A spacious loft adds versatility to the second floor and can be used however you choose—use it as an office, play area, or just additional living space. Residents at The Grove at Winston Pointe will enjoy planned community amenities including a pool, bathhouse, playground, dog park, and open green spaces. With its spacious layout, thoughtfully designed living areas, and flexibility, 176 Red Jasper Way offers a home that adapts to a variety of lifestyles at The Grove at Winston Pointe. *Photos are not of the actual home or interior features and are representative of floor plan only.
| 4 weeks ago | Listing first seen on site | |
| 4 weeks ago | Listing updated with changes from the MLS® |

Listings that are marked with an icon are provided courtesy of the Triangle MLS, Inc. of North Carolina, Internet Data Exchange Database. Copyright 2026 Triangle MLS, Inc. of North Carolina. All rights reserved.
Last checked: 2026-09-28 06:55 AM UTC
Did you know? You can invite friends and family to your search. They can join your search, rate and discuss listings with you.