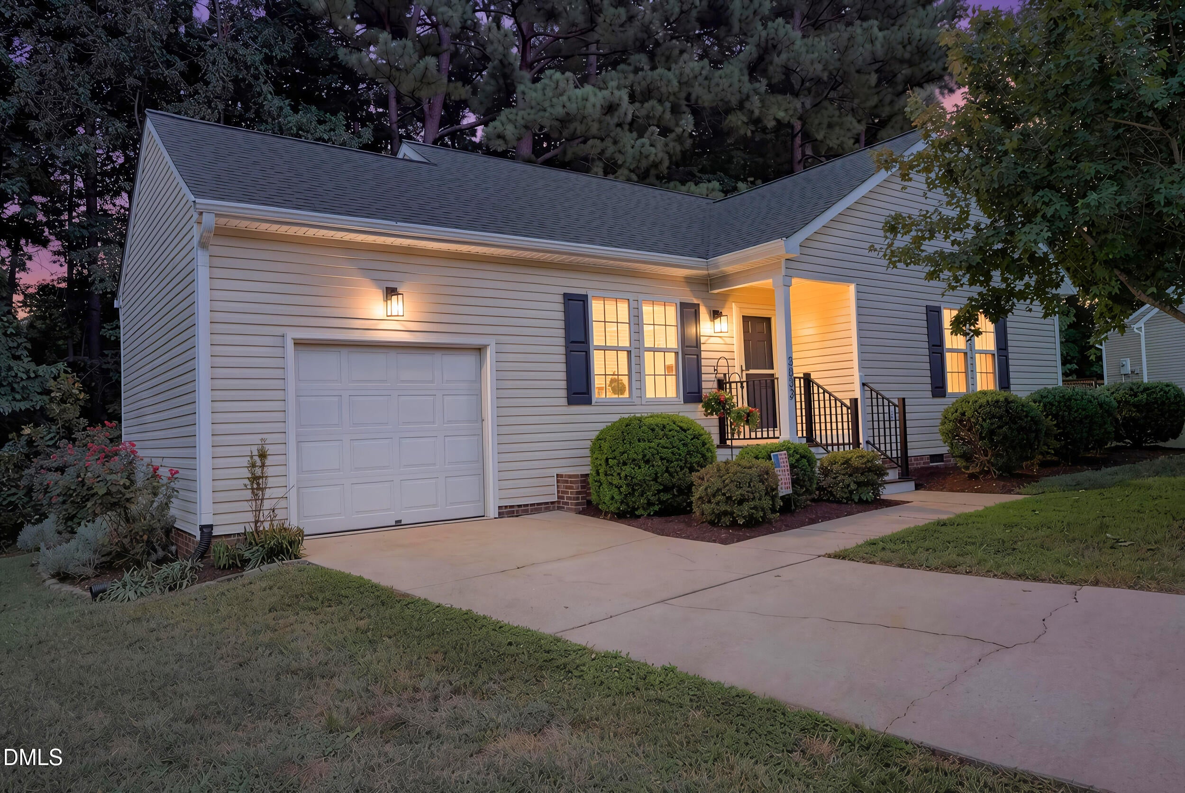
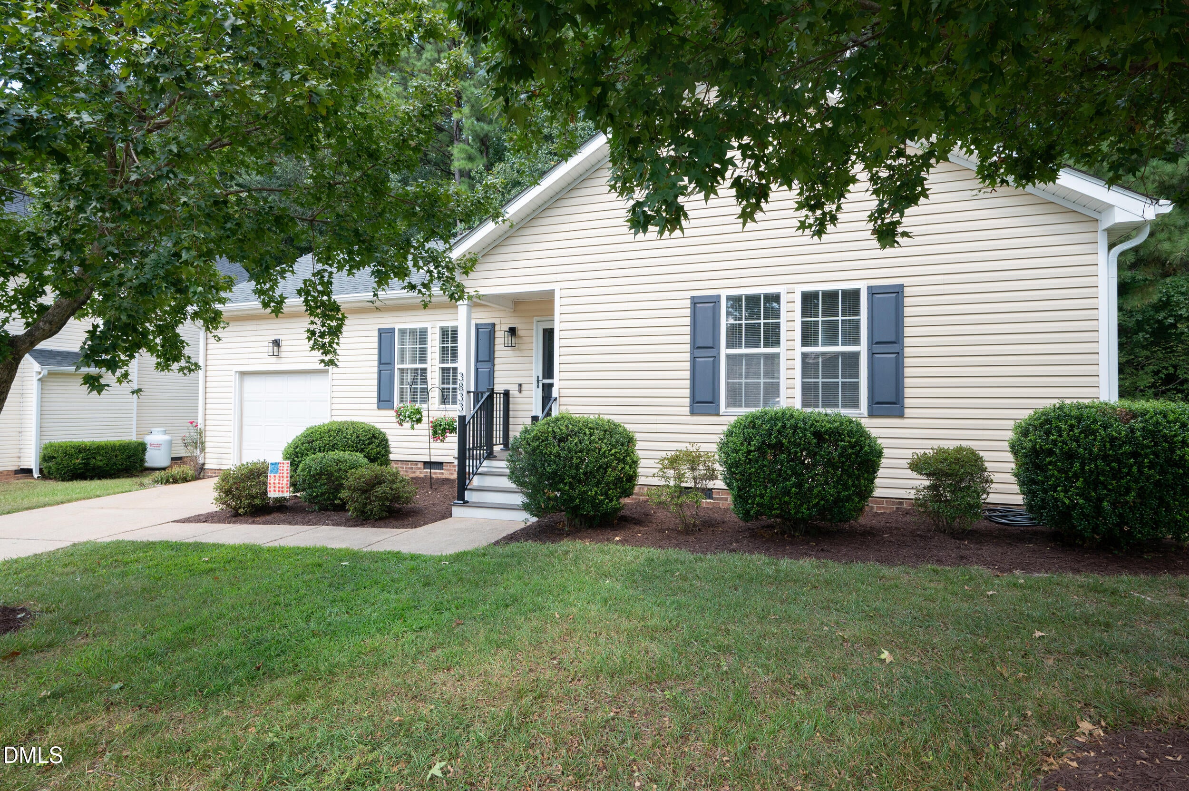
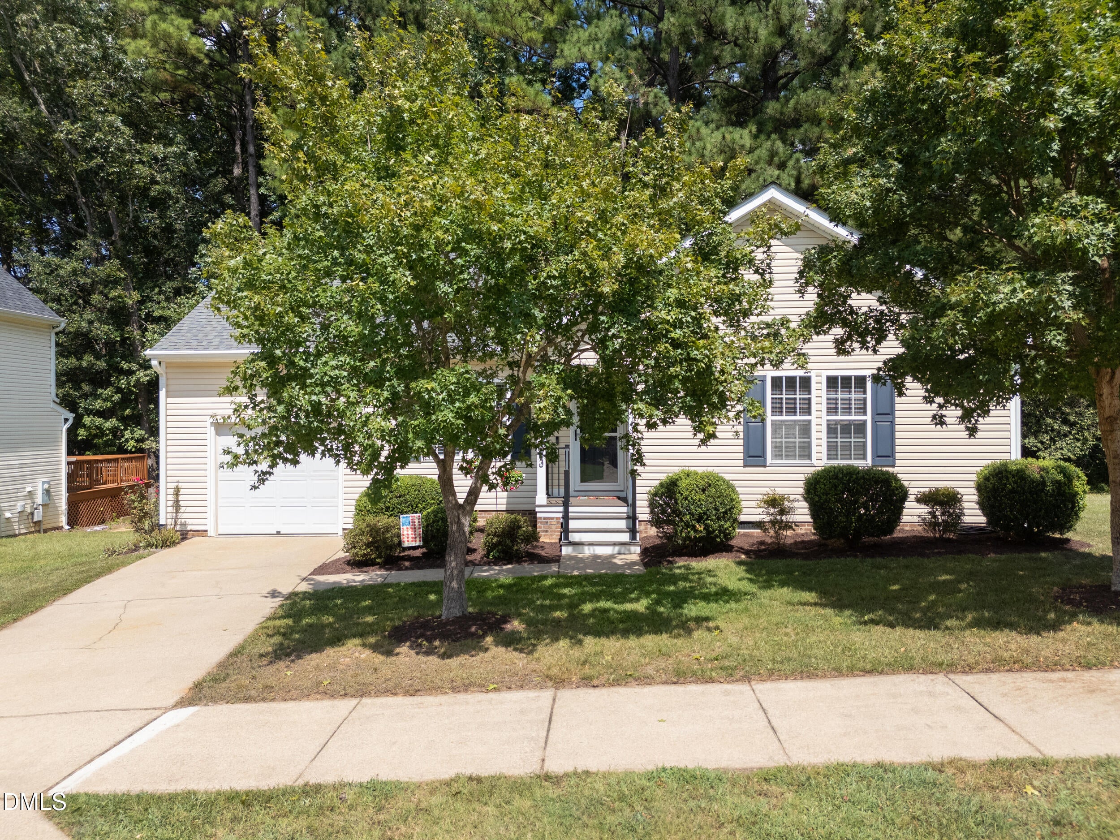
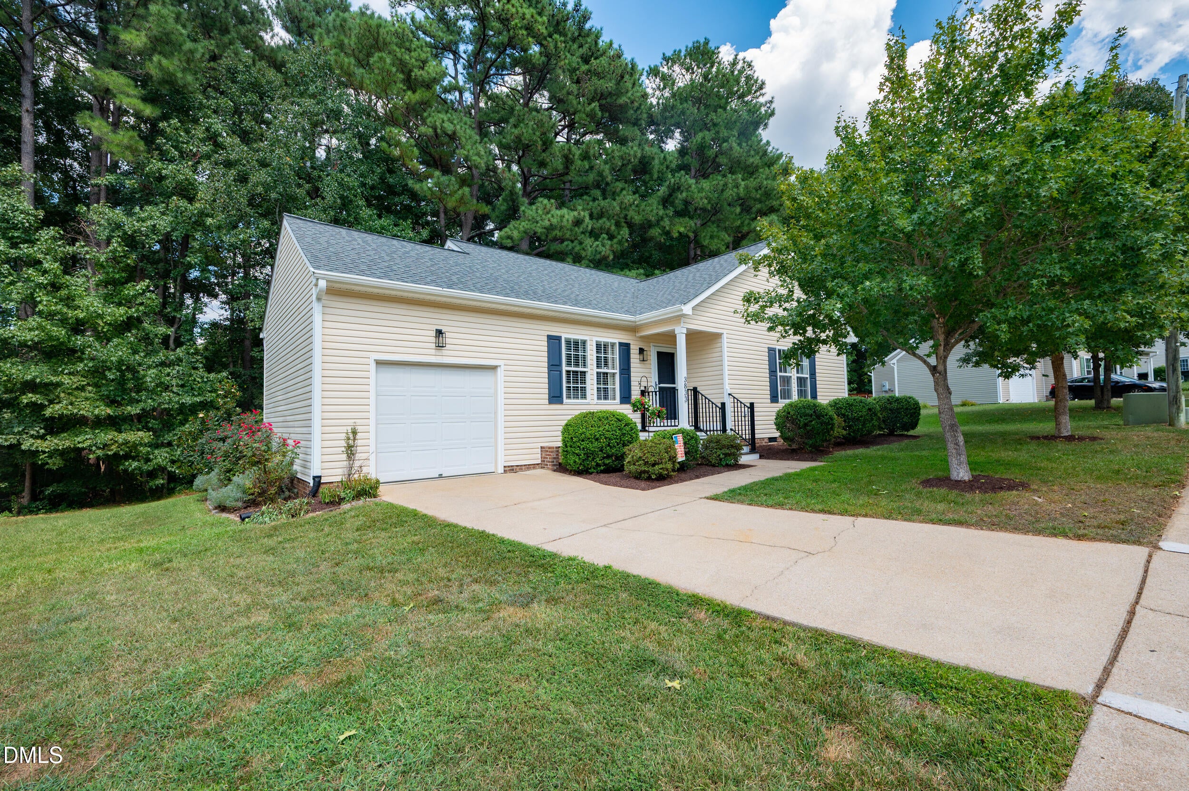
Must see this immaculate one level home in great location close to Neuse Trail between Raleigh and Wake Forest within minutes of 540! This one story home offers 3 bedrooms, 2 bathrooms, a one car garage w/storage, gorgeous and spacious vaulted screened backporch with hardwoods and stone gas log fireplace overlooking peaceful and private greenspace woods in the backyard. You will enjoy your morning coffee and favorite beverage as you unwind in the evenings. Off the porch is a deck for grilling with a gas line. Inside you will find beautiful updates including, hardwoods, lighting, SS appliances and crawlspace with dehumidifier. New roof 2020, tankless water heater, 2021, HVAC 2015, . This home is rare to find . . . don't let this one get away!
Save
Ask
Tour
Hide
Share
Listing Snapshot
Price
$350,000
Days On Site
0 Days
Bedrooms
3
Inside Area (SqFt)
1,124 sqft
Total Baths
2
Full Baths
2
Partial Baths
N/A
Lot Size
0.17 Acres
Year Built
2001
MLS® Number
10190101
Status
Active
Property Tax
$2,785.12
HOA/Condo/Coop Fees
$19.16 monthly
Sq Ft Source
N/A
Friends & Family
React
Comment
Invite
No Comments Yet
Did you know? You can invite friends and family to your search. They can join your search, rate and discuss listings with you.
Recent Activity
5 hours ago
Listing first seen on site
5 hours ago
Listing updated with changes from the MLS®
General Features
Acres
0.17
Attached Garage
Yes
Disclosures
Lead Based PaintSeller Disclosure
Foundation
Brick/Mortar
Garage
Yes
Garage Spaces
1
Levels
One
Parking
AttachedGarageConcreteDrivewayGarage Faces FrontGarage Door Opener
Property Sub Type
Single Family Residence
Sewer
Public Sewer
Special Circumstances
Third Party Approval
SqFt Above
1124
SqFt Total
1124
Style
RanchTraditional
Utilities
Cable AvailableElectricity ConnectedNatural Gas Connected
Water Source
Public
Zoning
R-4
Interior Features
Appliances
Built-In Electric RangeDryerDisposalDishwasherMicrowaveWasherWater Heater
Basement
Crawl Space
Cooling
Central AirHeat Pump
Fireplace
Yes
Fireplace Features
Gas
Fireplaces
1
Flooring
CarpetHardwoodTile
Heating
Heat Pump
Interior
Ceiling Fan(s)Eat-in KitchenPantryRecessed LightingWalk-In Closet(s)Master DownstairsHigh Speed Internet
Laundry Features
Laundry ClosetIn HallMain Level
Main Level Bedrooms
3
Bedroom 2
Dimensions - 10.8 x 12.6Level - Main
Bedroom 3
Dimensions - 10.0 x 10.0Level - Main
Kitchen
Dimensions - 13.3 x 13.0Level - Main
Living Room
Dimensions - 14.8 x 15.1Level - Main
Master Bedroom
Dimensions - 14.4 x 11.1Level - Main
Save
Ask
Tour
Hide
Share
Exterior Features
Construction Details
Vinyl Siding
Exterior
Private YardStorage
Lot Features
City LotLandscapedSecluded
Patio And Porch
CoveredDeckEnclosedRear PorchScreenedSee Remarks
Road Frontage
City Street
Roof
Shingle
View
NeighborhoodTrees/Woods
Waterview
NeighborhoodTrees/Woods
Windows/Doors
Sliding DoorsStorm Door(s)
Community Features
Association Dues
229.9
Building Access
Front
Community Features
Sidewalks
Financing Terms Available
CashConventionalFHARelocation PropertyVA Loan
HOA Fee Frequency
Annually
Roads
Paved
Schools
School District
Unknown
Elementary School
Wake - Harris Creek Elementary
Middle School
Wake - Rolesville Middle School
High School
Wake - Rolesville High School
Listing courtesy of Susen Darst of Long & Foster Real Estate INC
Listings that are marked with an icon are provided courtesy of the Triangle MLS, Inc. of North Carolina, Internet Data Exchange Database. Copyright 2026 Triangle MLS, Inc. of North Carolina. All rights reserved.
Last checked: 2026-09-02 05:01 PM UTC
Neighborhood & Commute
Source: Walkscore
Disclosure: Community information and market data powered by Constellation Data Labs. Information is deemed reliable but not guaranteed.


Did you know? You can invite friends and family to your search. They can join your search, rate and discuss listings with you.