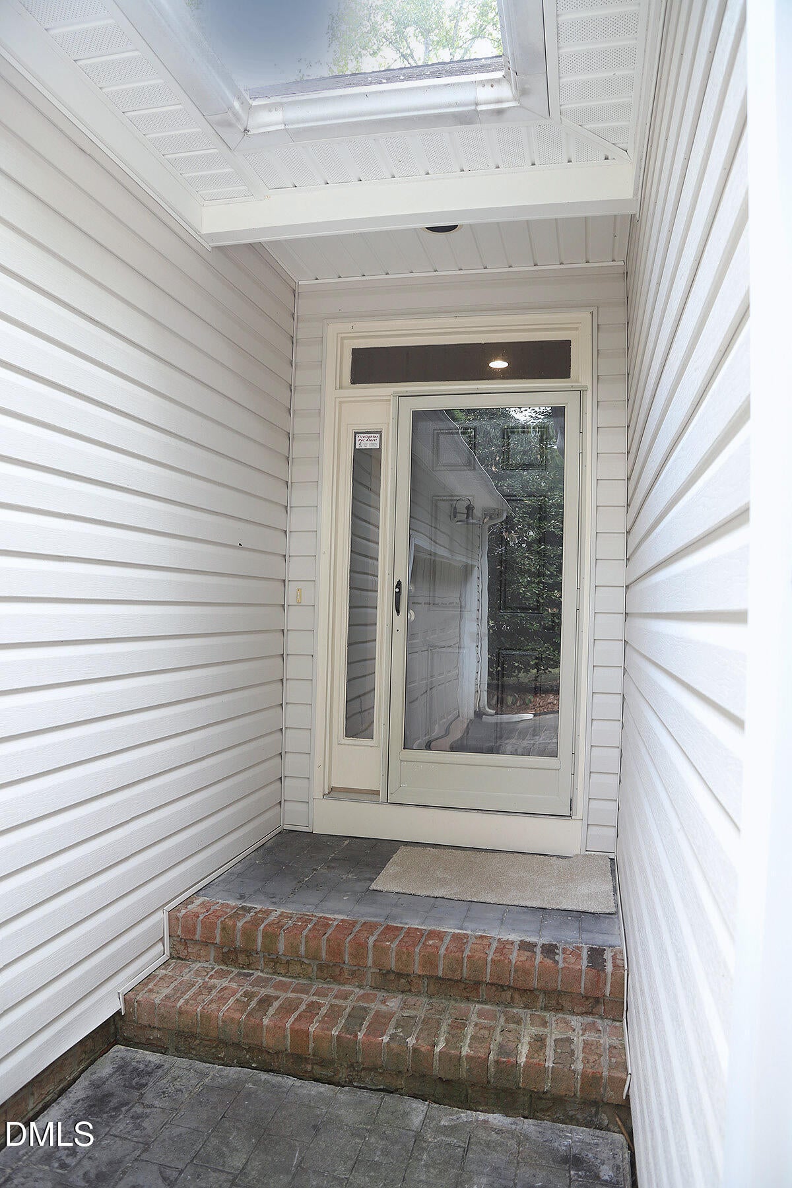
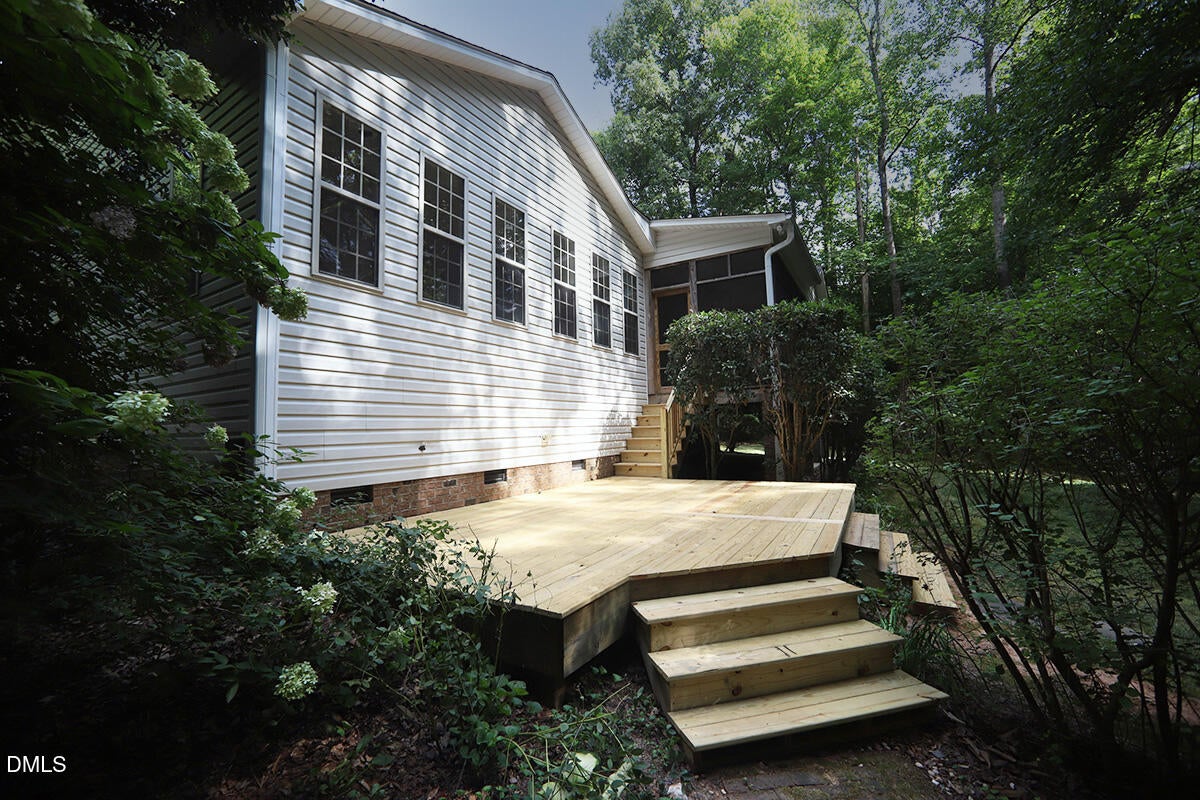
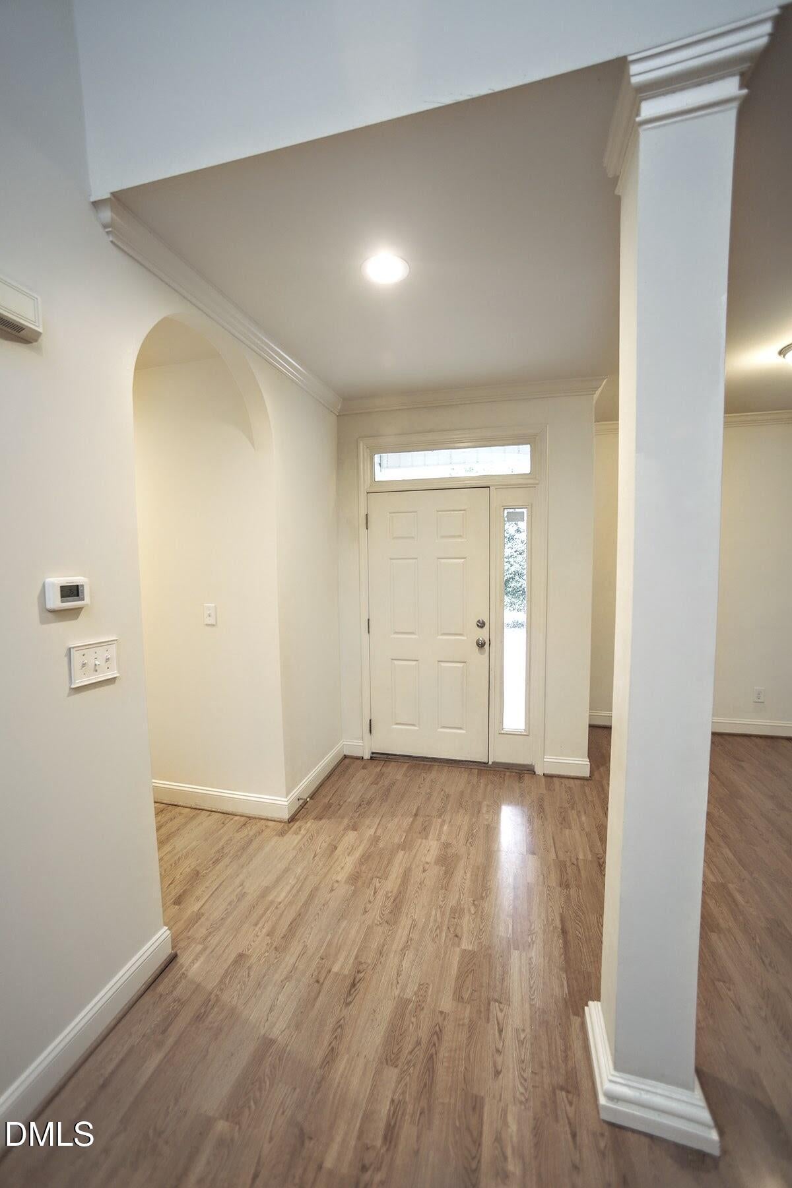
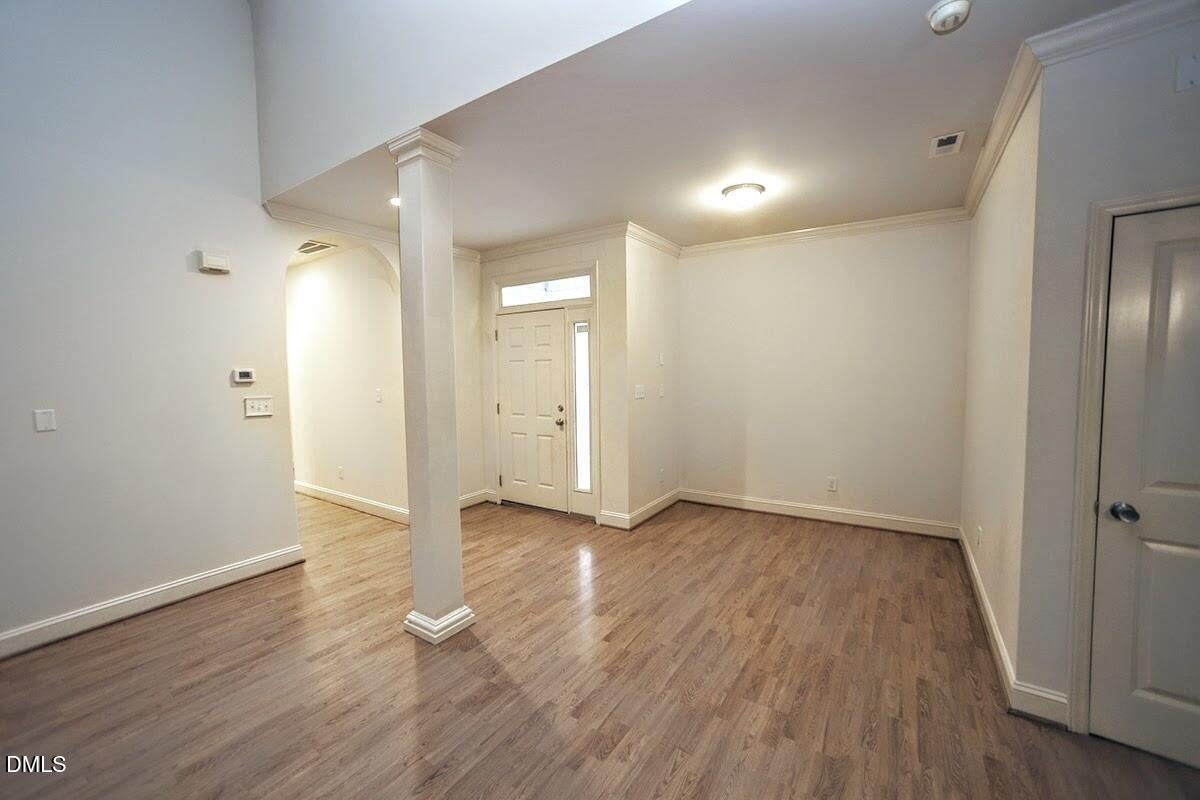
Just Listed in Waters Edge Subdivision with frontage on Byrd Creek. The home features a beautiful, private, landscaped 1.23-acre cul-de-sac lot located just minutes from Roxboro, Durham, and Hillsborough. It offers an open-concept layout with first-floor living and vaulted ceilings. The kitchen (all appliances convey) flows seamlessly into a massive living room, which opens up to a 12x27 screened porch that is perfect for entertaining, relaxing, or using as a seasonal outdoor office. An additional wood patio has also been added for grilling. The main level includes a large primary bedroom suite with direct access to the screened porch. Featuring a large bathroom with a walk-in shower, soaking tub, double vanity and ample linen space. Two additional first-floor bedrooms provide plenty of space. A dedicated laundry/mudroom with a sink is conveniently located just off the oversized two-car garage. Upstairs, there is a large, private bonus/flex room available for multiple uses. Lots of storage in finished small room off Primary Bedroom. Looking for a nice home with privacy, this it!!!
Save
Ask
Tour
Hide
Share
Listing Snapshot
Price
$389,900
Days On Site
45 Days
Bedrooms
3
Inside Area (SqFt)
2,112 sqft
Total Baths
3
Full Baths
2
Partial Baths
1
Lot Size
1.23 Acres
Year Built
2004
MLS® Number
10190100
Status
Pending
Property Tax
$2,657.52
HOA/Condo/Coop Fees
$20.83 monthly
Sq Ft Source
N/A
Friends & Family
React
Comment
Invite
No Comments Yet
Did you know? You can invite friends and family to your search. They can join your search, rate and discuss listings with you.
Recent Activity
3 weeks ago
Listing updated with changes from the MLS®
3 weeks ago
Status changed to Pending
a month ago
Listing first seen on site
General Features
Acres
1.23
Attached Garage
Yes
Disclosures
Seller Disclosure
Foundation
Brick/MortarRaised
Garage
Yes
Garage Spaces
2
Levels
One
Parking
AttachedGarageConcreteDrivewayGarage Door OpenerOpenOversized
Parking Spaces
4
Property Sub Type
Single Family Residence
Security
Smoke Detector(s)
Sewer
Septic Tank
Special Circumstances
Standard
SqFt Above
2112
SqFt Total
2112
Style
TraditionalTransitional
Utilities
Electricity Connected
Water Source
Well
Zoning
SFR
Interior Features
Appliances
DishwasherElectric Water HeaterFree-Standing Electric RangeMicrowavePlumbed For Ice MakerRefrigeratorStainless Steel Appliance(s)
In BathroomElectric Dryer HookupInsideLaundry RoomSinkWasher Hookup
Main Level Bedrooms
3
Bedroom 2
Dimensions - 10.11 x 10.1Level - Main
Bedroom 3
Dimensions - 10.7 x 11.1Level - Main
Bonus Room
Dimensions - 25.0 x 12.0Level - Second
Breakfast Room
Dimensions - 10.0 x 8.1Level - Main
Dining Room
Dimensions - 10.9 x 8.6Level - Main
Family Room
Dimensions - 16.0 x 21.0Level - Main
Master Bedroom
Dimensions - 12.11 x 14.11Level - MainDescription - Plus 9x9 sitting area
Save
Ask
Tour
Hide
Share
Exterior Features
Construction Details
BlockBrickVinyl Siding
Exterior
Awning(s)Private YardRain Gutters
Frontage
See Remarks
Lot Features
Back YardRectangular LotSee RemarksWoodedFew Trees
Patio And Porch
DeckEnclosedRear PorchScreened
Road Frontage
Private Road
Roof
Shingle
View
See RemarksTrees/Woods
Waterview
See RemarksTrees/Woods
Community Features
Association Fee
$250.0
Association Fee Frequency
Annually
Financing Terms Available
CashConventionalFHAUSDA LoanVA Loan
Roads
Asphalt
Schools
School District
Unknown
Elementary School
Person - Oak Lane Elementary
Middle School
Person - Southern Middle
High School
Person - Person High
Listing courtesy of Jeane Bargo of Coldwell Banker HPW
Listings that are marked with an icon are provided courtesy of the Triangle MLS, Inc. of North Carolina, Internet Data Exchange Database. Copyright 2026 Triangle MLS, Inc. of North Carolina. All rights reserved.
Last checked: 2026-10-18 02:10 AM UTC
Neighborhood & Commute
Source: Walkscore
Disclosure: Community information and market data powered by Constellation Data Labs. Information is deemed reliable but not guaranteed.


Did you know? You can invite friends and family to your search. They can join your search, rate and discuss listings with you.