Save
Ask
Tour
Hide
Share
$324,900
4 Days On Site

43 Lilly Loop
Sanford, NC 27332

For Sale|Single Family Residence|Active
3
Beds
2
Total Baths
2
Full Baths
1,822
SqFt
$178
/SqFt
1995
Built
Subdivision:
Carolina Lakes
County:
Harnett
Call Now: 919-404-SHOW
Is this the listing for you? We can help make it yours.
919-404-SHOW
43 Lilly Loop43 Lilly Loop43 Lilly Loop43 Lilly Loop
Save
Ask
Tour
Hide
Share

Mortgage Calculator

Monthly Payment (Est.)

$1,482
Calculator powered by Showcase IDX, a Constellation1 Company. Copyright ©2026 Information is deemed reliable but not guaranteed.

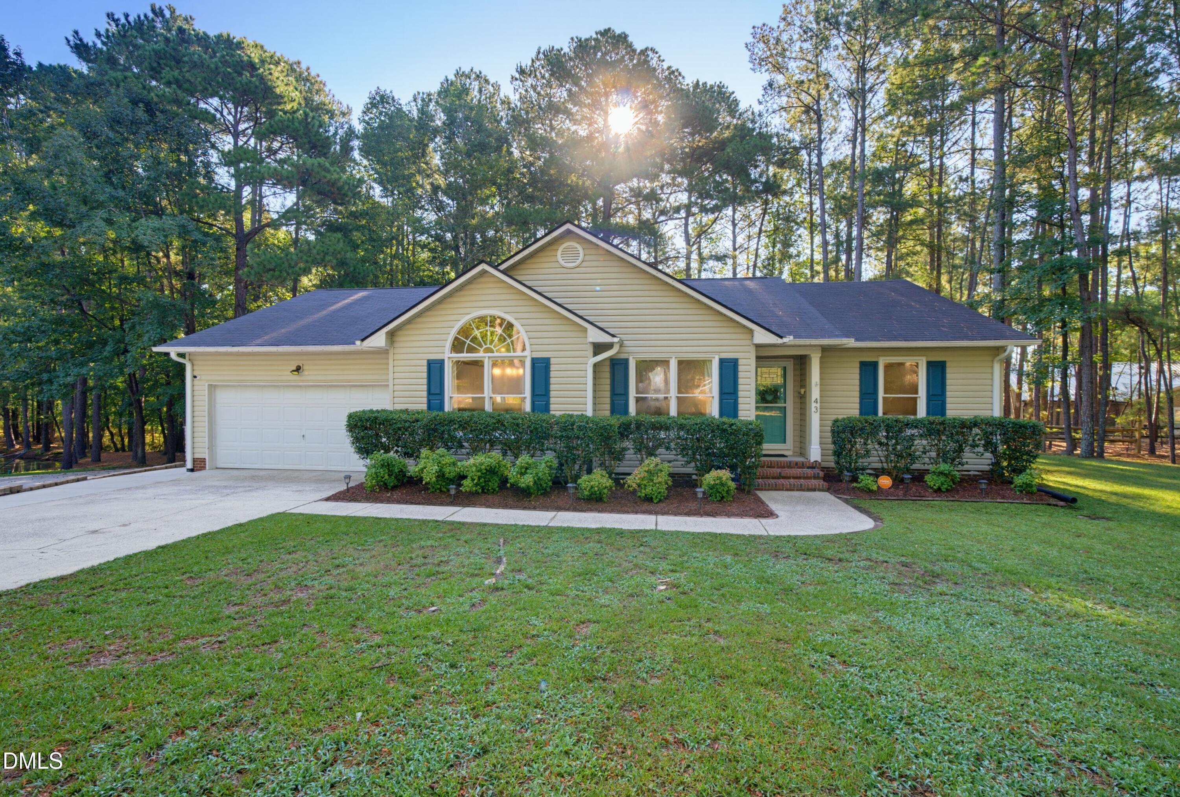
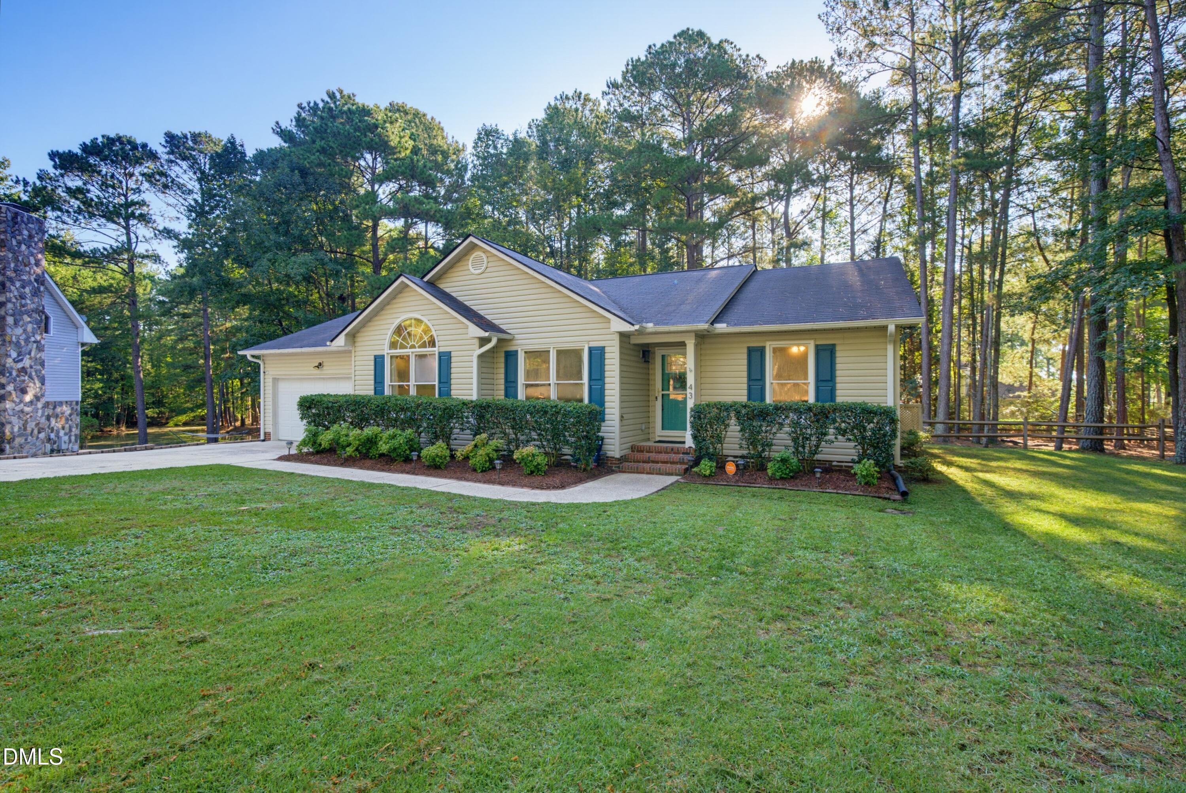
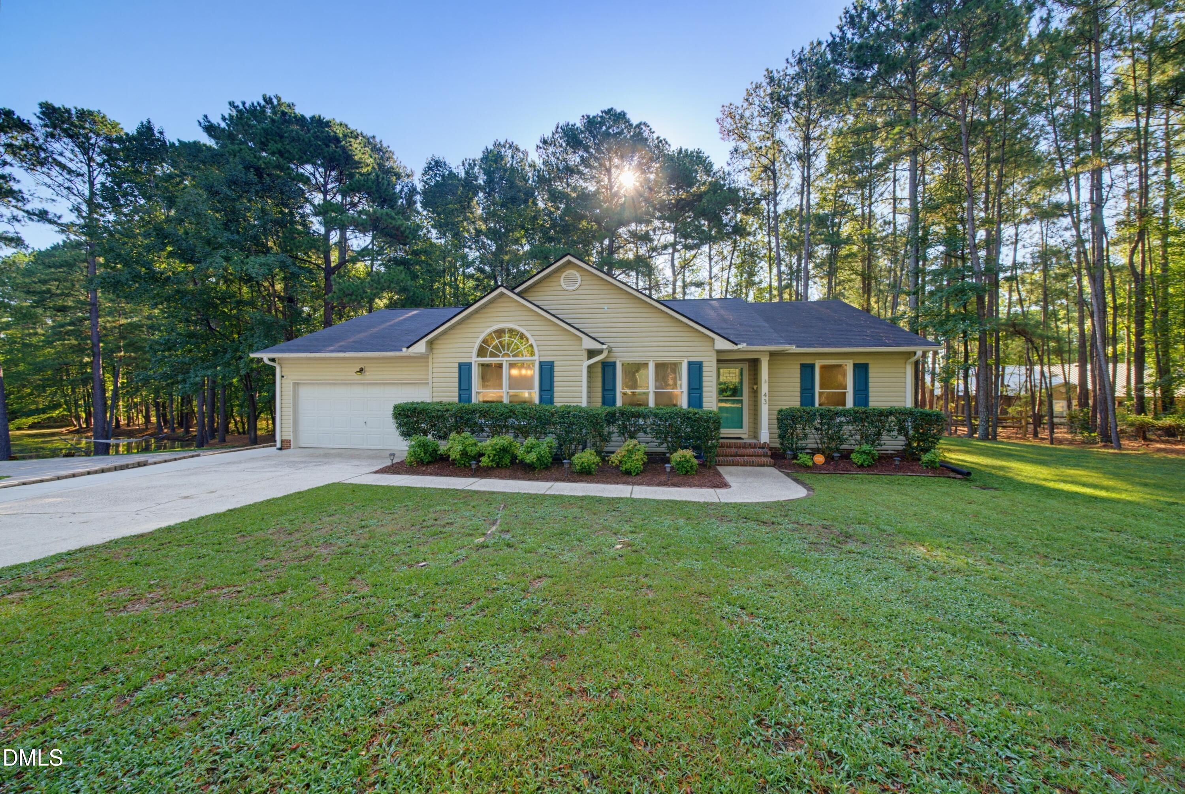
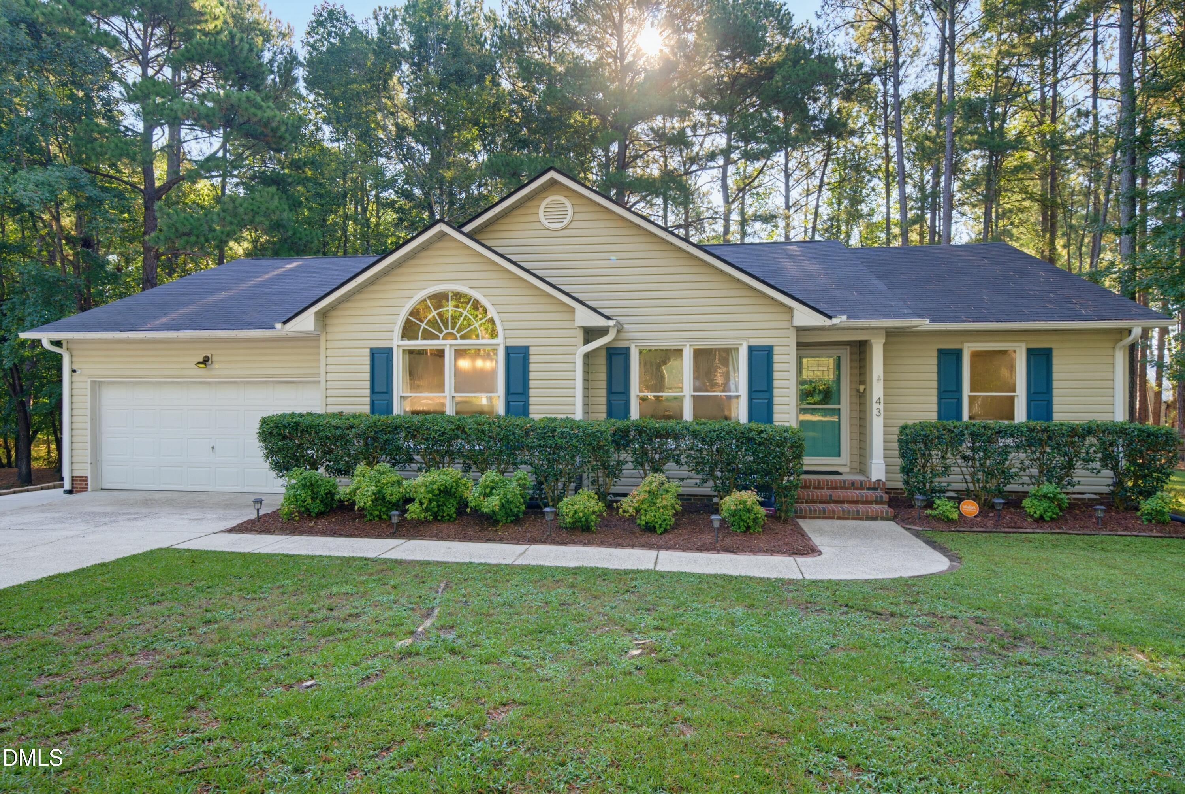
Welcome to this beautifully updated 3-bedroom, 2-bath ranch-style home with a dedicated office on a spacious .36-acre lot in the sought-after gated community of Carolina Lakes. Surrounded by mature trees and abundant wildlife, the property offers privacy, comfort, and a serene backyard setting. The inviting living room features a dramatic floor-to-ceiling stone fireplace and brand-new hardwood flooring installed in 2026. A skylight brightens the family room, while the kitchen combines granite countertops, a large center island, and ample cabinetry for easy everyday living and entertaining. The spacious owner's suite includes dual vanities, an oversized walk-in closet, a soaking tub, and a separate shower. Outside, the expansive deck overlooks the tree-lined backyard and offers peaceful water views through the trees—an ideal spot for morning coffee or evening gatherings. Split-rail fencing and mature landscaping enhance the private, oasis-like atmosphere. Additional updates include new PEX plumbing installed in 2026. Residents of Carolina Lakes enjoy gated access and an impressive array of amenities, including a community pool, playgrounds, basketball, tennis and pickleball courts, Frisbee golf, and lake access. The beach area features a pavilion, volleyball courts, and a playground, while monthly community markets bring together food trucks, local breweries, small businesses, and neighbors. With its thoughtful updates, wooded privacy, water views, and exceptional amenities, this home offers a relaxed Carolina Lakes lifestyle in a beautiful natural setting.

Save
Ask
Tour
Hide
Share
Listing Snapshot
Price 
$324,900
Days On Site 
4 Days
Bedrooms 
3
Inside Area (SqFt) 
1,822 sqft
Total Baths 
2
Full Baths 
2
Partial Baths 
N/A
Lot Size 
0.36 Acres
Year Built 
1995
MLS® Number 
10190099
Status 
Active
Property Tax 
$2,252.18
HOA/Condo/Coop Fees 
$75 monthly
Sq Ft Source 
N/A
Friends & Family
Recent Activity
2 days agoStatus changed to Active
2 days agoListing updated with changes from the MLS®
4 days agoListing first seen on site
General Features
Acres 
0.36
Attached Garage 
Yes
Disclosures 
Seller Disclosure
Garage 
Yes
Garage Spaces 
2
Levels 
One
Parking 
AttachedGarageDriveway
Property Sub Type 
Single Family Residence
Sewer 
Public Sewer
Special Circumstances 
Standard
SqFt Above 
1822
SqFt Total 
1822
Style 
Ranch
Water Source 
Public
Zoning 
RA-20R
Interior Features
Appliances 
DishwasherMicrowaveRangeRefrigerator
Basement 
Crawl Space
Cooling 
Central Air
Flooring 
Hardwood
Heating 
Fireplace(s)Heat Pump
Interior 
Ceiling Fan(s)Double VanityEntrance FoyerGranite CountersKitchen IslandWalk-In Closet(s)Master Downstairs
Laundry Features 
InsideMain Level
Main Level Bedrooms 
3
Bedroom 2 
Dimensions - 12.1 x 10.0Level - Main
Bedroom 3 
Dimensions - 12.1 x 9.6Level - Main
Dining Room 
Dimensions - 12.1 x 8.5Level - Main
Entrance Hall 
Dimensions - 4.11 x 11.3Level - Main
Kitchen 
Dimensions - 15.3 x 11.8Level - Main
Laundry 
Dimensions - 7.1 x 5.9Level - Main
Living Room 
Dimensions - 20.2 x 19.6Level - Main
Master Bedroom 
Dimensions - 15.3 x 14.8Level - Main
Office 
Dimensions - 10.3 x 8.5Level - Main
Other 
Dimensions - 25.3 x 13.1Level - MainDescription - Deck
Save
Ask
Tour
Hide
Share
Exterior Features
Construction Details 
Stone VeneerVinyl Siding
Exterior 
GardenPrivate YardRain Gutters
Fencing 
Split Rail
Lot Features 
Back YardLandscapedMany TreesPrivate
Patio And Porch 
DeckRear Porch
Roof 
Shingle
Community Features
Association Amenities 
Basketball CourtBoat SlipClubhouseMarinaOtherPlaygroundPoolStorageTennis Court(s)Trail(s)
Association Dues 
900
Financing Terms Available 
CashConventionalFHAUSDA LoanVA Loan
HOA Fee Frequency 
Annually
Schools
School District
Unknown
Elementary School
Harnett - Highland Elementary
Middle School
Harnett - Highland Middle School
High School
Harnett - Overhills High
Listing courtesy of Chris Crumpler of Keller Williams Legacy


Listings that are marked with an icon are provided courtesy of the Triangle MLS, Inc. of North Carolina, Internet Data Exchange Database. Copyright 2026 Triangle MLS, Inc. of North Carolina. All rights reserved.

Last checked: 2026-09-06 09:17 AM UTC

Neighborhood & Commute
Source: Walkscore
Disclosure: Community information and market data powered by Constellation Data Labs. Information is deemed reliable but not guaranteed.
Save
Ask
Tour
Hide
Share