Save
Ask
Tour
Hide
Share
$575,000
New Listing

2469 Flat River Church Road
Roxboro, NC 27574

For Sale|Single Family Residence|Active
3
Beds
3
Total Baths
2
Full Baths
1
Partial Bath
2,696
SqFt
$213
/SqFt
1999
Built
Subdivision:
Not in a Subdivision
County:
Person
Call Now: 919-404-SHOW
Is this the listing for you? We can help make it yours.
919-404-SHOW
2469 Flat River Church Road2469 Flat River Church Road2469 Flat River Church Road2469 Flat River Church Road
Save
Ask
Tour
Hide
Share

Mortgage Calculator

Monthly Payment (Est.)

$2,623
Calculator powered by Showcase IDX, a Constellation1 Company. Copyright ©2026 Information is deemed reliable but not guaranteed.

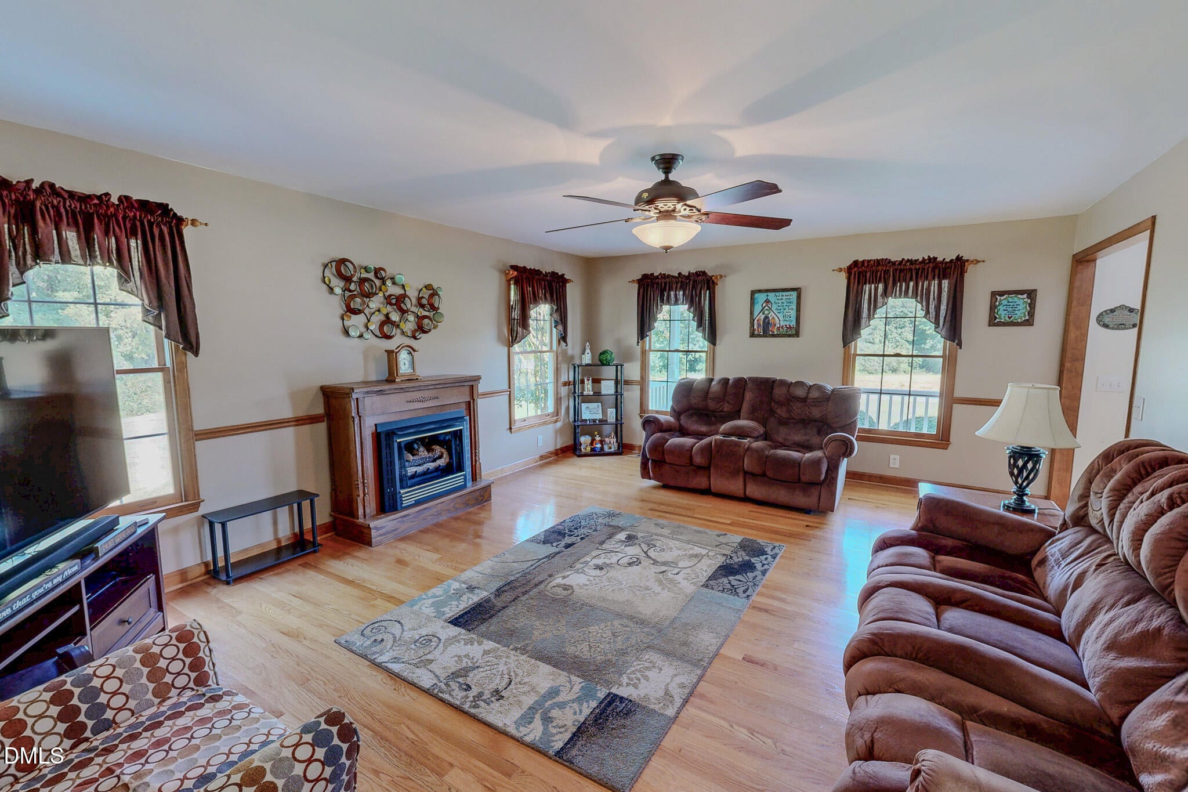
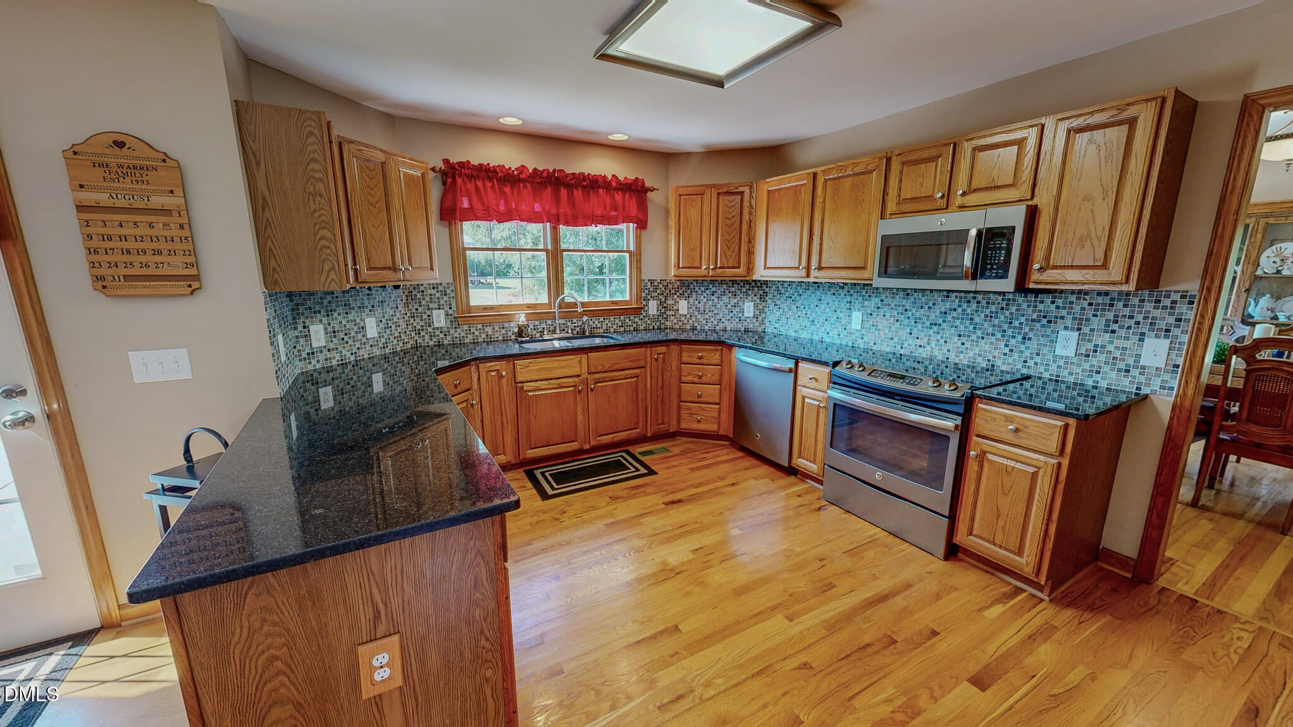
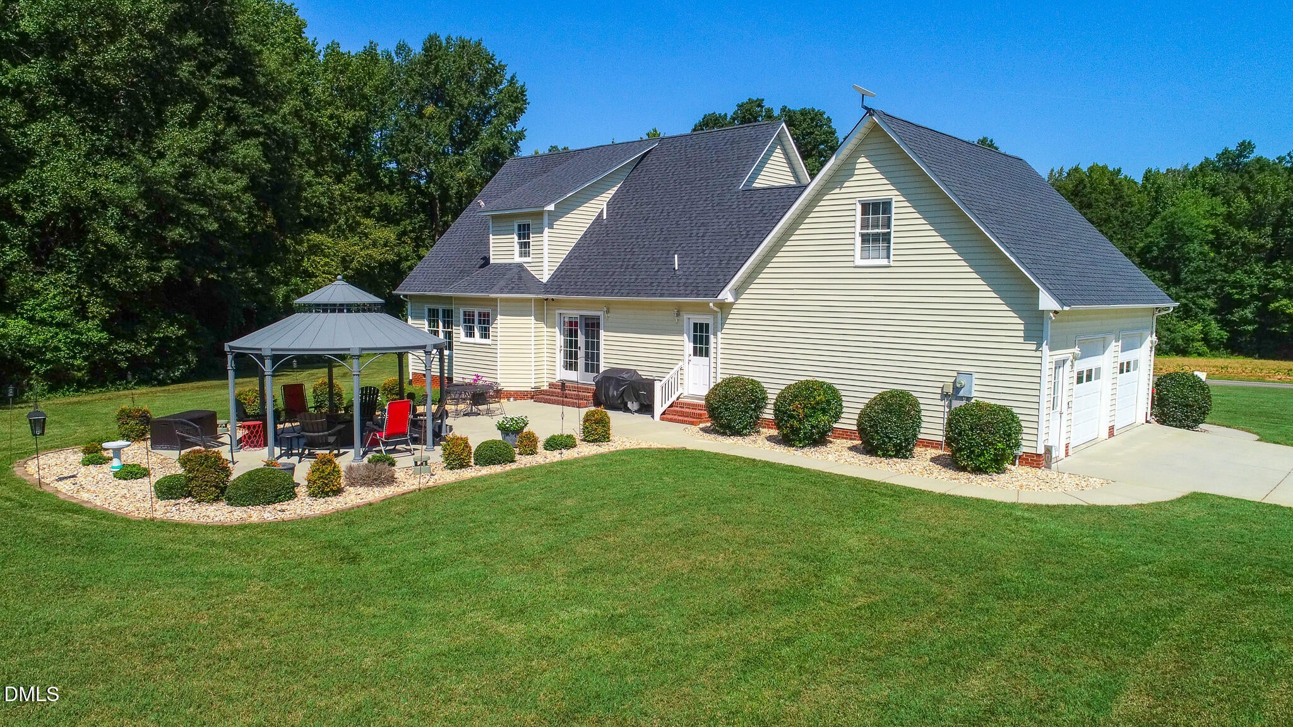
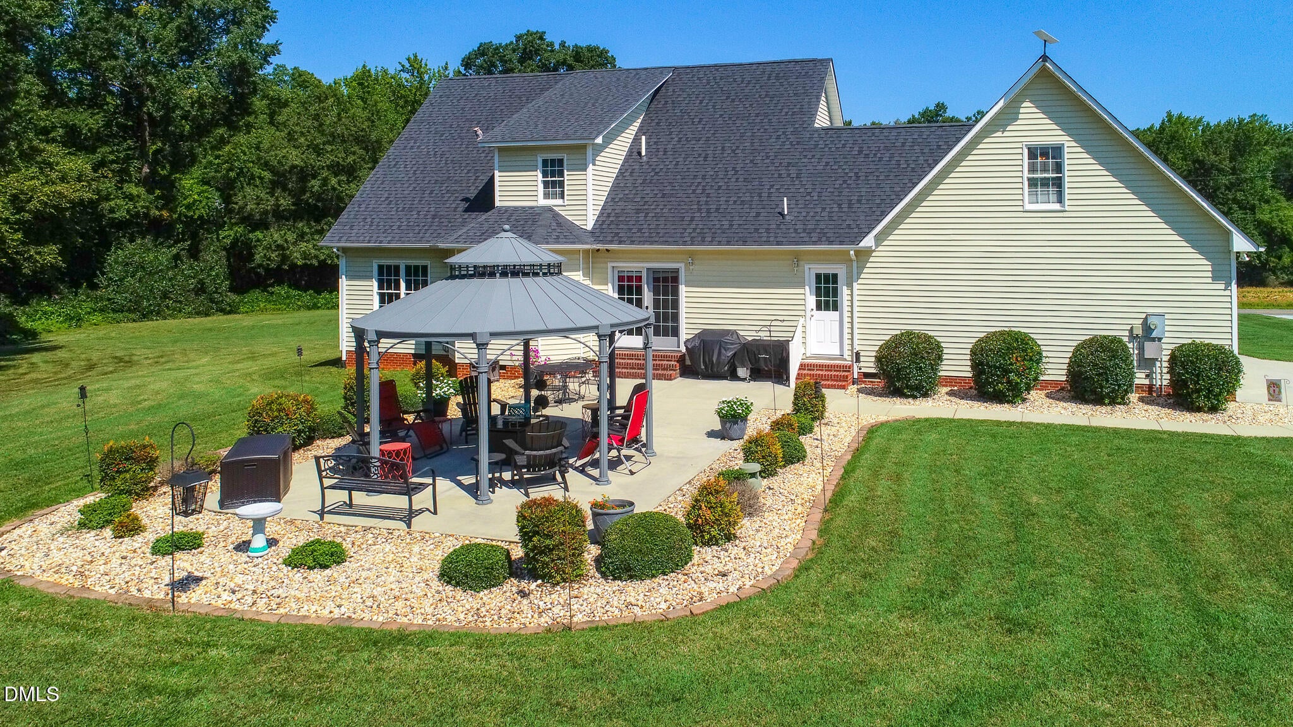
Immaculate 3.7-Acre Home with No HOA - Minutes to Roxboro and Durham! Discover your dream home nestled on 3.7 immaculate and private acres with no restrictive covenants or HOA fees. This welcoming property features beautiful hardwood floors and a gorgeous kitchen complete with granite countertops. Storage will never be an issue, as every bedroom boasts a spacious walk-in closet. The primary suite is conveniently located downstairs for easy living. Upstairs, you will find a versatile bonus room with its own separate staircase, offering exceptional privacy. Major home systems have been recently updated for peace of mind: Roof: 6 years old Upstairs HVAC: 10 years old Downstairs HVAC: 4 years old Water Heater: 1 year old Step outside to enjoy the serene gazebo and the expansive natural surroundings. Located just minutes from the dining and shopping of Roxboro, this home is also an easy 35-minute drive to Durham's renowned restaurants and approximately one hour to RDU Airport. Contact us today to schedule a private tour!

Save
Ask
Tour
Hide
Share
Listing Snapshot
Price 
$575,000
Days On Site 
0 Days
Bedrooms 
3
Inside Area (SqFt) 
2,696 sqft
Total Baths 
3
Full Baths 
2
Partial Baths 
1
Lot Size 
3.7 Acres
Year Built 
1999
MLS® Number 
10190098
Status 
Active
Property Tax 
$3,255
HOA/Condo/Coop Fees 
N/A
Sq Ft Source 
N/A
Friends & Family
Recent Activity
6 hours agoListing first seen on site
6 hours agoListing updated with changes from the MLS®
General Features
Acres 
3.7
Attached Garage 
Yes
Carport 
3
Foundation 
BlockBrick/MortarCombination
Garage 
Yes
Garage Spaces 
2
Levels 
One and One Half
Parking 
AttachedGarageCarportDetached CarportGarage Faces SideGravelRV Carport
Parking Spaces 
2
Property Sub Type 
Single Family Residence
Sewer 
Septic Tank
Special Circumstances 
Standard
SqFt Above 
2696
SqFt Total 
2696
Style 
Cape Cod
Water Source 
Well
Zoning 
RC
Interior Features
Appliances 
DryerDishwasherMicrowaveRangeRefrigeratorWasher
Basement 
Crawl Space
Cooling 
Central AirDual
Fireplace 
Yes
Fireplace Features 
Gas LogLiving Room
Fireplaces 
1
Flooring 
CarpetHardwoodTile
Heating 
Heat PumpSee Remarks
Interior 
Ceiling Fan(s)Entrance FoyerGranite CountersPantryWalk-In Closet(s)Master DownstairsHigh Speed Internet
Main Level Bedrooms 
1
Bedroom 2 
Dimensions - 15.3 x 15.3Level - Second
Bedroom 3 
Dimensions - 15.3 x 15.3Level - Second
Bonus Room 
Dimensions - 12.0 x 23.7Level - Second
Breakfast Room 
Dimensions - 10.4 x 10.0Level - Main
Dining Room 
Dimensions - 12.0 x 12.0Level - Main
Entrance Hall 
Dimensions - 8.0 x 6.8Level - Main
Kitchen 
Dimensions - 14.0 x 11.2Level - Main
Laundry 
Dimensions - 8.3 x 6.3Level - Main
Master Bedroom 
Dimensions - 15.4 x 14.5Level - Main
Save
Ask
Tour
Hide
Share
Exterior Features
Construction Details 
Vinyl Siding
Other Structures 
Outbuilding
Patio And Porch 
PatioPorch
Road Frontage 
State Road
Roof 
Shingle
Community Features
Financing Terms Available 
CashConventionalFHAUSDA LoanVA Loan
Roads 
Asphalt
Schools
School District
Unknown
Elementary School
Person - Helena Elementary
Middle School
Person - Southern Middle
High School
Person - Person High
Listing courtesy of Eddie Burton of Burton Realty Group Inc


Listings that are marked with an icon are provided courtesy of the Triangle MLS, Inc. of North Carolina, Internet Data Exchange Database. Copyright 2026 Triangle MLS, Inc. of North Carolina. All rights reserved.

Last checked: 2026-09-02 05:12 PM UTC

Neighborhood & Commute
Source: Walkscore
Disclosure: Community information and market data powered by Constellation Data Labs. Information is deemed reliable but not guaranteed.
Save
Ask
Tour
Hide
Share