Save
Ask
Tour
Hide
Share
$227,000
1 Day On Site

2615 Gardner Park Drive
Fayetteville, NC 28304

For Sale|Townhouse|Active
3
Beds
3
Total Baths
2
Full Baths
1
Partial Bath
1,480
SqFt
$153
/SqFt
2014
Built
Subdivision:
Gardner Park
County:
Cumberland
Call Now: 919-404-SHOW
Is this the listing for you? We can help make it yours.
919-404-SHOW
2615 Gardner Park Drive2615 Gardner Park Drive2615 Gardner Park Drive2615 Gardner Park Drive
Save
Ask
Tour
Hide
Share

Mortgage Calculator

Monthly Payment (Est.)

$1,036
Calculator powered by Showcase IDX, a Constellation1 Company. Copyright ©2026 Information is deemed reliable but not guaranteed.

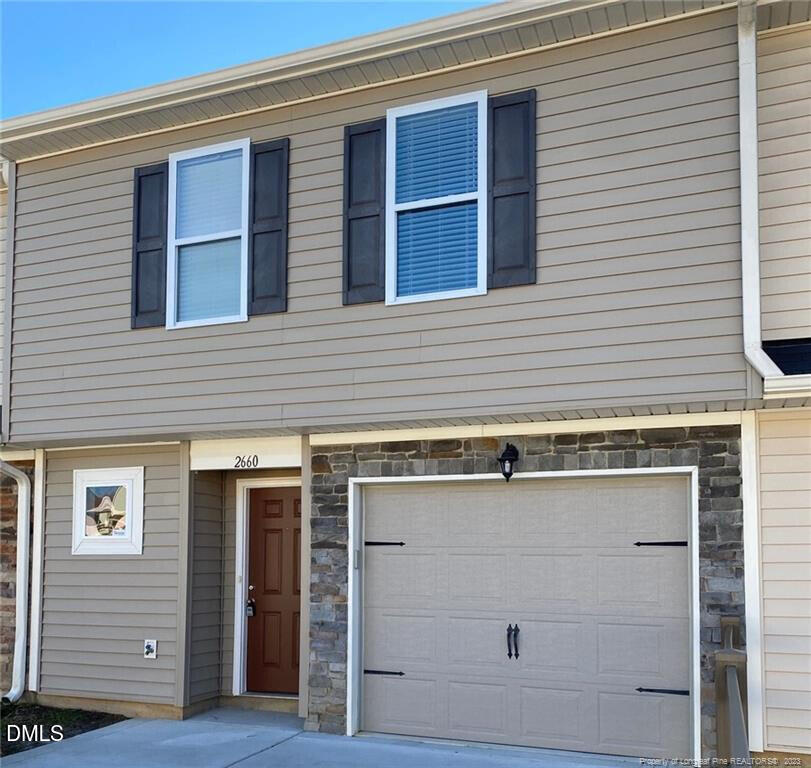
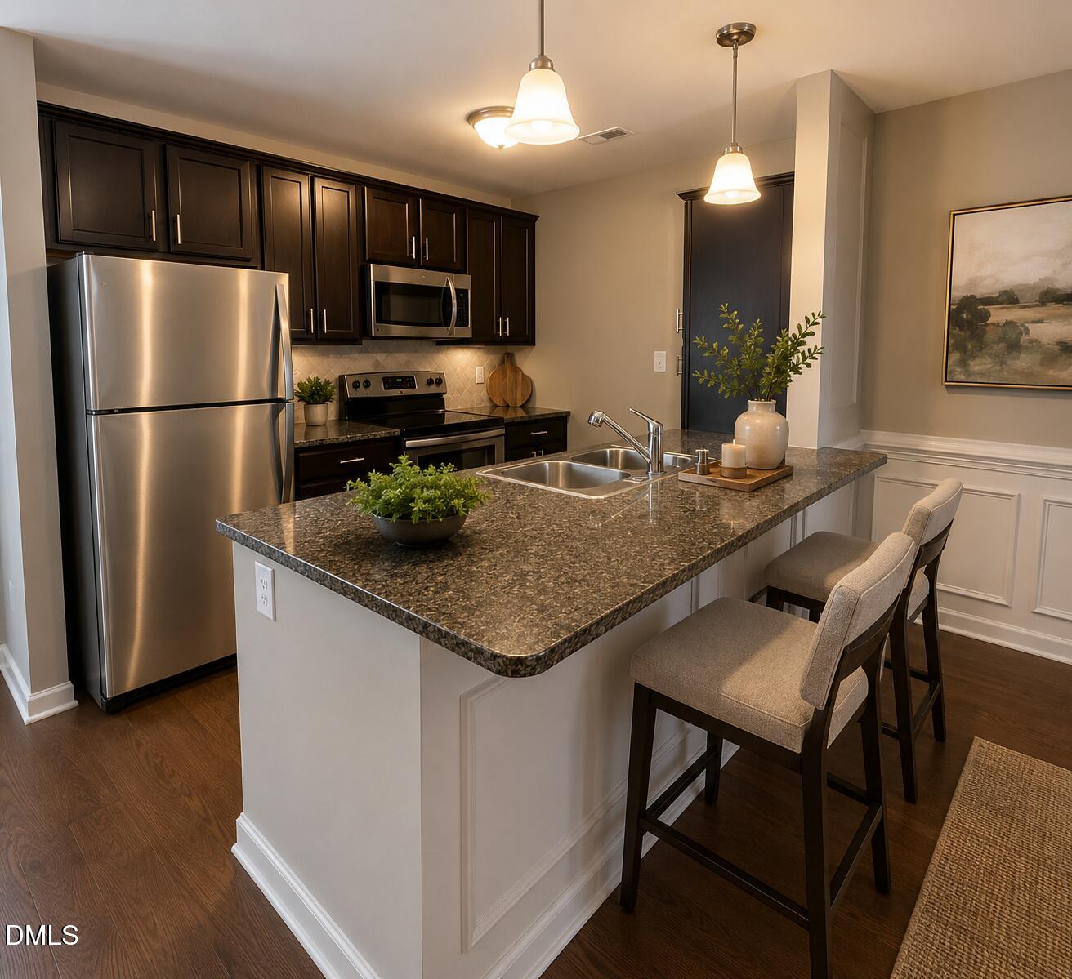
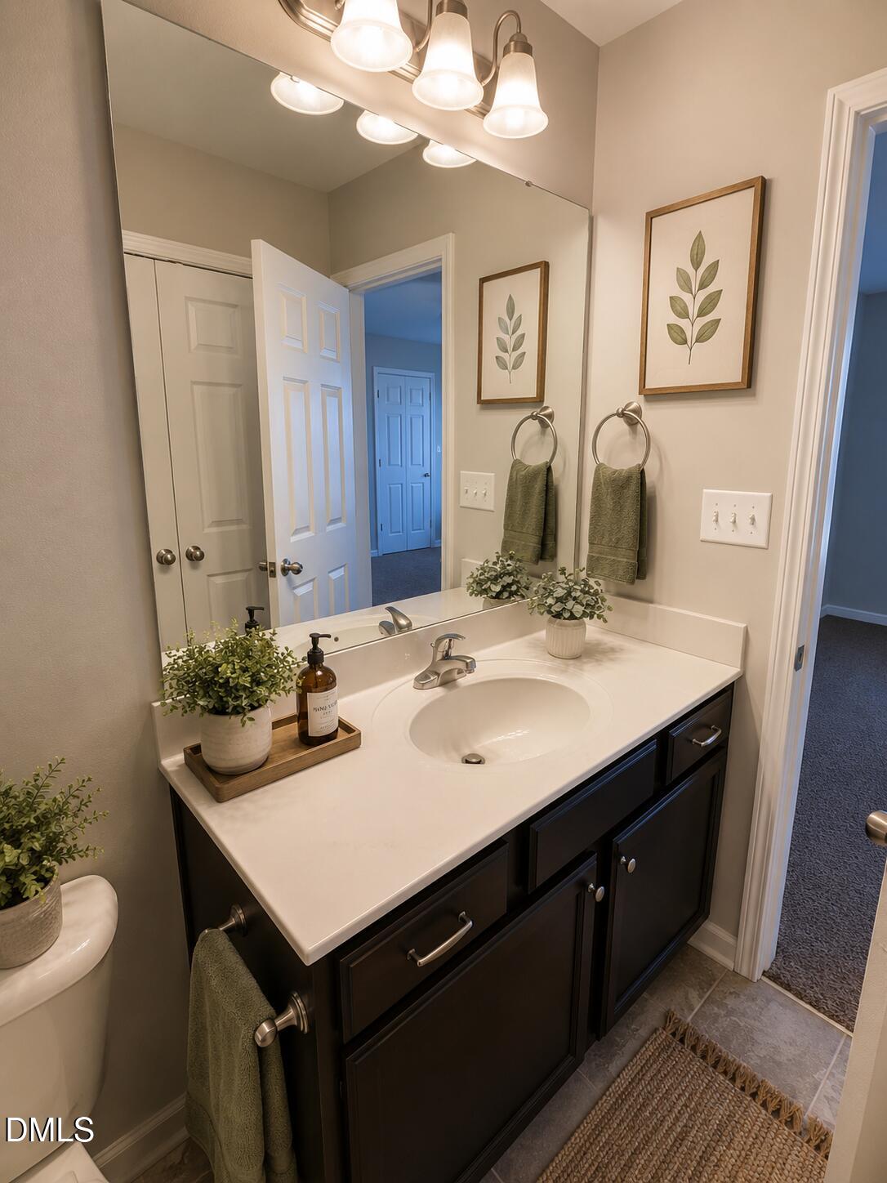
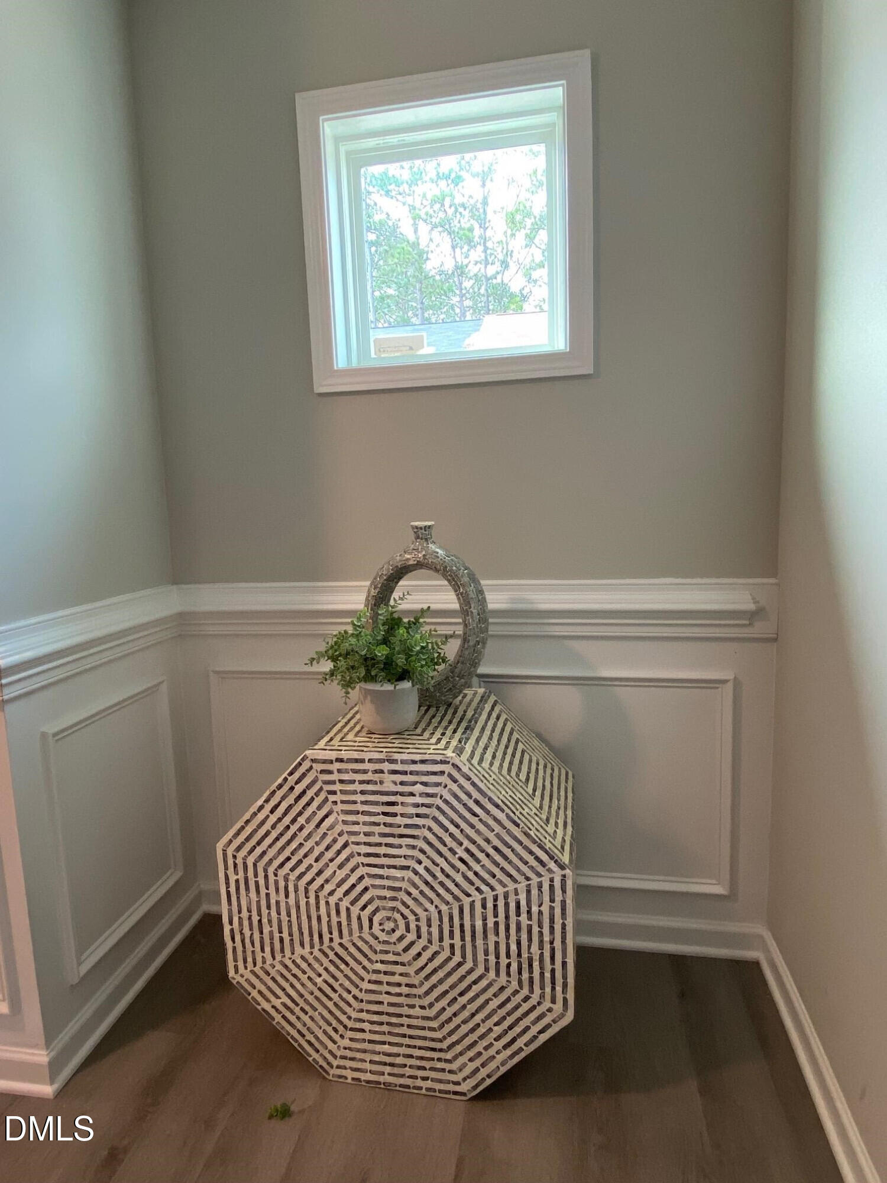
Beautiful three-bedroom, 2.5-bath townhome located in the desirable gated community of Gardner Park and convenient to Jack Britt-area schools. The open-concept main level features a spacious great room, dining area, and kitchen with granite countertops, a center island, and stainless-steel appliances. Elegant wainscoting accents the foyer and dining area, while wood stair treads add a stylish finishing touch. Upstairs, you'll find generously sized walk-in closets, a garden tub, and a conveniently located laundry room. Enjoy outdoor living on the concrete patio with privacy fencing. An attached one-car garage with a garage door opener provides convenient parking and additional storage. Community amenities include a playground, basketball court, and fitness center. With its functional layout, low-maintenance living, and appealing neighborhood amenities, this townhome has so much to offer! Buyers should independently verify current school assignments. All interior photos have been virtually staged to illustrate the home's furnishing potential. Furniture, artwork, rugs, and décor shown are digital renderings and are not included in the sale. Beautiful three-bedroom, 2.5-bath townhome located in the desirable gated community of Gardner Park and convenient to Jack Britt-area schools. The open-concept main level features a spacious great room, dining area, and kitchen with granite countertops, a center island, and stainless-steel appliances. Elegant wainscoting accents the foyer and dining area, while wood stair treads add a stylish finishing touch. Upstairs, you'll find generously sized walk-in closets, a garden tub, and a conveniently located laundry room. Enjoy outdoor living on the concrete patio with privacy fencing. An attached one-car garage with a garage door opener provides convenient parking and additional storage. Community amenities include a playground, basketball court, and fitness center. With its functional layout, low-maintenance living, and appealing neighborhood amenities, this townhome has so much to offer! Buyers should independently verify current school assignments. All interior photos have been virtually staged to illustrate the home's furnishing potential. Furniture, artwork, rugs, and décor shown are digital renderings and are not included in the sale.

Save
Ask
Tour
Hide
Share
Listing Snapshot
Price 
$227,000
Days On Site 
1 Day
Bedrooms 
3
Inside Area (SqFt) 
1,480 sqft
Total Baths 
3
Full Baths 
2
Partial Baths 
1
Lot Size 
0.02 Acres
Year Built 
2014
MLS® Number 
10190097
Status 
Active
Property Tax 
$2,662.01
HOA/Condo/Coop Fees 
$120 monthly
Sq Ft Source 
N/A
Friends & Family
Recent Activity
yesterdayListing first seen on site
yesterdayListing updated with changes from the MLS®
General Features
Acres 
0.02
Attached Garage 
Yes
Disclosures 
Seller Disclosure
Foundation 
Concrete PerimeterSlab
Garage 
Yes
Garage Spaces 
1
Levels 
Two
Parking 
AttachedGarageDrivewayGarage Faces FrontGarage Door OpenerOpenParking LotUnassigned
Parking Spaces 
1
Property Sub Type 
Townhouse
Security 
Gated CommunitySmoke Detector(s)Security Gate
Sewer 
Public Sewer
Special Circumstances 
Standard
SqFt Above 
1480
SqFt Total 
1480
Style 
Traditional
Utilities 
Cable AvailableElectricity AvailableElectricity ConnectedWater AvailableWater Connected
Water Source 
Public
Zoning 
MR5CZ
Interior Features
Appliances 
DisposalDishwasherElectric CooktopElectric RangeElectric Water HeaterFree-Standing RefrigeratorMicrowaveRangeRefrigeratorStainless Steel Appliance(s)
Cooling 
Central AirCeiling Fan(s)Heat Pump
Flooring 
CarpetTileVinylWood
Heating 
ElectricHeat Pump
Interior 
Breakfast BarCeiling Fan(s)Entrance FoyerGranite CountersOpen FloorplanPantryStone CountersWalk-In Closet(s)High Speed Internet
Laundry Features 
Electric Dryer HookupInsideLaundry RoomUpper LevelWasher Hookup
Bathroom 2 
Level - Second
Bathroom 3 
Level - Main
Bedroom 2 
Level - Second
Bedroom 3 
Level - Second
Laundry 
Level - Second
Master Bathroom 
Level - Second
Master Bedroom 
Level - Second
Save
Ask
Tour
Hide
Share
Exterior Features
Construction Details 
Shake SidingStoneVertical SidingVinyl Siding
Exterior 
Rain Gutters
Lot Features 
Landscaped
Other Structures 
Outbuilding
Patio And Porch 
CoveredFront PorchPatioPorch
Roof 
Shingle
View 
Neighborhood
Waterview 
Neighborhood
Community Features
Association Amenities 
Basketball CourtCable TVElectricityFitness CenterGatedLandscapingMaintenance GroundsParkPlaygroundParkingSecurityWater
Association Dues 
120
Community Features 
CurbsClubhouseFitness CenterGatedParkPlaygroundSuburbanStreet Lights
Financing Terms Available 
CashConventionalFHAVA Loan
HOA Fee Frequency 
Monthly
Roads 
Asphalt
Schools
School District
Unknown
Elementary School
Cumberland - E Melvin Honeycutt Elementary School
Middle School
Cumberland - John R Griffin Middle
High School
Cumberland - Jack Britt High School
Listing courtesy of Sondra Trice Jones of Ultra Realty Inc


Listings that are marked with an icon are provided courtesy of the Triangle MLS, Inc. of North Carolina, Internet Data Exchange Database. Copyright 2026 Triangle MLS, Inc. of North Carolina. All rights reserved.

Last checked: 2026-09-03 07:16 PM UTC

Neighborhood & Commute
Source: Walkscore
Disclosure: Community information and market data powered by Constellation Data Labs. Information is deemed reliable but not guaranteed.
Save
Ask
Tour
Hide
Share