Save
Ask
Tour
Hide
Share
$649,900
1 Day On Site

415 Heidi May Way
Carthage, NC 28327

For Sale|Single Family Residence|Active
3
Beds
3
Total Baths
2
Full Baths
1
Partial Bath
2,742
SqFt
$237
/SqFt
2025
Built
Subdivision:
Tysons Trail Estates
County:
Moore
Call Now: 919-404-SHOW
Is this the listing for you? We can help make it yours.
919-404-SHOW
415 Heidi May Way415 Heidi May Way415 Heidi May Way415 Heidi May Way
Save
Ask
Tour
Hide
Share

Mortgage Calculator

Monthly Payment (Est.)

$2,965
Calculator powered by Showcase IDX, a Constellation1 Company. Copyright ©2026 Information is deemed reliable but not guaranteed.

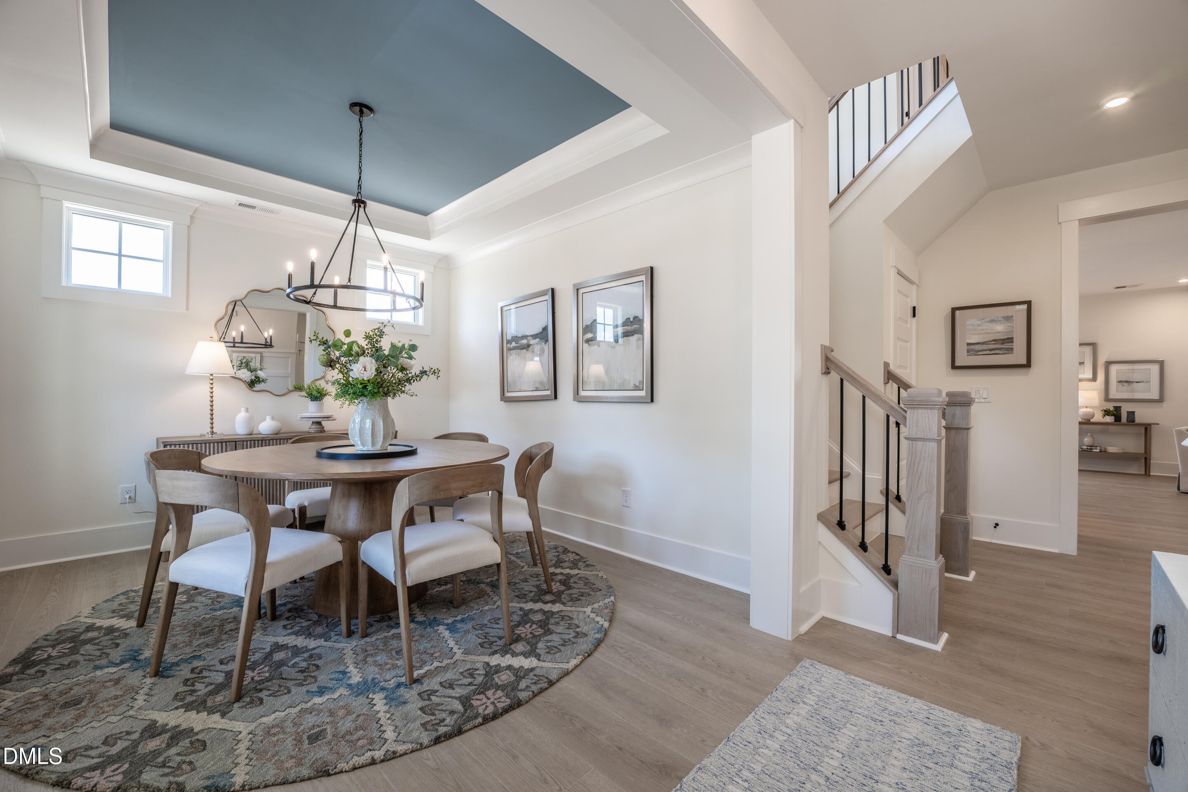
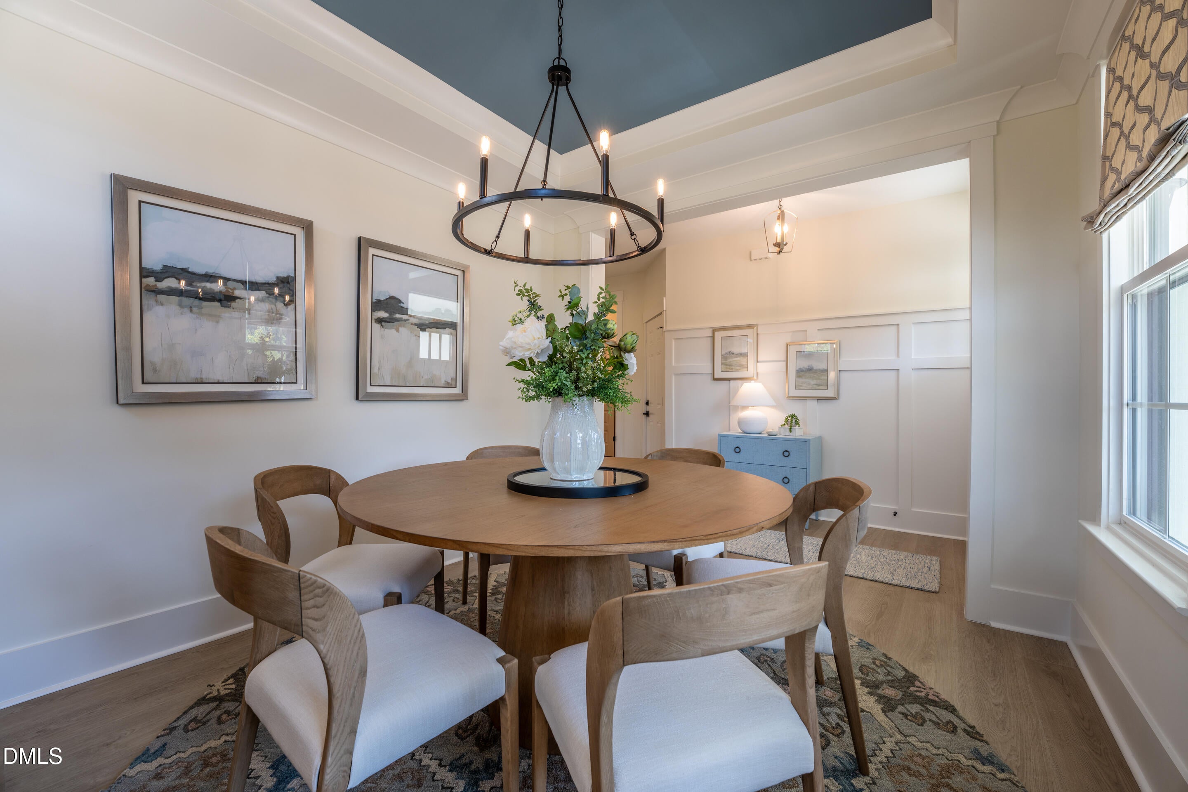
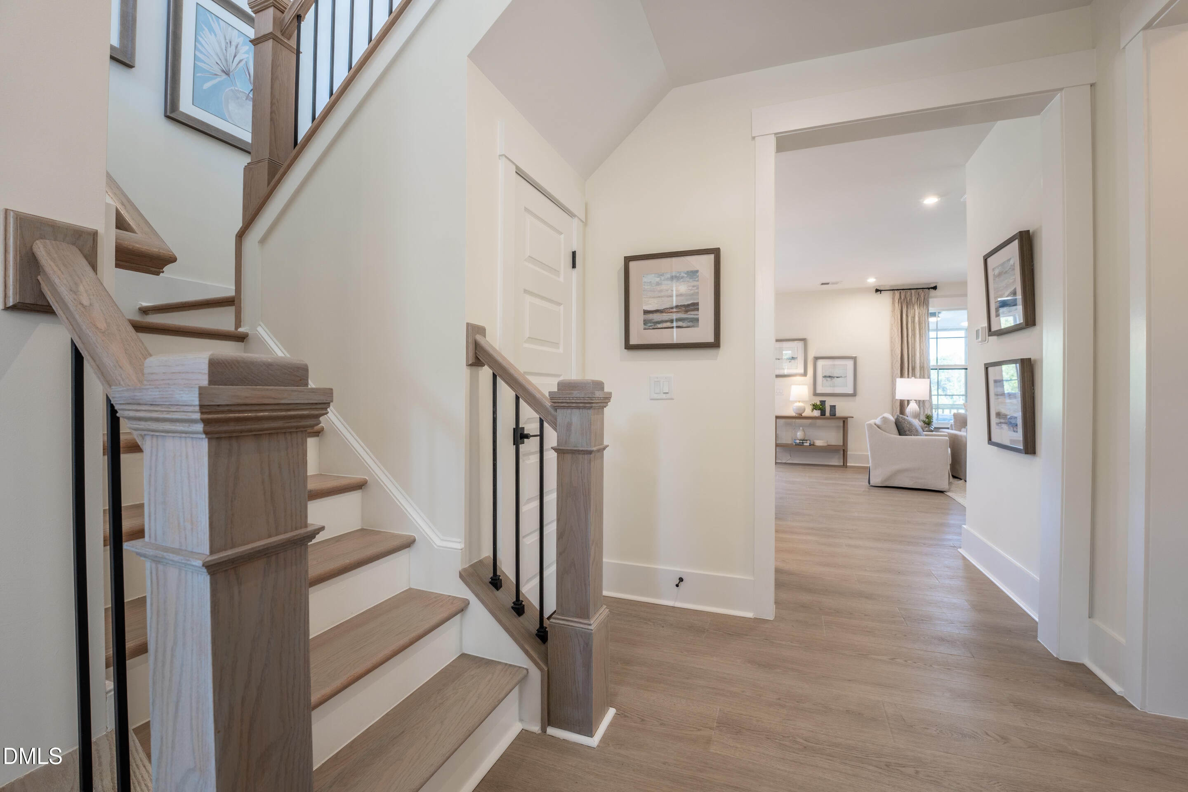
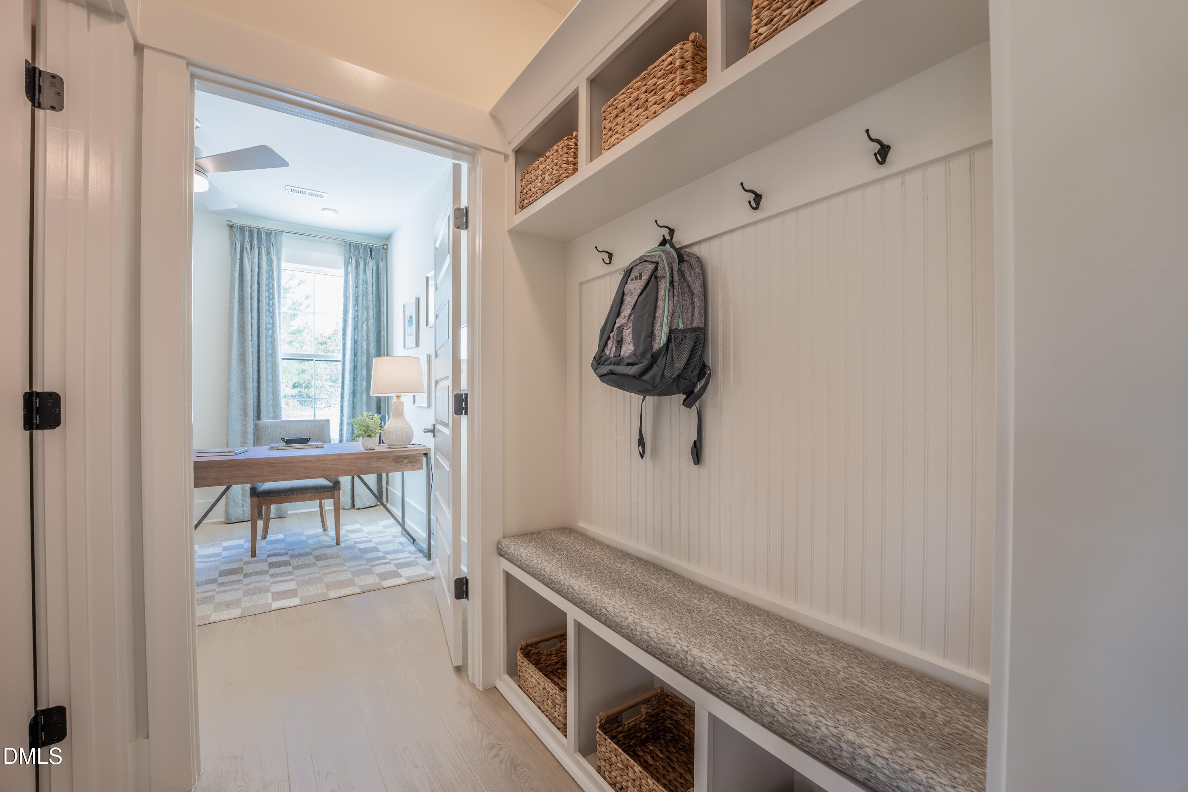
MODEL HOME FOR SALE, LEASEBACK OPPORTUNITY! Welcome to Homesite #14, a 0.6-acre corner lot and home to our stunning Chatham model home. Take advantage of the unique opportunity to own a model home with 3 bedroom, 2.5 baths, 3-car garage and beautiful design finishes. The chef's kitchen boasts large center island with waterfall counters, sleek quartz counters and gas cooking. The main living area flows seamlessly between the family room and dining area/kitchen. Enjoy cozy evenings in front of the fireplace or take in the sunlight in your morning room with windows all around. Flex spaces include a flex room just off the foyer, private first floor study and loft area on the second floor. The Primary Suite is found on the second level and features TWO WALK-IN CLOSETS and ensuite bath with double vanity and walk-in tile shower. Conveniently located just 20 minutes from Southern Pines, with easy access to Hwy 22, US 501 and US 1, Tyson's Trail Estates makes both commuting and exploring the area effortless. Enjoy nearby healthcare, shopping, dining and recreational options in the Town of Carthage. Plus, with Fort Bragg just a short drive away, it's an ideal location for military families. (Photos are of completed model home).

Save
Ask
Tour
Hide
Share
Listing Snapshot
Price 
$649,900
Days On Site 
1 Day
Bedrooms 
3
Inside Area (SqFt) 
2,742 sqft
Total Baths 
3
Full Baths 
2
Partial Baths 
1
Lot Size 
0.6002 Acres
Year Built 
2025
MLS® Number 
10190095
Status 
Active
Property Tax 
$4,159
HOA/Condo/Coop Fees 
$60 monthly
Sq Ft Source 
N/A
Friends & Family
Recent Activity
yesterdayListing first seen on site
yesterdayListing updated with changes from the MLS®
General Features
Acres 
0.6002
Attached Garage 
Yes
Garage 
Yes
Garage Spaces 
3
Levels 
Two
Parking 
AttachedGarageDirect AccessGarage Faces SideGarage Door Opener
Parking Spaces 
5
Property Condition 
New Construction
Property Sub Type 
Single Family Residence
Sewer 
Public Sewer
Special Circumstances 
Standard
SqFt Above 
2742
SqFt Total 
2742
Style 
Farmhouse
Water Source 
Public
Interior Features
Appliances 
DryerDisposalDishwasherElectric OvenGas CooktopMicrowaveRefrigeratorTankless Water HeaterWasherOven
Basement 
Crawl Space
Cooling 
Central Air
Fireplace 
Yes
Fireplace Features 
Family Room
Fireplaces 
1
Flooring 
CarpetCeramic TileVinyl
Heating 
ElectricForced Air
Interior 
Built-in FeaturesDouble VanityEntrance FoyerKitchen IslandOpen FloorplanPantryTray Ceiling(s)Walk-In Closet(s)
Laundry Features 
Electric Dryer HookupUpper LevelWasher Hookup
Bedroom 2 
Dimensions - 11.8 x 13.8Level - SecondDescription - WIC
Bedroom 3 
Dimensions - 11.8 x 11.1Level - SecondDescription - WIC
Entrance Hall 
Level - First
Family Room 
Dimensions - 14.4 x 22.1Level - FirstDescription - Fireplace & Built-ins
Kitchen 
Dimensions - 9.6 x 15.0Level - FirstDescription - Island, Quartz, Refrigerator, Gas Cooking, Walk-in Pantry
Laundry 
Level - SecondDescription - Washer/Dryer
Loft 
Dimensions - 10.6 x 19.6Level - Second
Master Bedroom 
Dimensions - 17.9 x 15.0Level - SecondDescription - 2 WICs, Private Bath w/ Walk-in Tile Shower
Office 
Dimensions - 10.1 x 11.8Level - First
Other 
Dimensions - 10.6 x 12.0Level - FirstDescription - Flex Space, Tray Ceiling
Sunroom 
Dimensions - 9.8 x 15.8Level - FirstDescription - Morning Room
Save
Ask
Tour
Hide
Share
Exterior Features
Construction Details 
Brick VeneerHardiPlank Type
Patio And Porch 
Front PorchScreened
Roof 
Shingle
Community Features
Association Amenities 
Management
Association Dues 
60
Financing Terms Available 
CashConventionalUSDA LoanVA Loan
HOA Fee Frequency 
Monthly
Schools
School District
Unknown
Elementary School
Moore County Schools
Middle School
Moore County Schools
High School
Moore County Schools
Listing courtesy of Brooke Arey of HHHUNT HOMES RALEIGH DURHAM LLC


Listings that are marked with an icon are provided courtesy of the Triangle MLS, Inc. of North Carolina, Internet Data Exchange Database. Copyright 2026 Triangle MLS, Inc. of North Carolina. All rights reserved.

Last checked: 2026-09-03 05:34 PM UTC

Neighborhood & Commute
Source: Walkscore
Disclosure: Community information and market data powered by Constellation Data Labs. Information is deemed reliable but not guaranteed.
Save
Ask
Tour
Hide
Share