Save
Ask
Tour
Hide
Share
$530,000
New Listing

139 Rockport Ridge Way
Cary, NC 27519

For Sale|Single Family Residence|Active
3
Beds
2
Total Baths
2
Full Baths
1,719
SqFt
$308
/SqFt
2004
Built
Subdivision:
Heritage Pines
County:
Wake
Call Now: 919-404-SHOW
Is this the listing for you? We can help make it yours.
919-404-SHOW
Upcoming Open Houses
Sat, Sep 5, 11:00 AM - 1:00 PM
139 Rockport Ridge Way139 Rockport Ridge Way139 Rockport Ridge Way139 Rockport Ridge Way
Save
Ask
Tour
Hide
Share

Mortgage Calculator

Monthly Payment (Est.)

$2,418
Calculator powered by Showcase IDX, a Constellation1 Company. Copyright ©2026 Information is deemed reliable but not guaranteed.

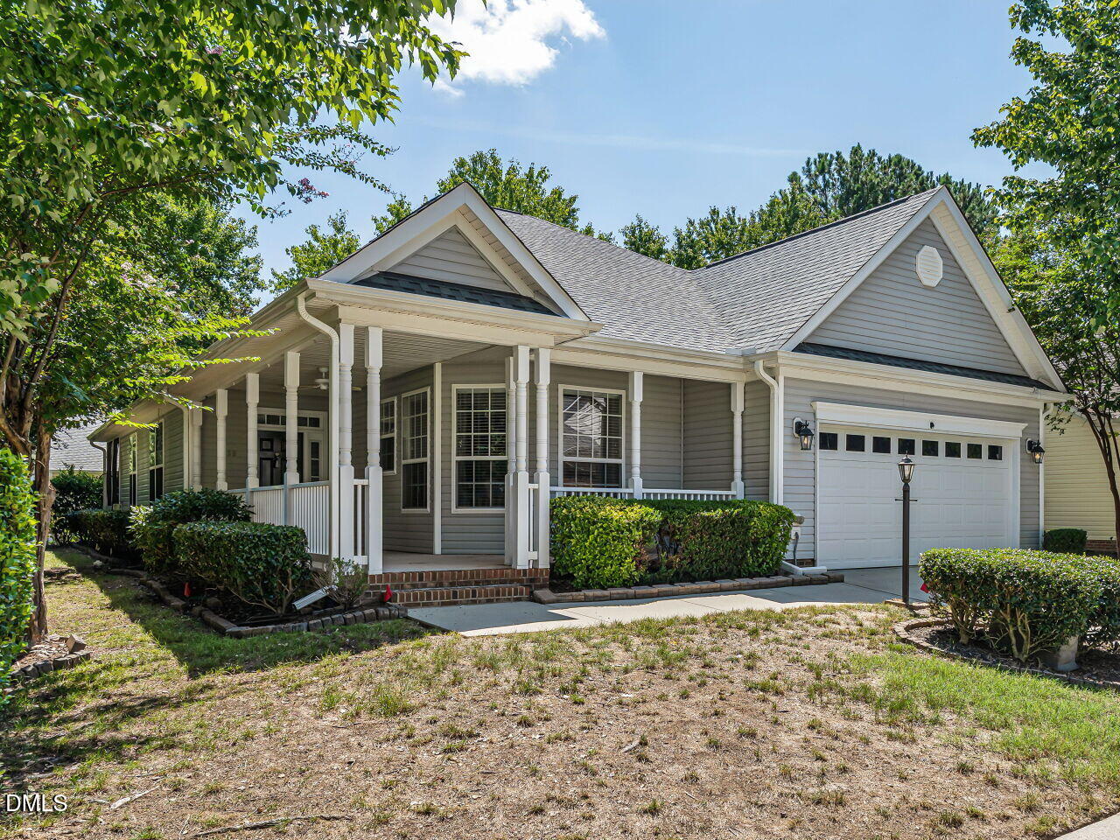
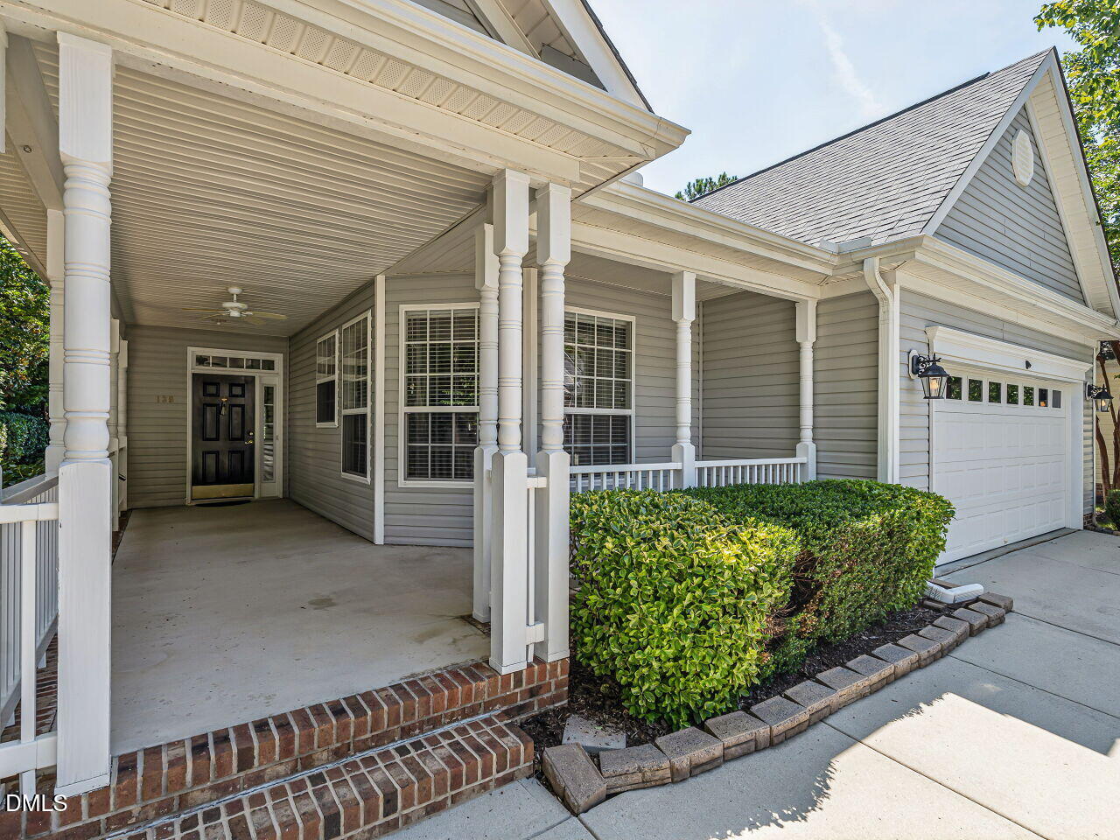
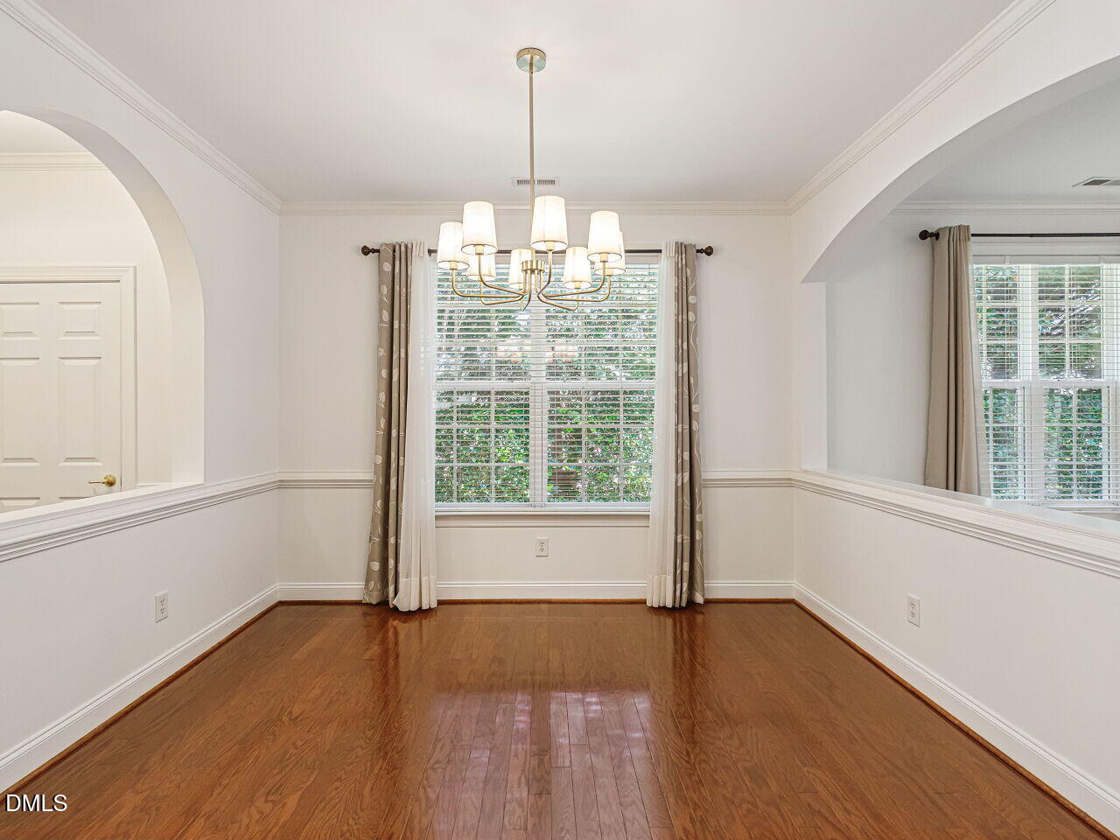
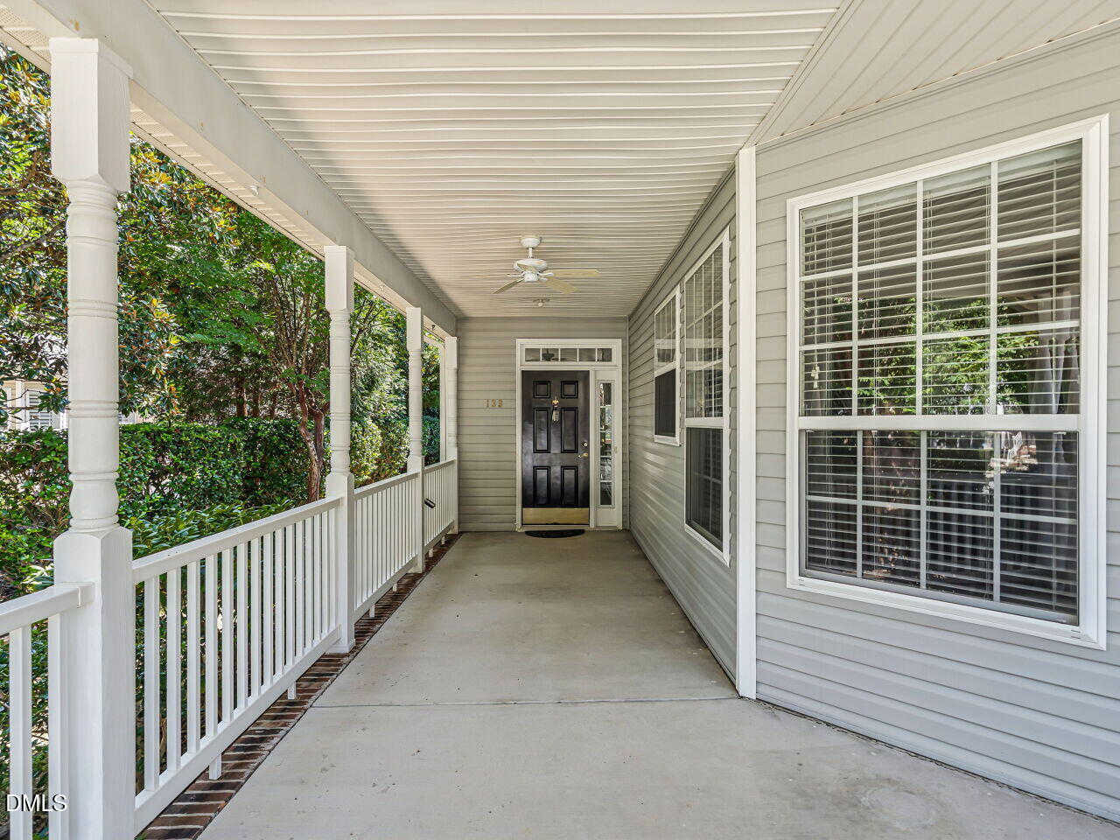
Welcome to this beautiful, well-maintained 3-bedroom, 2-bath ranch home offering comfortable one-level living with a spacious 2-car garage. This inviting home features a functional layout with both a formal dining room and an eat-in kitchen. Generous living spaces are filled with natural light throughout. The family room, complete with gas logs, creates a cozy setting for relaxing evenings. Fresh updates include new light fixtures and interior paint throughout. The primary bedroom boasts a tray ceiling and bay window, creating an airy and elegant retreat. Enjoy relaxing or entertaining on the huge front porch, or unwind in the screened porch overlooking the private backyard—ideal for outdoor living and gatherings. And if the home itself wasn't enough, the amenities in this wonderful 55+ community are truly impressive! The clubhouse offers a multipurpose room, card room, craft room, kitchen, library, and exercise room. Residents also enjoy a community pool and hot tub, along with pickleball, tennis, bocce, corn hole, shuffleboard, and a pool table. Walking paths and sidewalks throughout the community provide a safe and beautiful way to enjoy the outdoors. Regularly scheduled social events are held throughout the year and are open to all residents, with activities including bridge, exercise classes, yoga, Mahjong, bingo, and more. This home and community have so much to offer! Don't miss this wonderful opportunity! Additional Updates & Inclusions: • New HVAC installed 2023 • New water heater installed 2024 • Refrigerator, washer, and dryer convey

Save
Ask
Tour
Hide
Share
Listing Snapshot
Price 
$530,000
Days On Site 
0 Days
Bedrooms 
3
Inside Area (SqFt) 
1,719 sqft
Total Baths 
2
Full Baths 
2
Partial Baths 
N/A
Lot Size 
0.15 Acres
Year Built 
2004
MLS® Number 
10190092
Status 
Active
Property Tax 
$4,413.09
HOA/Condo/Coop Fees 
$249 monthly
Sq Ft Source 
N/A
Friends & Family
Recent Activity
7 hours agoListing first seen on site
7 hours agoListing updated with changes from the MLS®
General Features
Acres 
0.15
Attached Garage 
Yes
Disclosures 
Seller Disclosure
Foundation 
Slab
Garage 
Yes
Garage Spaces 
2
Levels 
One
Parking 
AttachedGarageDrivewayGarage Faces Front
Property Sub Type 
Single Family Residence
Security 
Smoke Detector(s)
Sewer 
Public Sewer
Special Circumstances 
Standard
SqFt Above 
1719
SqFt Total 
1719
Style 
RanchTraditional
Utilities 
Electricity ConnectedNatural Gas AvailableNatural Gas ConnectedSewer ConnectedUnderground UtilitiesWater Connected
Water Source 
Public
Zoning 
TRCU
Interior Features
Appliances 
DisposalDishwasherExhaust FanElectric RangeIce MakerMicrowaveRefrigeratorWasher/DryerWater Heater
Cooling 
Central AirCeiling Fan(s)
Flooring 
CarpetVinylWood
Heating 
Forced Air
Interior 
Ceiling Fan(s)ChandelierCrown MoldingEat-in KitchenPantryTray Ceiling(s)Walk-In Closet(s)
Laundry Features 
Laundry Room
Main Level Bedrooms 
3
Window Features 
Insulated Windows
Master Bedroom 
Level - Lower
Save
Ask
Tour
Hide
Share
Exterior Features
Construction Details 
Vinyl Siding
Exterior 
LightingPrivate YardRain Gutters
Lot Features 
Back YardFront YardLandscapedLevelPrivateSprinklers In Front
Other Structures 
Other
Patio And Porch 
CoveredFront PorchScreened
Road Frontage 
City Street
Roof 
Shingle
Windows/Doors 
Insulated Windows
Community Features
Association Amenities 
ClubhouseFitness CenterJogging PathMaintenancePoolPond Year RoundTennis Court(s)Trail(s)
Association Dues 
249
Community Features 
CurbsClubhouseFitness CenterPoolStreet LightsSidewalksTennis Court(s)
Financing Terms Available 
CashConventional
HOA Fee Frequency 
Monthly
Roads 
Asphalt
Senior Community 
Yes
Schools
School District
Unknown
Elementary School
Wake - Carpenter Elementary
Middle School
Wake - Alston Ridge Middle
High School
Wake - Green Hope High
Listing courtesy of Kristi Fritter of Berkshire Hathaway HomeService


Listings that are marked with an icon are provided courtesy of the Triangle MLS, Inc. of North Carolina, Internet Data Exchange Database. Copyright 2026 Triangle MLS, Inc. of North Carolina. All rights reserved.

Last checked: 2026-09-02 04:56 PM UTC

Neighborhood & Commute
Source: Walkscore
Disclosure: Community information and market data powered by Constellation Data Labs. Information is deemed reliable but not guaranteed.
Save
Ask
Tour
Hide
Share