Save
Ask
Tour
Hide
Share
$895,000
New Listing

318 W Queen Street
Hillsborough, NC 27278

For Sale|Single Family Residence|Active
3
Beds
3
Total Baths
3
Full Baths
2,244
SqFt
$399
/SqFt
1923
Built
Subdivision:
Not in a Subdivision
County:
Orange
Call Now: 919-404-SHOW
Is this the listing for you? We can help make it yours.
919-404-SHOW
318 W Queen Street318 W Queen Street318 W Queen Street318 W Queen Street
Save
Ask
Tour
Hide
Share

Mortgage Calculator

Monthly Payment (Est.)

$4,083
Calculator powered by Showcase IDX, a Constellation1 Company. Copyright ©2026 Information is deemed reliable but not guaranteed.

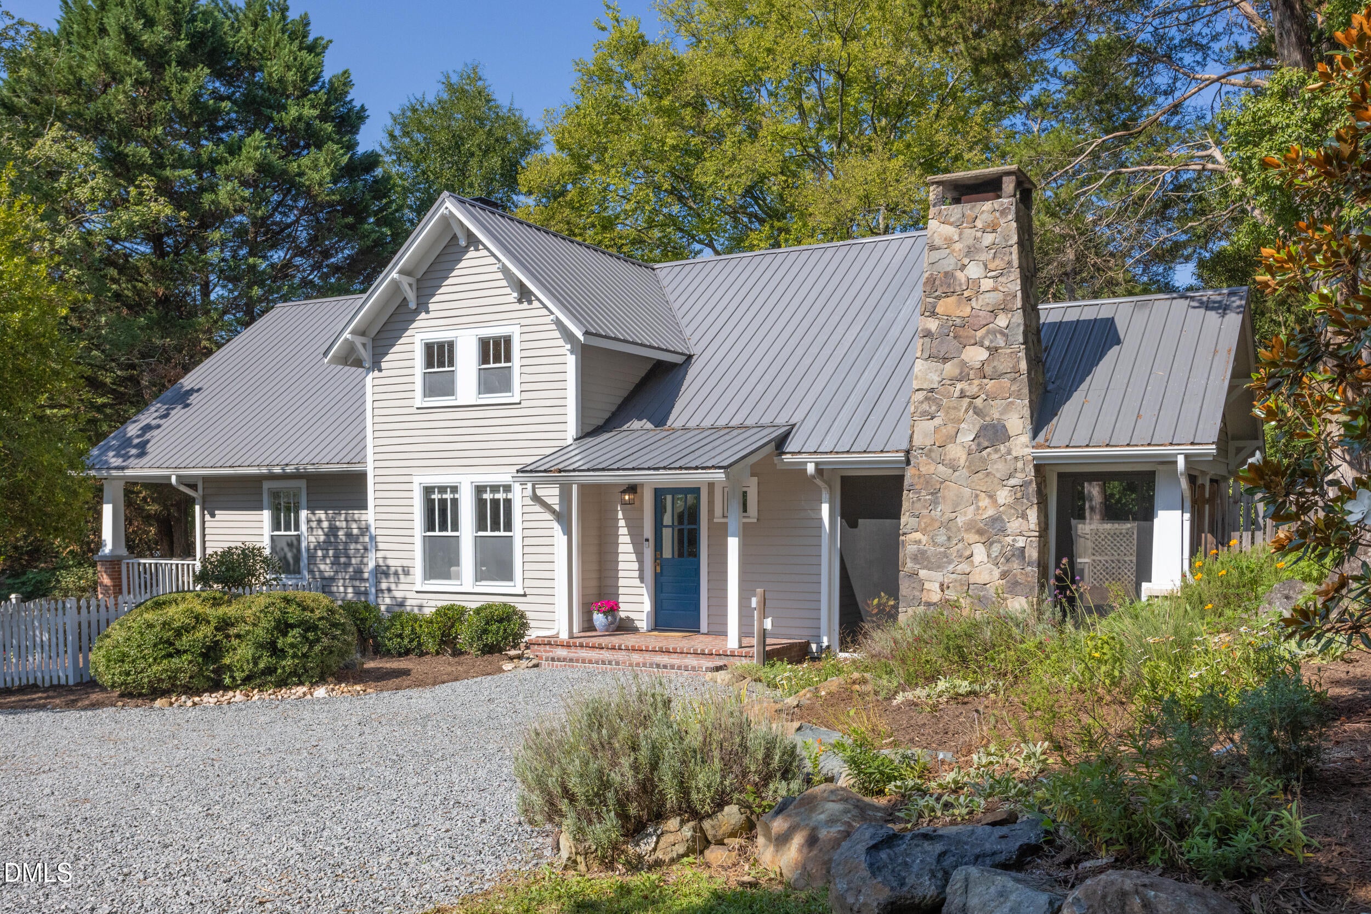
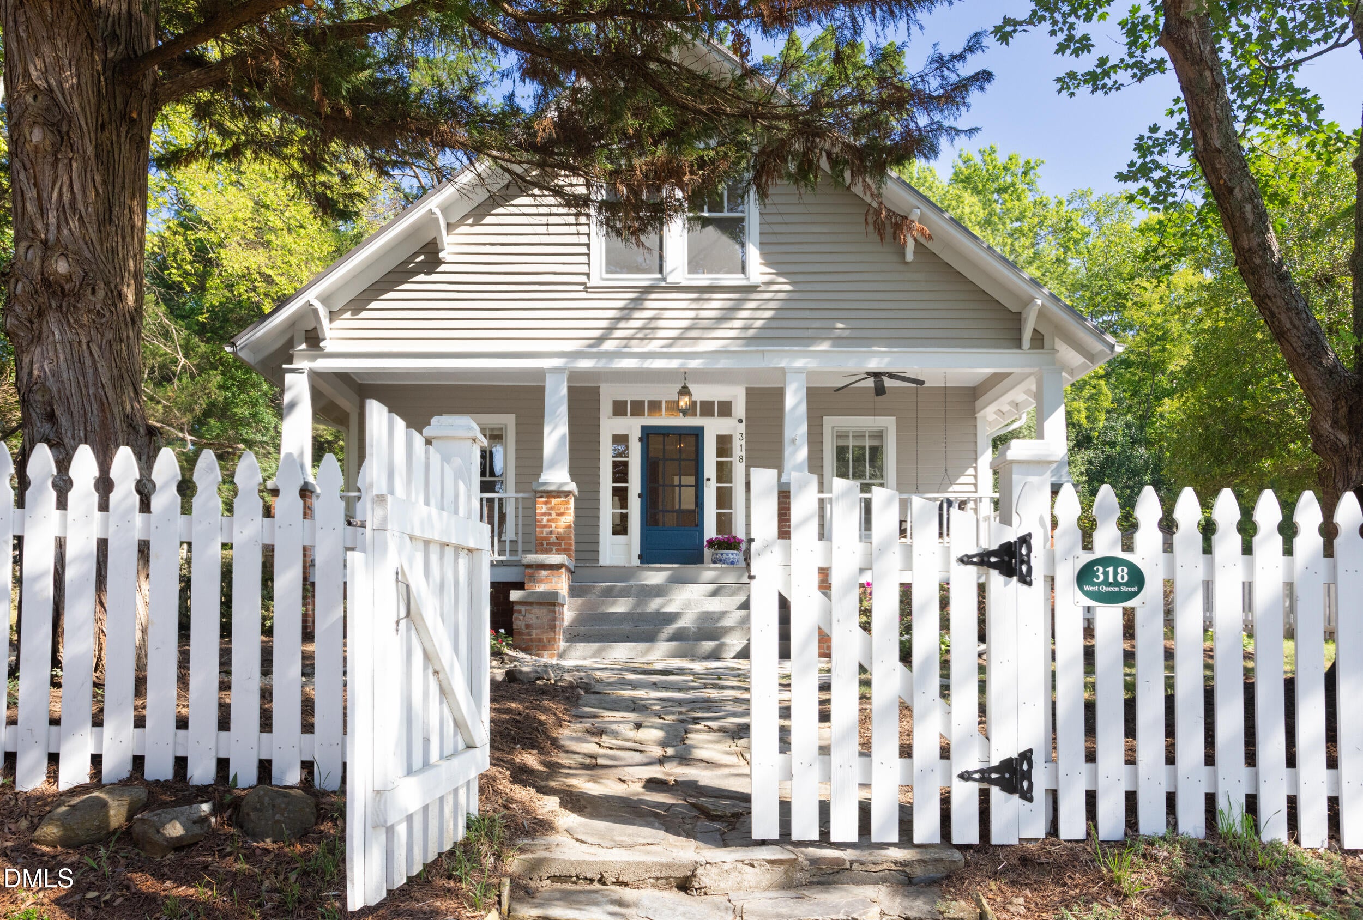
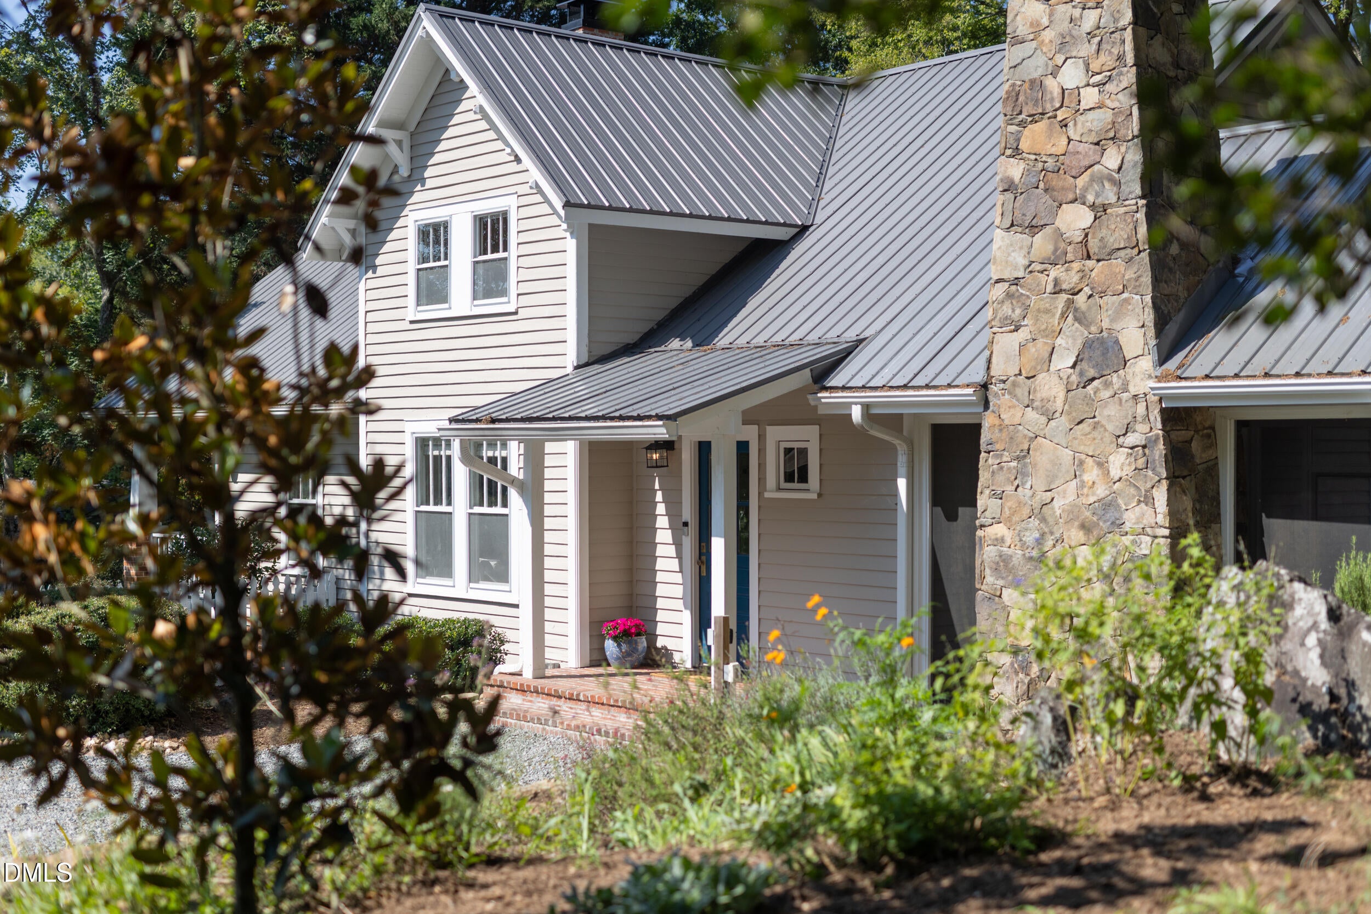
A showstopper in Historic Hillsborough, this beautifully preserved 1923 home sits picture-perfect behind a white picket fence. A gracious front porch welcomes joyful gatherings with family and friends, quiet afternoons with a good book, or conversation on the charming porch swing. Throughout the property, flowering pollinator gardens provide both beauty and a welcoming sanctuary for bees and butterflies. A magnificent screened back porch with flagstone floors and a custom-built wood-burning fireplace creates an inviting setting for year-round entertaining, from chilly winter nights to cool spring evenings. Inside, the chef's kitchen thoughtfully blends modern convenience with historic character, featuring a Dacor gas range, white farmhouse sink, classic subway tile, stylish lighting, and beadboard ceilings. Beautiful built-ins, generous attached and detached storage, a thoughtfully designed mudroom, three full baths, and picturesque views from nearly every window add to the home's charm and livability. Rich in character, craftsmanship, and thoughtful updates, this special historic home is sure to capture your heart from the moment you step inside.

Save
Ask
Tour
Hide
Share
Listing Snapshot
Price 
$895,000
Days On Site 
0 Days
Bedrooms 
3
Inside Area (SqFt) 
2,244 sqft
Total Baths 
3
Full Baths 
3
Partial Baths 
N/A
Lot Size 
0.33 Acres
Year Built 
1923
MLS® Number 
10190090
Status 
Active
Property Tax 
$10,444.59
HOA/Condo/Coop Fees 
N/A
Sq Ft Source 
N/A
Friends & Family
Recent Activity
7 hours agoListing first seen on site
7 hours agoListing updated with changes from the MLS®
General Features
Acres 
0.33
Disclosures 
Lead Based PaintSeller Disclosure
Levels 
Two
Parking 
DrivewayGravelOff Street
Parking Spaces 
3
Property Sub Type 
Single Family Residence
Sewer 
Public Sewer
Special Circumstances 
Standard
SqFt Above 
2244
SqFt Total 
2244
Style 
CraftsmanFarmhouse
Utilities 
Electricity ConnectedNatural Gas ConnectedSewer ConnectedWater Connected
Water Source 
Public
Zoning 
R20
Interior Features
Appliances 
DryerDisposalDishwasherGas RangeMicrowaveRefrigeratorRange HoodWasher
Basement 
Crawl Space
Cooling 
Central AirElectric
Fireplace 
Yes
Fireplace Features 
Family RoomKitchenLiving RoomOther
Fireplaces 
5
Flooring 
HardwoodTile
Interior 
Built-in FeaturesBookcasesChandelierDouble VanityEntrance FoyerEat-in KitchenHigh Speed InternetStorage
Laundry Features 
InsideLaundry RoomMain Level
Bedroom 2 
Dimensions - 13.3 x 12.1Level - Second
Bedroom 3 
Dimensions - 13.5 x 11.5Level - Second
Dining Room 
Dimensions - 16.4 x 11.9Level - First
Family Room 
Dimensions - 16.5 x 11.9Level - First
Kitchen 
Dimensions - 14.3 x 11.4Level - First
Living Room 
Dimensions - 10.9 x 11.9Level - First
Master Bedroom 
Dimensions - 12.8 x 22.8Level - Second
Mud Room 
Dimensions - 10.5 x 5.8Level - First
Office 
Dimensions - 11.0 x 11.8Level - First
Save
Ask
Tour
Hide
Share
Exterior Features
Construction Details 
Wood Siding
Exterior 
GardenPrivate YardRain GuttersStorage
Fencing 
Back YardFront YardFenced
Lot Features 
Back YardCity LotFront YardGardenLandscapedFew Trees
Other Structures 
Shed(s)Storage
Patio And Porch 
CoveredFront PorchRear PorchScreened
Road Frontage 
City Street
Roof 
MetalShingle
View 
Neighborhood
Waterview 
Neighborhood
Community Features
Financing Terms Available 
CashConventional
Schools
School District
Unknown
Elementary School
Orange - River Park Elementary
Middle School
Orange - Orange Middle
High School
Orange - Orange High
Listing courtesy of Mary R Hunter of Urban Durham Realty


Listings that are marked with an icon are provided courtesy of the Triangle MLS, Inc. of North Carolina, Internet Data Exchange Database. Copyright 2026 Triangle MLS, Inc. of North Carolina. All rights reserved.

Last checked: 2026-09-02 05:07 PM UTC

Neighborhood & Commute
Source: Walkscore
Disclosure: Community information and market data powered by Constellation Data Labs. Information is deemed reliable but not guaranteed.
Save
Ask
Tour
Hide
Share