Save
Ask
Tour
Hide
Share
$385,000
New Listing

334 Whisperwood Close
Pittsboro, NC 27312

For Sale|Townhouse|Active
3
Beds
2
Total Baths
2
Full Baths
1,888
SqFt
$204
/SqFt
1985
Built
Subdivision:
Fearrington
County:
Chatham
Call Now: 919-404-SHOW
Is this the listing for you? We can help make it yours.
919-404-SHOW
334 Whisperwood Close334 Whisperwood Close334 Whisperwood Close334 Whisperwood Close
Save
Ask
Tour
Hide
Share

Mortgage Calculator

Monthly Payment (Est.)

$1,757
Calculator powered by Showcase IDX, a Constellation1 Company. Copyright ©2026 Information is deemed reliable but not guaranteed.

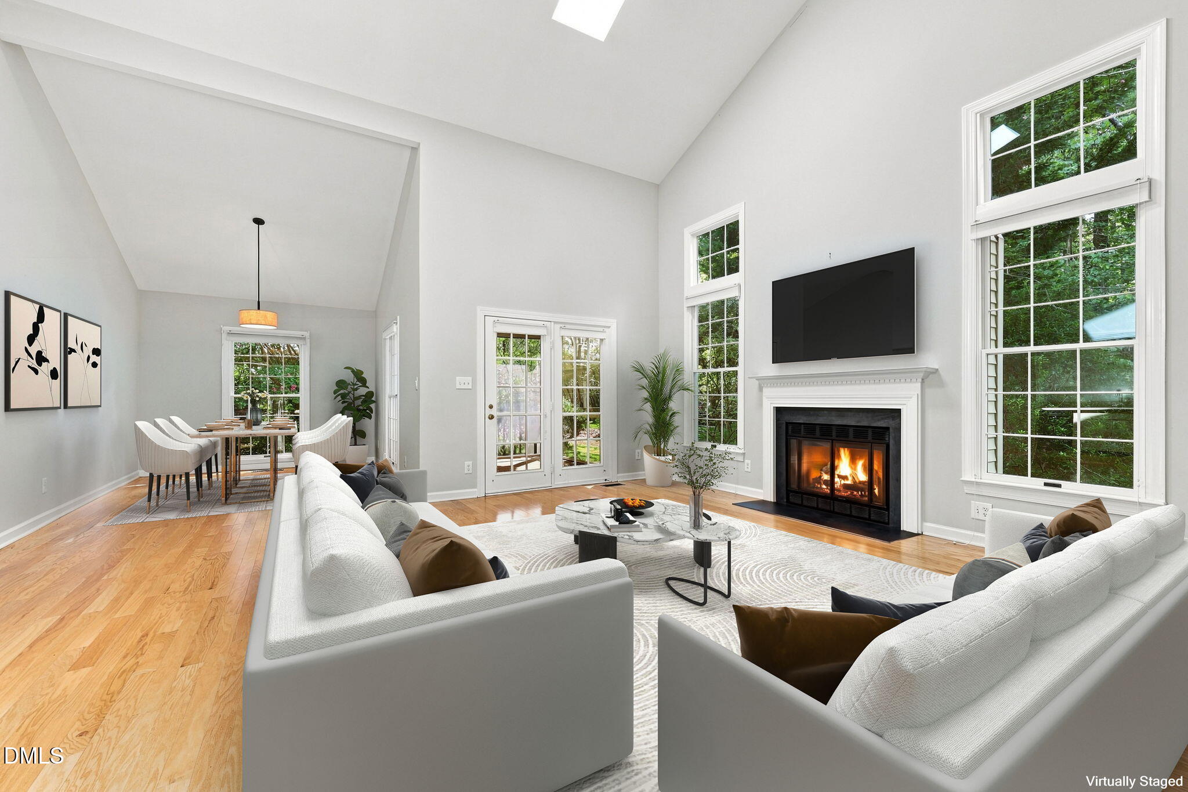
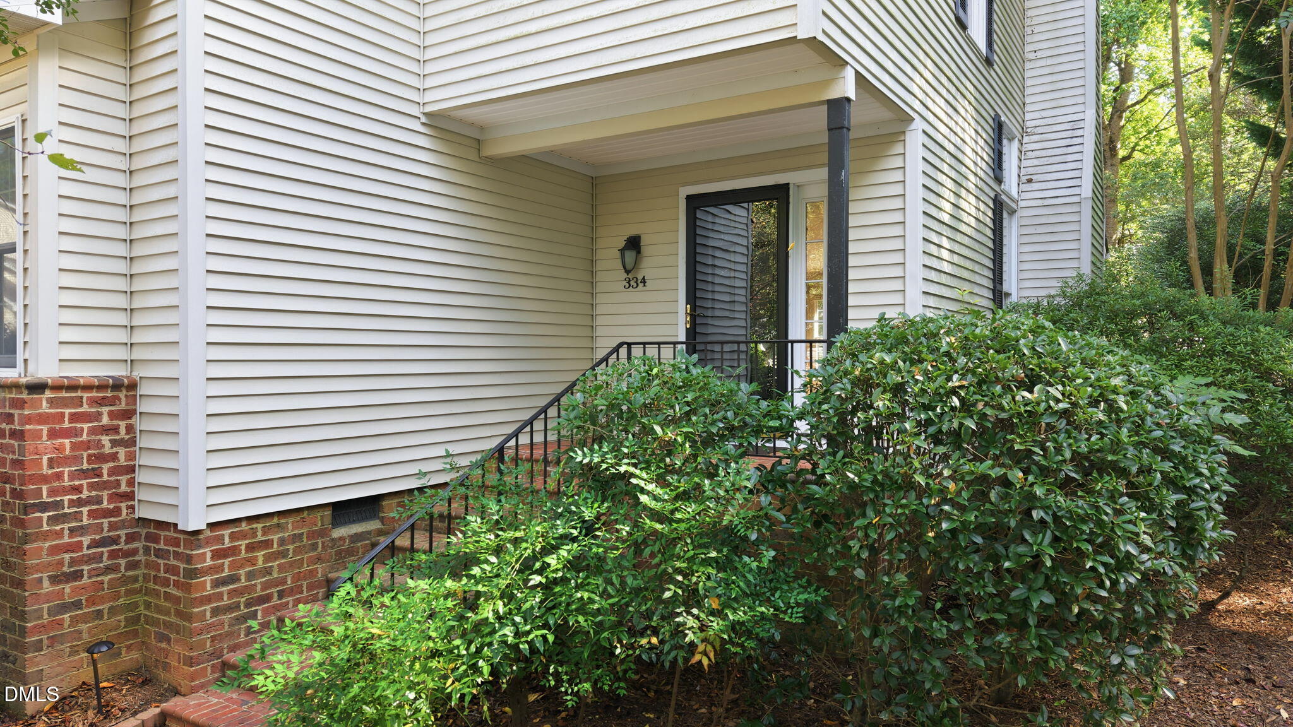
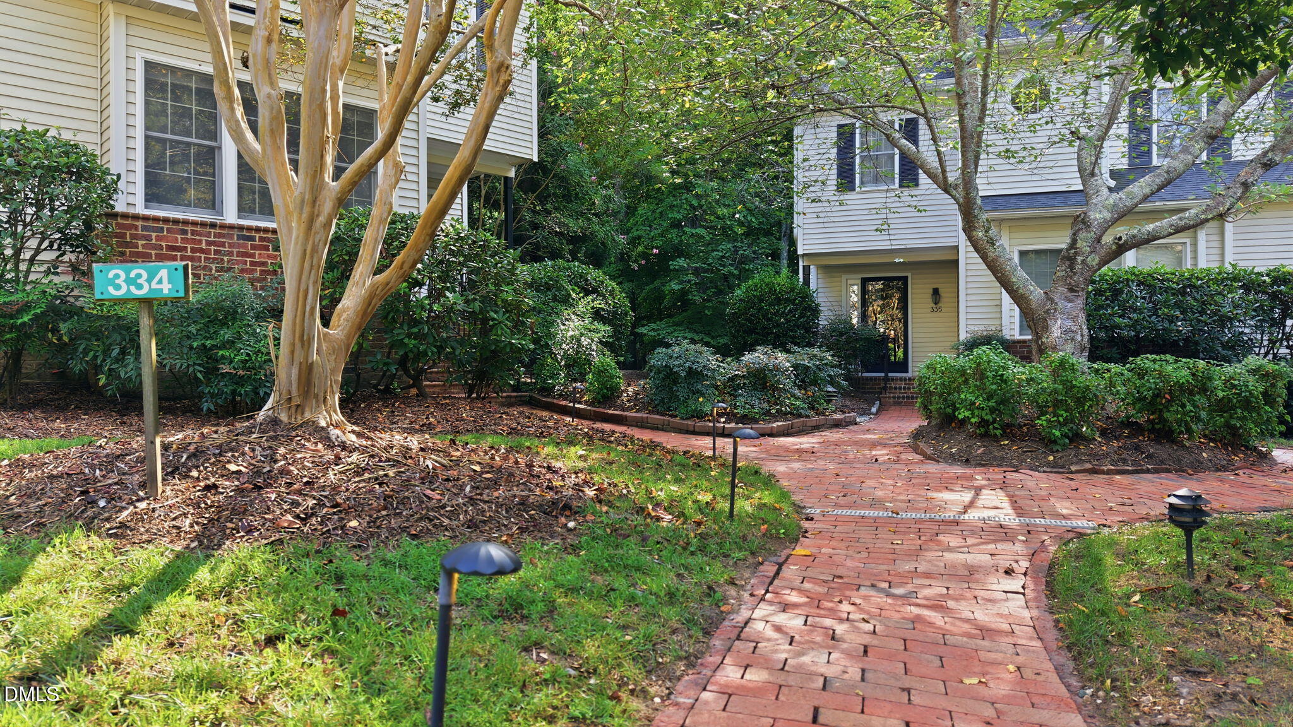
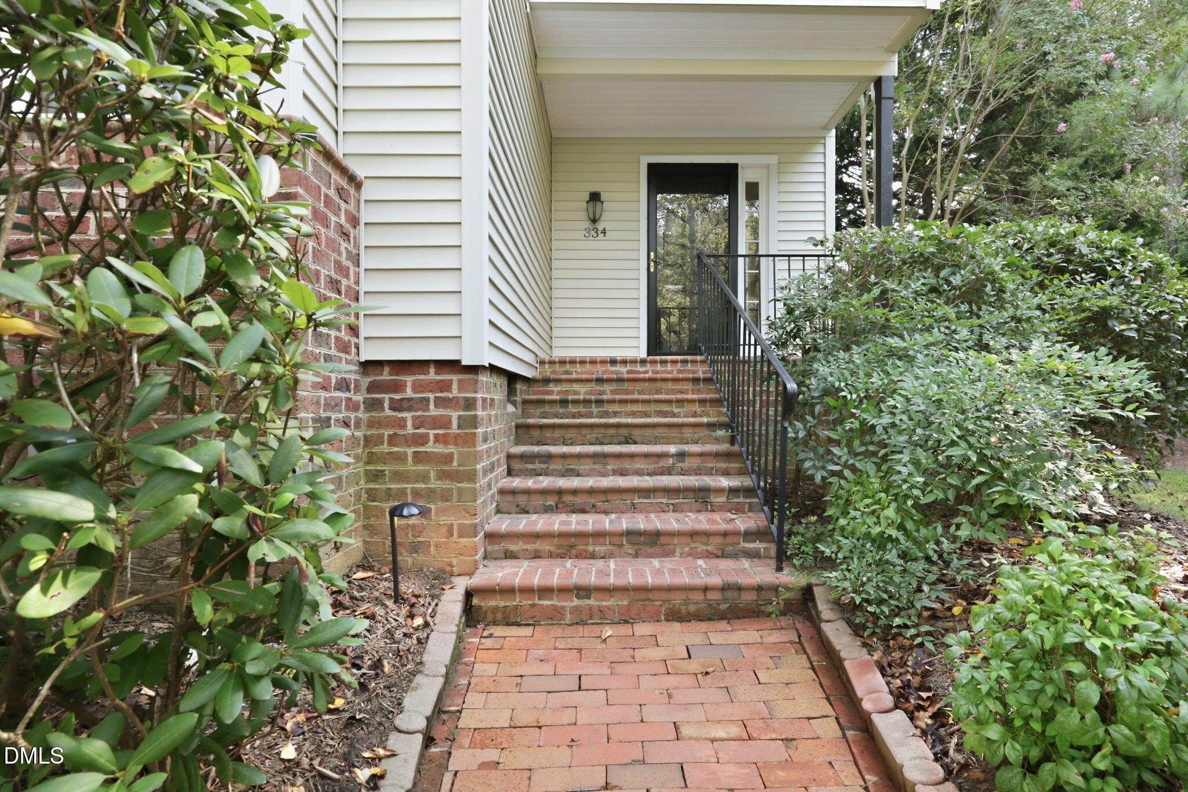
Fabulous Fearrington! This end-unit townhome boasts hardwood floors throughout, a screened porch, main floor primary suite & a living room with vaulted ceiling & gas fireplace. Step into this Fearrington Village beauty and enjoy life the easy way. Just down the street from the Swim & Croquet club and the village shops, you can enjoy the quiet and convenience of townhome living on Whisperwood Close. Contemporary styling, recent hvac (2025), and gleaming white oak floors make this a welcoming space. The kitchen boasts tons of cabinet space, solid-surface tops, gas range, stainless fridge, and a bright breakfast nook. The main floor primary suite overlooks the front garden, and features an ensuite bath & oversized walk-in closet. Upstairs you will find 2 more bedrooms, guest bath, and a cozy balcony overlooking the spacious living room. Relax out back on your brick-floored screened porch overlooking blooming crepe myrtles. Detached garage (owned by HOA). Come see 334 Whisperwood Close today!

Save
Ask
Tour
Hide
Share
Listing Snapshot
Price 
$385,000
Days On Site 
0 Days
Bedrooms 
3
Inside Area (SqFt) 
1,888 sqft
Total Baths 
2
Full Baths 
2
Partial Baths 
N/A
Lot Size 
0.063 Acres
Year Built 
1985
MLS® Number 
10190084
Status 
Active
Property Tax 
$2,823
HOA/Condo/Coop Fees 
$445 monthly
Sq Ft Source 
N/A
Friends & Family
Recent Activity
14 hours agoListing first seen on site
14 hours agoListing updated with changes from the MLS®
General Features
Acres 
0.063
Disclosures 
Seller Disclosure
Garage 
Yes
Garage Spaces 
1
Levels 
Two
Parking 
DetachedGarageGarage Door OpenerParking Lot
Parking Spaces 
2
Property Sub Type 
Townhouse
Special Circumstances 
Standard
SqFt Above 
1888
SqFt Total 
1888
Style 
Transitional
Utilities 
Cable AvailableElectricity ConnectedSewer ConnectedWater Connected
Zoning 
R-1
Interior Features
Appliances 
DryerDishwasherGas RangeRefrigeratorWasher
Basement 
Crawl Space
Cooling 
Heat Pump
Fireplace 
Yes
Fireplace Features 
Gas LogLiving Room
Flooring 
CarpetHardwoodTile
Heating 
Heat Pump
Interior 
BookcasesCeiling Fan(s)Entrance FoyerVaulted Ceiling(s)Walk-In Closet(s)High Speed Internet
Laundry Features 
Laundry ClosetMain Level
Main Level Bedrooms 
1
Bedroom 3 
Dimensions - 9.5 x 14.1Level - Second
Dining Room 
Dimensions - 9.7 x 11.9Level - Main
Entrance Hall 
Dimensions - 6.6 x 7.7Level - Main
Kitchen 
Dimensions - 10.11 x 17.7Level - Main
Living Room 
Dimensions - 19.11 x 21.3Level - Main
Master Bedroom 
Dimensions - 12.1 x 17.2Level - Main
Save
Ask
Tour
Hide
Share
Exterior Features
Construction Details 
Vinyl Siding
Lot Features 
Landscaped
Patio And Porch 
DeckFront PorchPorchScreened
Roof 
Shingle
Community Features
Association Amenities 
LandscapingMaintenance GroundsManagementMaintenance StructureParking
Association Dues 
445
Community Features 
ClubhouseParkPool
Financing Terms Available 
CashConventionalFHAVA Loan
HOA Fee Frequency 
Monthly
Roads 
Asphalt
Schools
School District
Unknown
Elementary School
Chatham - Perry W Harrison Elementary
Middle School
Chatham - Margaret B Pollard Middle School
High School
Chatham - Seaforth High School
Listing courtesy of Tom Wiltberger of Compass -- Chapel Hill - Durham


Listings that are marked with an icon are provided courtesy of the Triangle MLS, Inc. of North Carolina, Internet Data Exchange Database. Copyright 2026 Triangle MLS, Inc. of North Carolina. All rights reserved.

Last checked: 2026-09-02 05:07 PM UTC

Neighborhood & Commute
Source: Walkscore
Disclosure: Community information and market data powered by Constellation Data Labs. Information is deemed reliable but not guaranteed.
Save
Ask
Tour
Hide
Share