Save
Ask
Tour
Hide
Share
$150,000
New Listing

207 Pendergraft Road
Bunnlevel, NC 28323

For Sale|Single Family Residence|Active
2
Beds
1
Total Bath
1
Full Bath
1,009
SqFt
$149
/SqFt
1950
Built
Subdivision:
Not in a Subdivision
County:
Harnett
Call Now: 919-404-SHOW
Is this the listing for you? We can help make it yours.
919-404-SHOW
207 Pendergraft Road207 Pendergraft Road207 Pendergraft Road207 Pendergraft Road
Save
Ask
Tour
Hide
Share

Mortgage Calculator

Monthly Payment (Est.)

$684
Calculator powered by Showcase IDX, a Constellation1 Company. Copyright ©2026 Information is deemed reliable but not guaranteed.

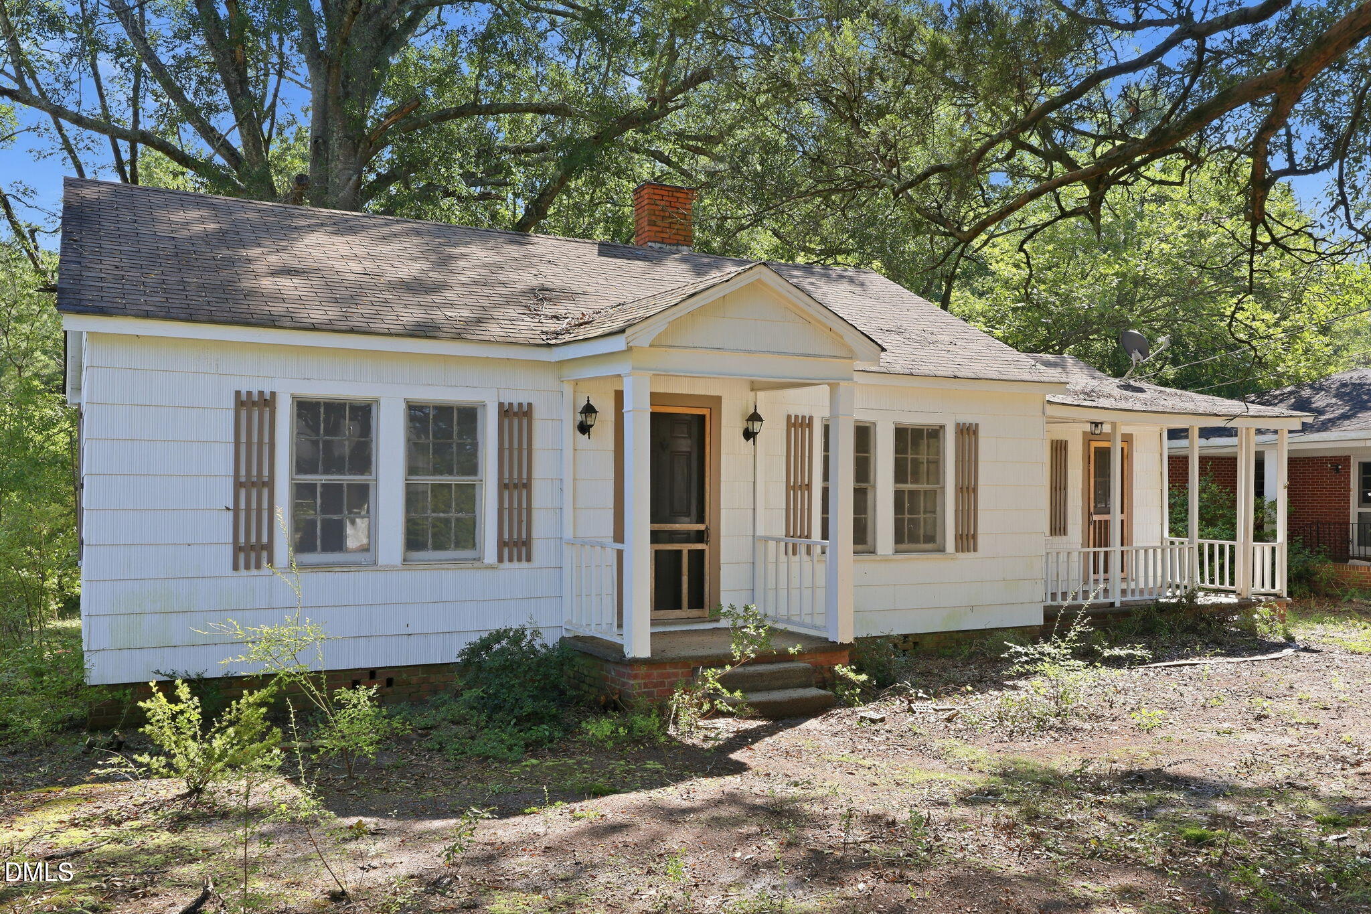
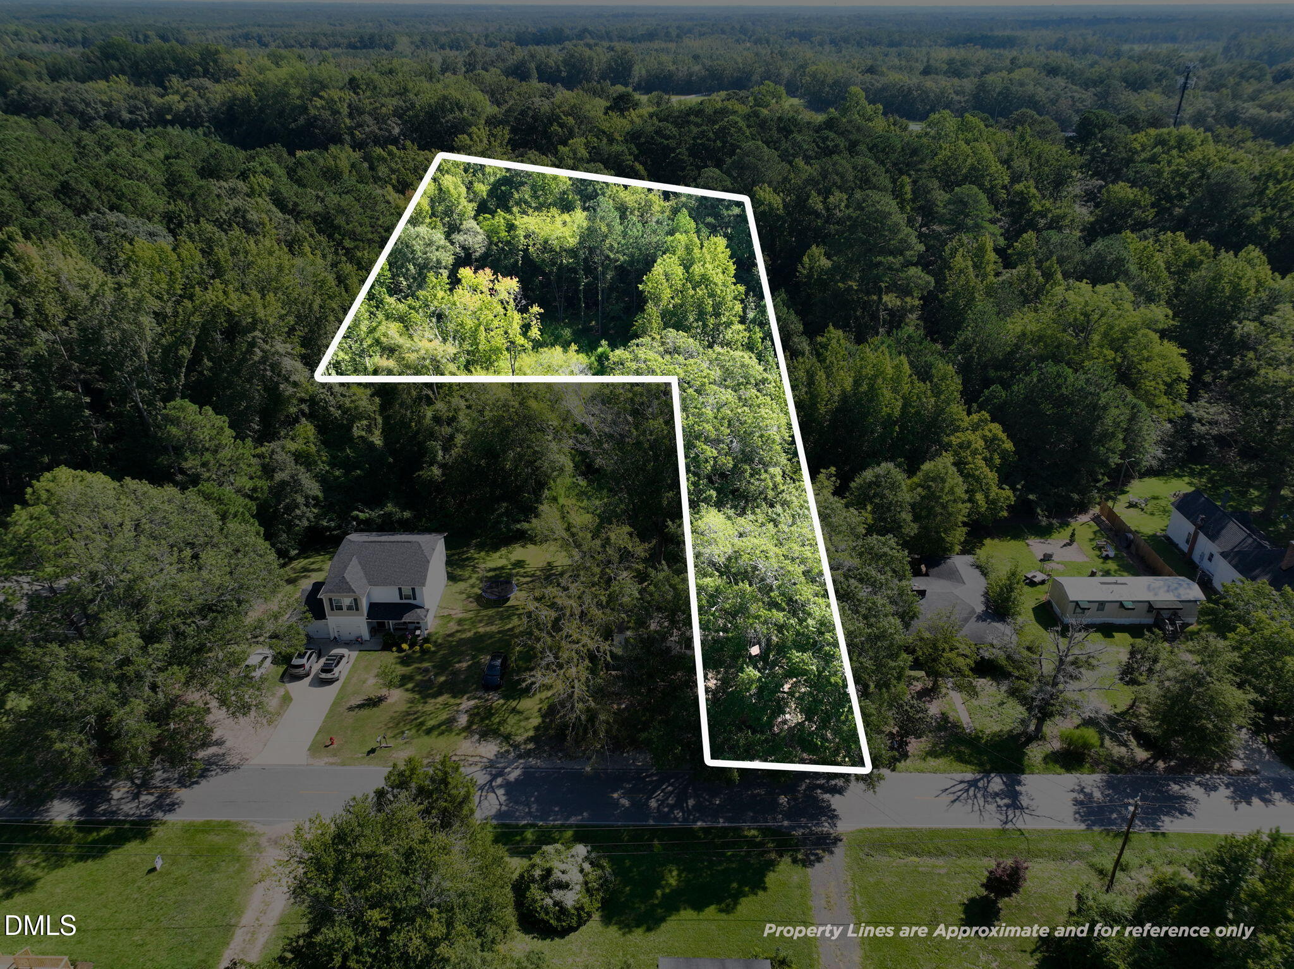
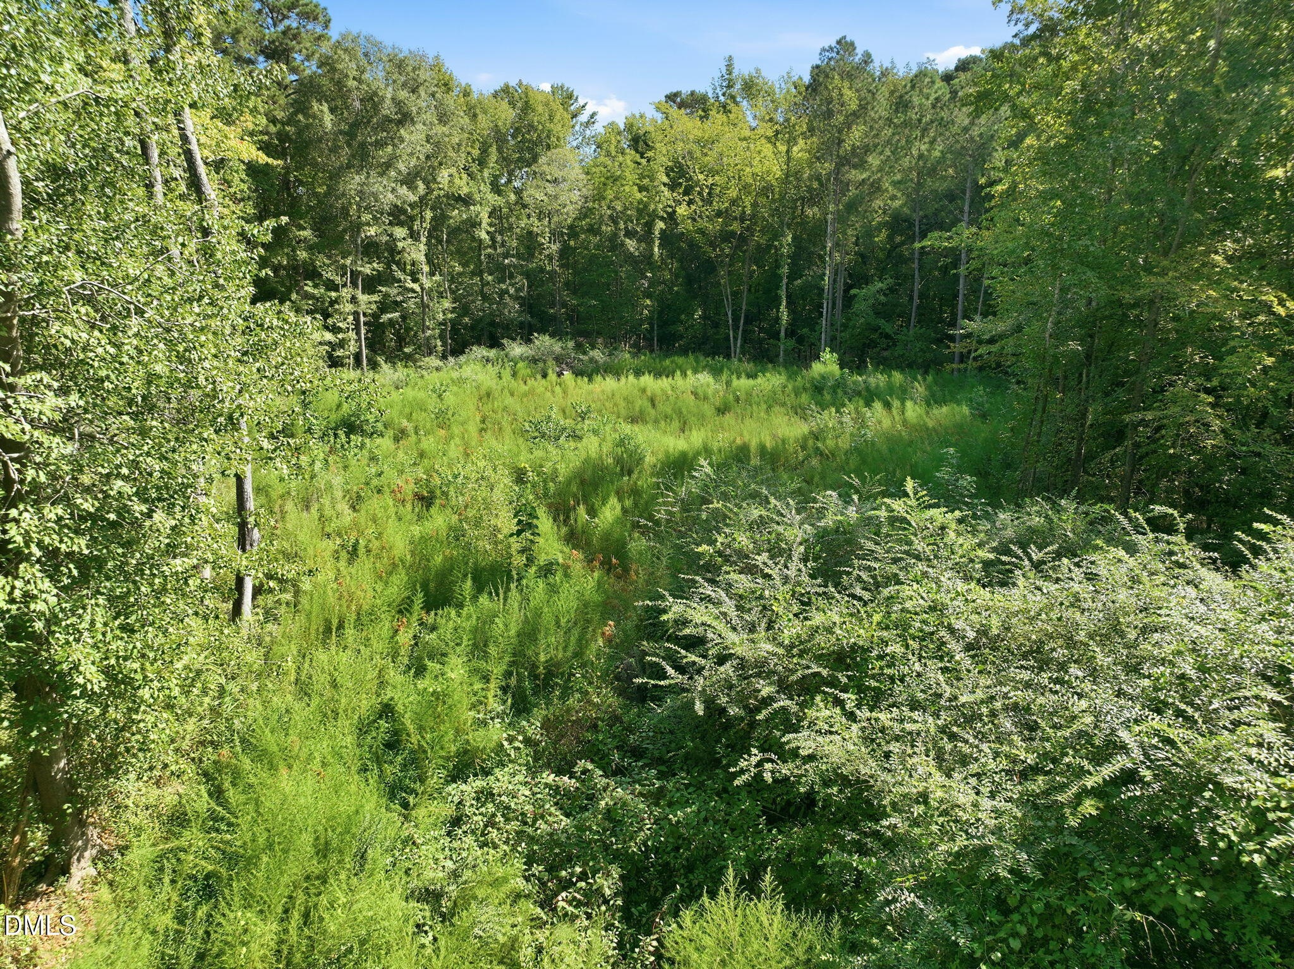
Opportunity awaits. This 2-bedroom, 1-bath fixer-upper home sits on nearly 1.5 acres and gives options for an investor, renovator, or buyer looking to create a home tailored to their vision. This property has the potential to become a rental addition to an investment portfolio or a personal residence with some acreage. The property is conveniently located with an easy commute to Lillington, Fort Bragg and surrounding areas, and is approximately one hour from Raleigh. Utilities are not currently active; however, water, sewer, and electric are all available to the property. A previous tenant occupied the home, but the seller has never lived there. Parcels at 207 Pendergraft Rd and 215 Pendergraft Rd were merged in February of 2026. Seller has owned the land portion since 2022 but has owned the house for less than one year. A portion of the back acreage was cleared but has since grown up over summer. Property is being sold AS IS, WHERE IS, in its current condition.

Save
Ask
Tour
Hide
Share
Listing Snapshot
Price 
$150,000
Days On Site 
0 Days
Bedrooms 
2
Inside Area (SqFt) 
1,009 sqft
Total Baths 
1
Full Baths 
1
Partial Baths 
N/A
Lot Size 
1.49 Acres
Year Built 
1950
MLS® Number 
10190082
Status 
Active
Property Tax 
$275.13
HOA/Condo/Coop Fees 
N/A
Sq Ft Source 
N/A
Friends & Family
Recent Activity
15 hours agoListing first seen on site
15 hours agoListing updated with changes from the MLS®
General Features
Acres 
1.49
Disclosures 
Lead Based PaintSeller Disclosure
Foundation 
Concrete Perimeter
Levels 
One
Parking 
GravelOn Site
Parking Spaces 
1
Property Condition 
Fixer
Property Sub Type 
Single Family Residence
Sewer 
Public Sewer
Special Circumstances 
Standard
SqFt Above 
1009
SqFt Total 
1009
Style 
Ranch
Utilities 
Electricity AvailableSewer AvailableSee RemarksWater Available
Water Source 
PublicSee Remarks
Zoning 
RA-20R
Interior Features
Appliances 
None
Basement 
Crawl Space
Cooling 
Ceiling Fan(s)Window Unit(s)
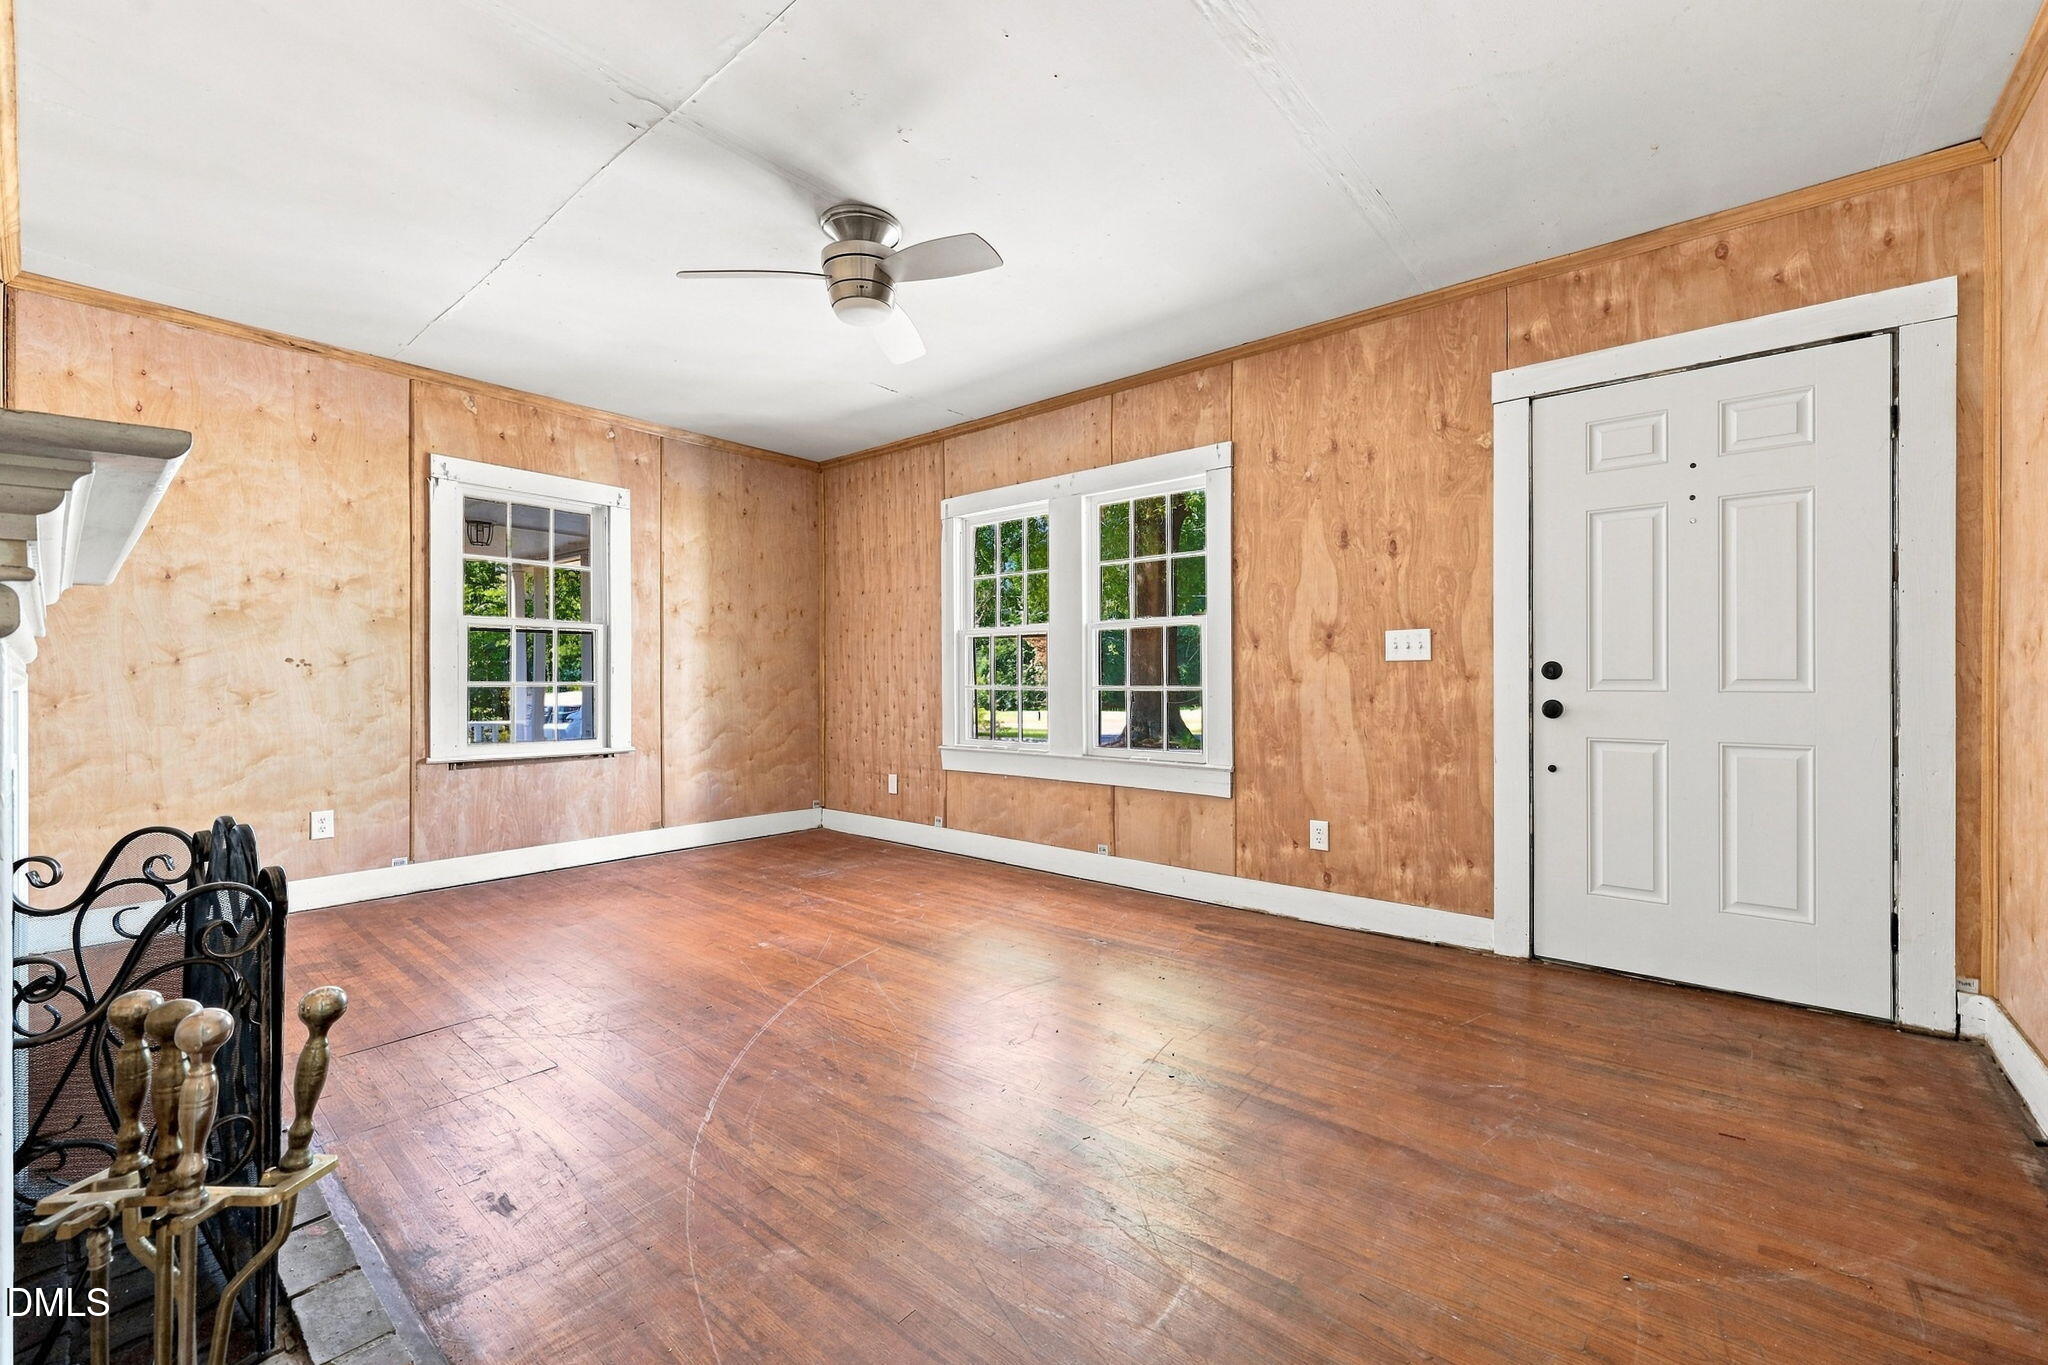
Fireplace 
Yes
Fireplace Features 
Wood Burning
Fireplaces 
1
Flooring 
CarpetLaminate
Heating 
OtherSpace Heater
Main Level Bedrooms 
2
Bedroom 2 
Dimensions - 13.5 x 8.11Level - Main
Dining Room 
Dimensions - 15.1 x 13.1Level - Main
Family Room 
Dimensions - 17.9 x 11.7Level - Main
Kitchen 
Dimensions - 10.7 x 11.3Level - Main
Master Bathroom 
Dimensions - 6.9 x 5.6Level - Main
Save
Ask
Tour
Hide
Share
Exterior Features
Construction Details 
Vinyl SidingWood Siding
Fencing 
None
Other Structures 
Barn(s)
Patio And Porch 
CoveredFront PorchPorch
Roof 
Shingle
View 
Trees/Woods
Waterview 
Trees/Woods
Community Features
Financing Terms Available 
CashConventional
Schools
School District
Unknown
Elementary School
Harnett - Lillington Shawtown Elementary
Middle School
Harnett - Harnett Central Middle
High School
Harnett - Harnett Central High
Listing courtesy of Christina Ann Martin of Ann Milton Realty


Listings that are marked with an icon are provided courtesy of the Triangle MLS, Inc. of North Carolina, Internet Data Exchange Database. Copyright 2026 Triangle MLS, Inc. of North Carolina. All rights reserved.

Last checked: 2026-09-02 05:01 PM UTC

Neighborhood & Commute
Source: Walkscore
Disclosure: Community information and market data powered by Constellation Data Labs. Information is deemed reliable but not guaranteed.
Save
Ask
Tour
Hide
Share