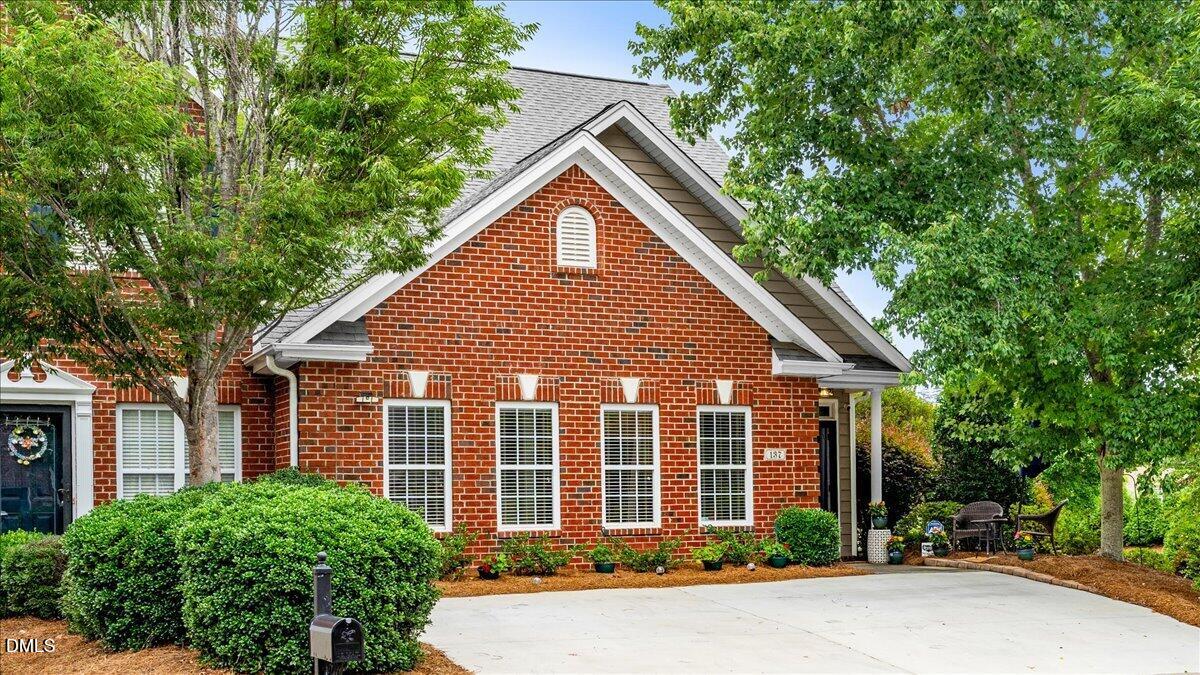
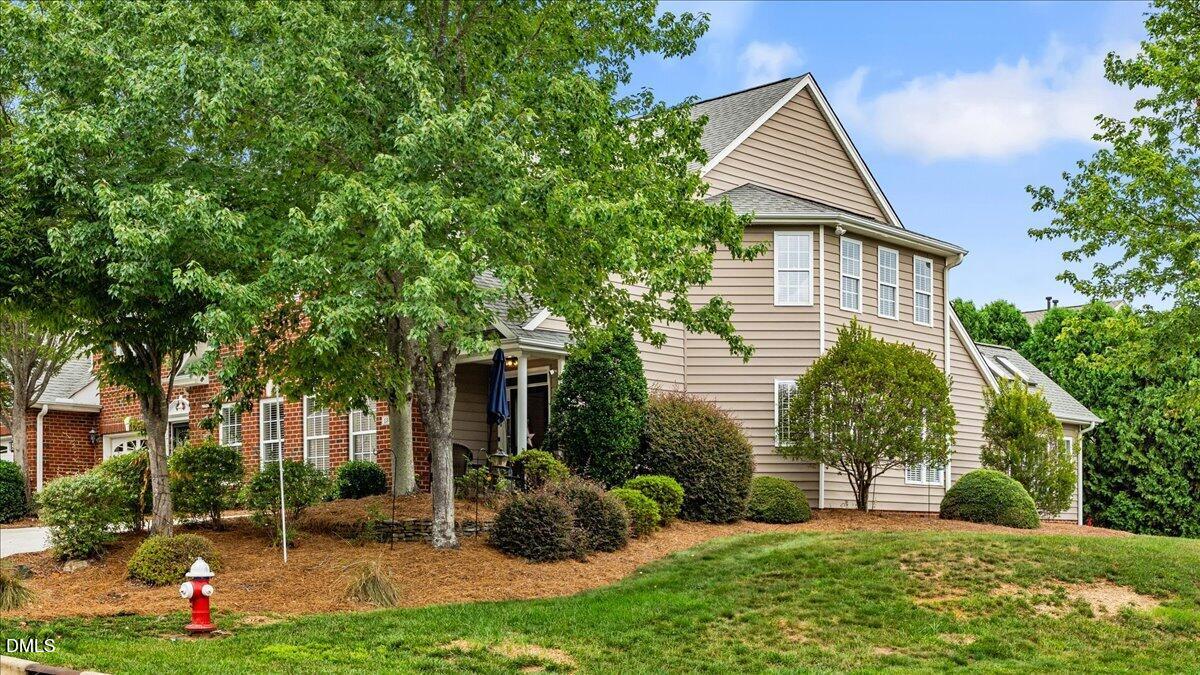
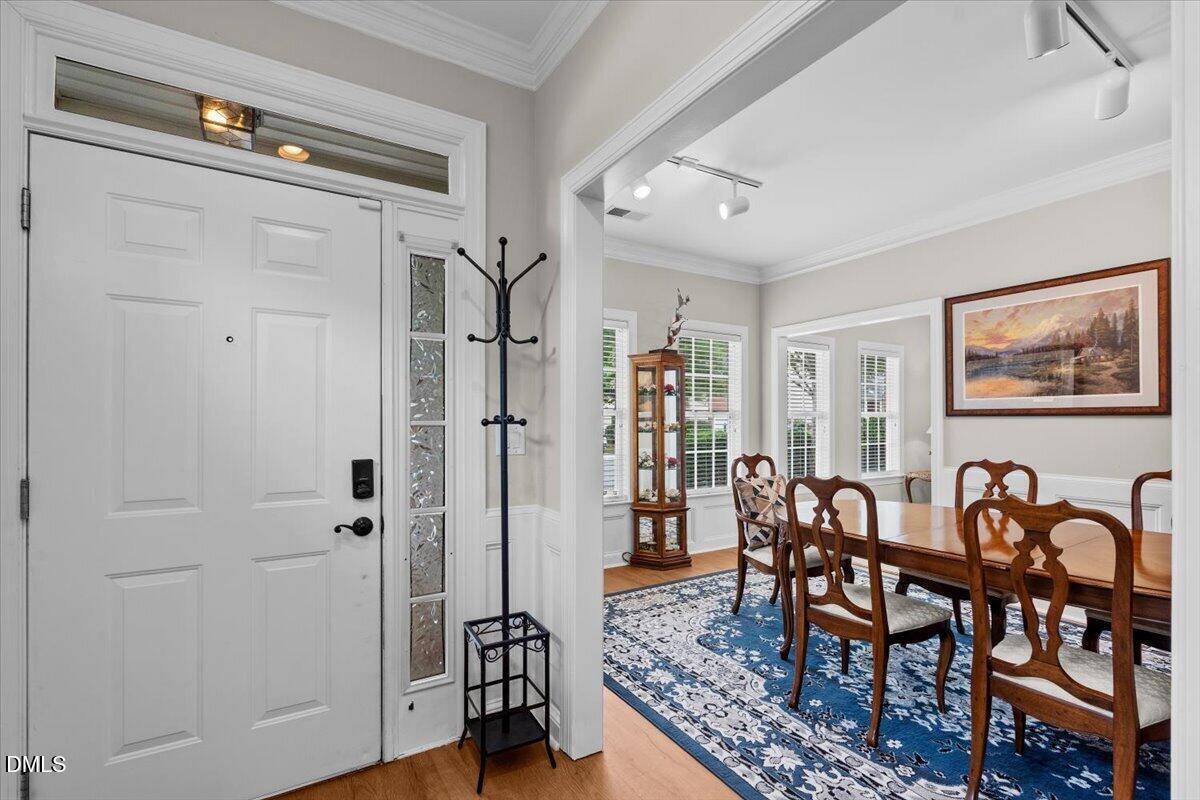
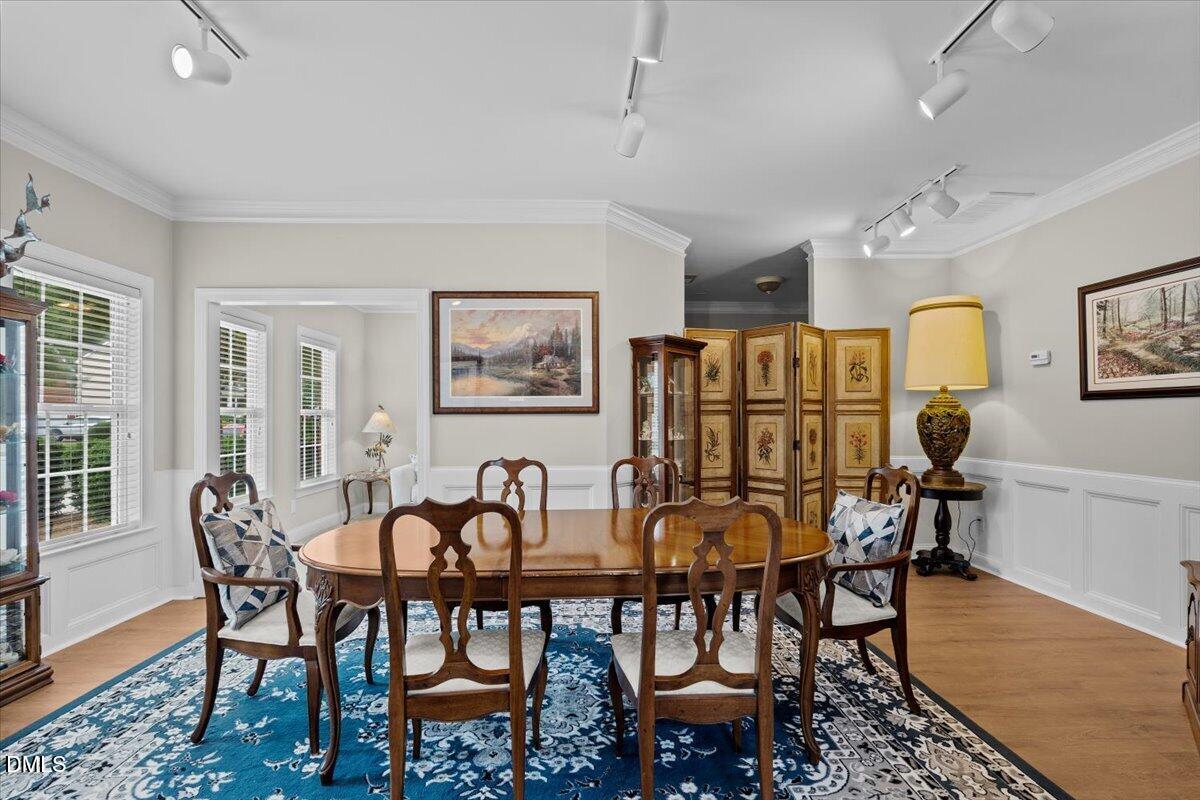
Welcome to this beautifully maintained former model end-unit townhome in Savannah Glen! This inviting home features an open-concept floor plan with a spacious kitchen, dining area, family room & sunroom, highlighted by a stunning double-sided fireplace & skylights. The versatile front rooms offer endless possibilities for a home office, formal living & dining rooms, or hobby/play space. The main-level primary suite boasts a tray ceiling & private ensuite with double vanity, garden tub and walk-in closet. Upstairs offers a spacious bonus/flex area, additional room currently used as a second bedroom & full bath. Recent updates include newer laminate flooring on the main level, laundry room cabinets, stainless-steel appliances, pull-out kitchen drawers & gas logs. Enjoy relaxing on the private fenced patio. Conveniently located near Greensboro, Burlington, shopping, dining & highways, this exceptional home offers comfort, convenience & low-maintenance living. Community pool!
Save
Ask
Tour
Hide
Share
Listing Snapshot
Price
$359,000
Days On Site
1 Day
Bedrooms
2
Inside Area (SqFt)
2,495 sqft
Total Baths
3
Full Baths
2
Partial Baths
1
Lot Size
0.05 Acres
Year Built
2004
MLS® Number
10190080
Status
Active
Property Tax
$3,546.41
HOA/Condo/Coop Fees
$172 monthly
Sq Ft Source
N/A
Friends & Family
React
Comment
Invite
No Comments Yet
Did you know? You can invite friends and family to your search. They can join your search, rate and discuss listings with you.
Recent Activity
yesterday
Listing first seen on site
yesterday
Listing updated with changes from the MLS®
General Features
Acres
0.05
Disclosures
Seller Disclosure
Foundation
Slab
Levels
One and One Half
Parking
DrivewayNo Garage
Parking Spaces
2
Property Sub Type
Townhouse
Security
Smoke Detector(s)Security System Owned
Sewer
Public Sewer
Special Circumstances
Standard
SqFt Above
2495
SqFt Total
2495
Style
Transitional
Utilities
Electricity ConnectedNatural Gas Connected
Water Source
Public
Zoning
Res
Interior Features
Appliances
DishwasherFree-Standing Electric RangeFree-Standing Refrigerator
Cooling
Central AirCeiling Fan(s)Heat Pump
Fireplace
Yes
Fireplace Features
Family Room
Fireplaces
1
Flooring
CarpetLaminateTile
Interior
Breakfast BarCeiling Fan(s)Double VanityOpen FloorplanPantryTray Ceiling(s)Vaulted Ceiling(s)Walk-In Closet(s)High Speed Internet
Laundry Features
Electric Dryer HookupLaundry RoomWasher Hookup
Main Level Bedrooms
1
Window Features
Skylight(s)Window Treatments
Bedroom 2
Dimensions - 17.0 x 5.0Level - SecondDescription - 6
Breakfast Room
Dimensions - 17.0 x 7.0Level - MainDescription - 1
Dining Room
Dimensions - 20.0 x 0.0Level - MainDescription - 5
Entrance Hall
Dimensions - 13.0 x 9.0Level - MainDescription - 6
Family Room
Dimensions - 13.0 x 11.0Level - MainDescription - 8
Kitchen
Dimensions - 12.0 x 2.0Level - MainDescription - 3
Laundry
Dimensions - 6.0 x 8.0Level - MainDescription - 4
Living Room
Dimensions - 11.0 x 10.0Level - MainDescription - 4
Master Bedroom
Dimensions - 14.0 x 0.0Level - MainDescription - 0
Other
Dimensions - 11.0 x 8.0Level - SecondDescription - 4
Sunroom
Dimensions - 13.0 x 3.0Level - MainDescription - 0
Save
Ask
Tour
Hide
Share
Exterior Features
Construction Details
Brick
Fencing
Fenced
Lot Features
Corner Lot
Other Structures
None
Patio And Porch
Patio
Roof
Shingle
View
Neighborhood
Waterview
Neighborhood
Windows/Doors
Skylight(s)Window Treatments
Community Features
Association Amenities
Pool
Association Dues
172
Community Features
Pool
Financing Terms Available
CashConventional
HOA Fee Frequency
Monthly
Roads
Paved
Schools
School District
Unknown
Elementary School
Alamance Burlington - Elon Elementary
Middle School
Alamance Burlington - Western Alamance Middle
High School
Alamance - Western Alamance
Listing courtesy of Patti Curry of Howard Hanna Allen Tate Greensboro
Listings that are marked with an icon are provided courtesy of the Triangle MLS, Inc. of North Carolina, Internet Data Exchange Database. Copyright 2026 Triangle MLS, Inc. of North Carolina. All rights reserved.
Last checked: 2026-09-03 07:21 PM UTC
Neighborhood & Commute
Source: Walkscore
Disclosure: Community information and market data powered by Constellation Data Labs. Information is deemed reliable but not guaranteed.


Did you know? You can invite friends and family to your search. They can join your search, rate and discuss listings with you.