Save
Ask
Tour
Hide
Share
$585,000
New Listing

509 Frank Street
Raleigh, NC 27604

For Sale|Single Family Residence|Active
2
Beds
2
Total Baths
2
Full Baths
1,172
SqFt
$499
/SqFt
1939
Built
Subdivision:
Not in a Subdivision
County:
Wake
Call Now: 919-404-SHOW
Is this the listing for you? We can help make it yours.
919-404-SHOW
509 Frank Street509 Frank Street509 Frank Street509 Frank Street
Save
Ask
Tour
Hide
Share

Mortgage Calculator

Monthly Payment (Est.)

$2,669
Calculator powered by Showcase IDX, a Constellation1 Company. Copyright ©2026 Information is deemed reliable but not guaranteed.

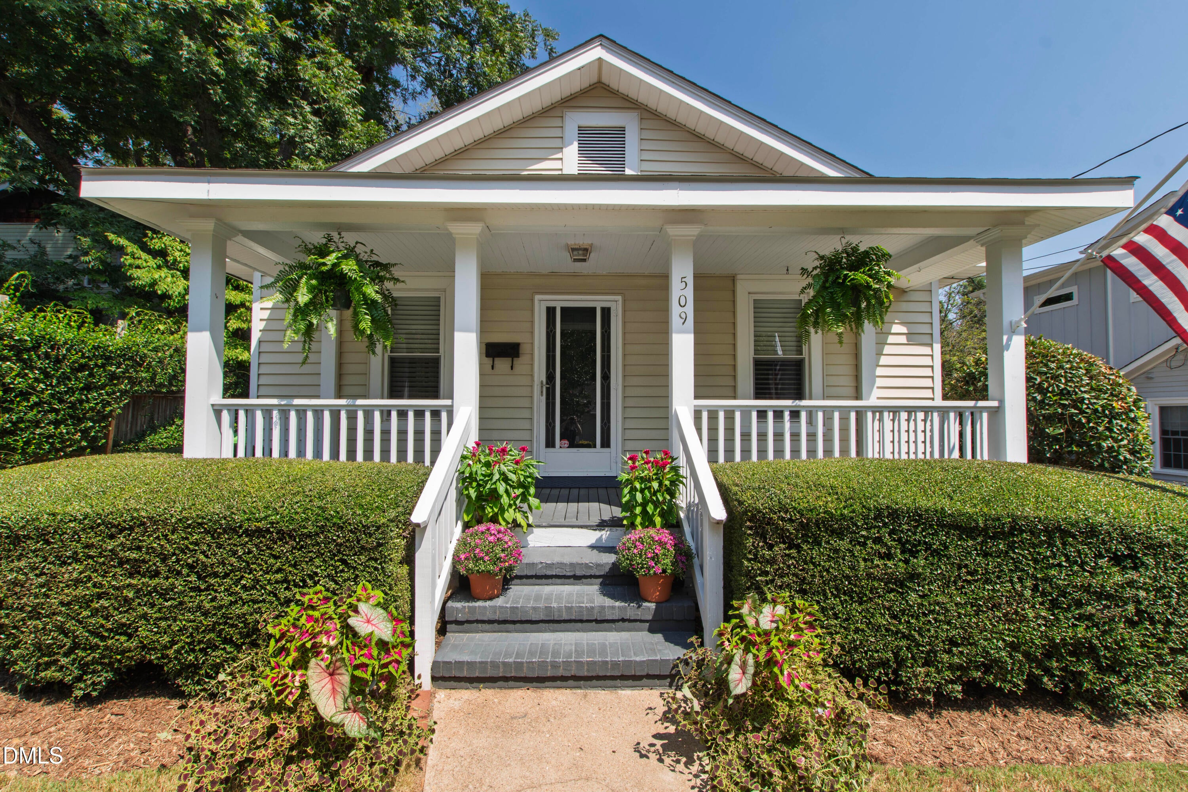
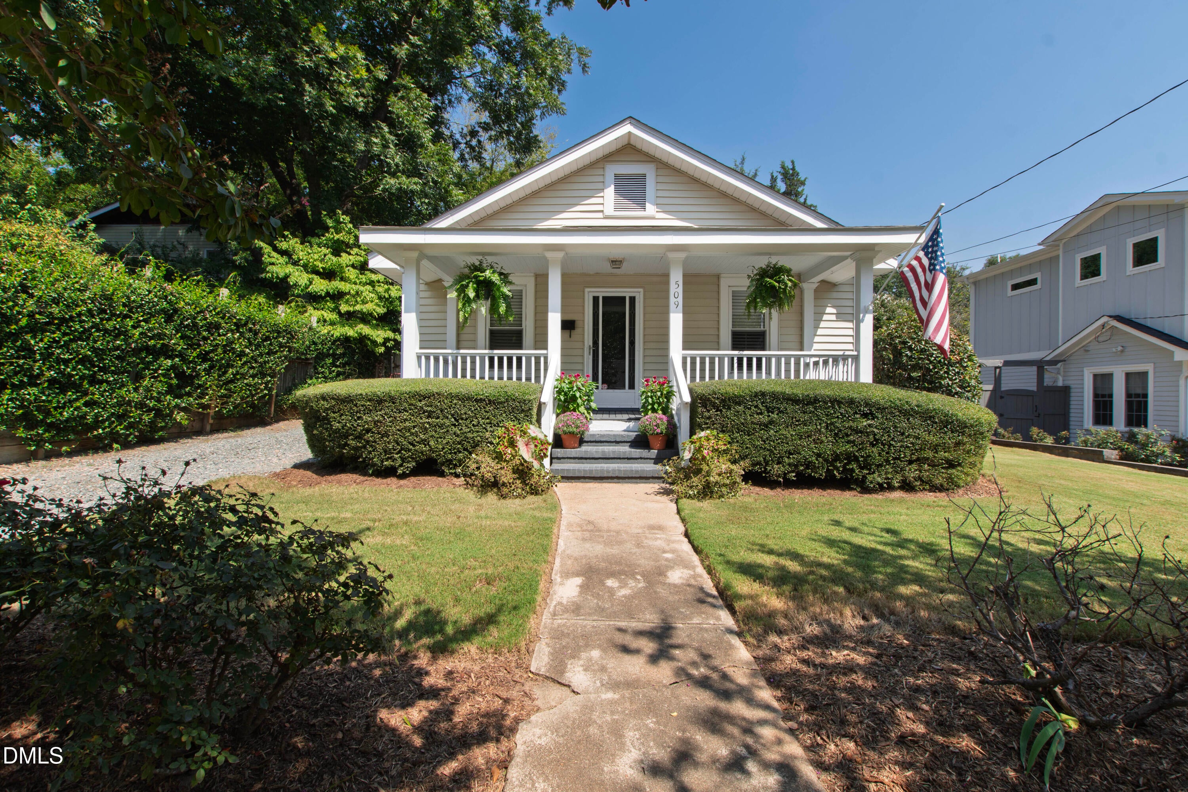
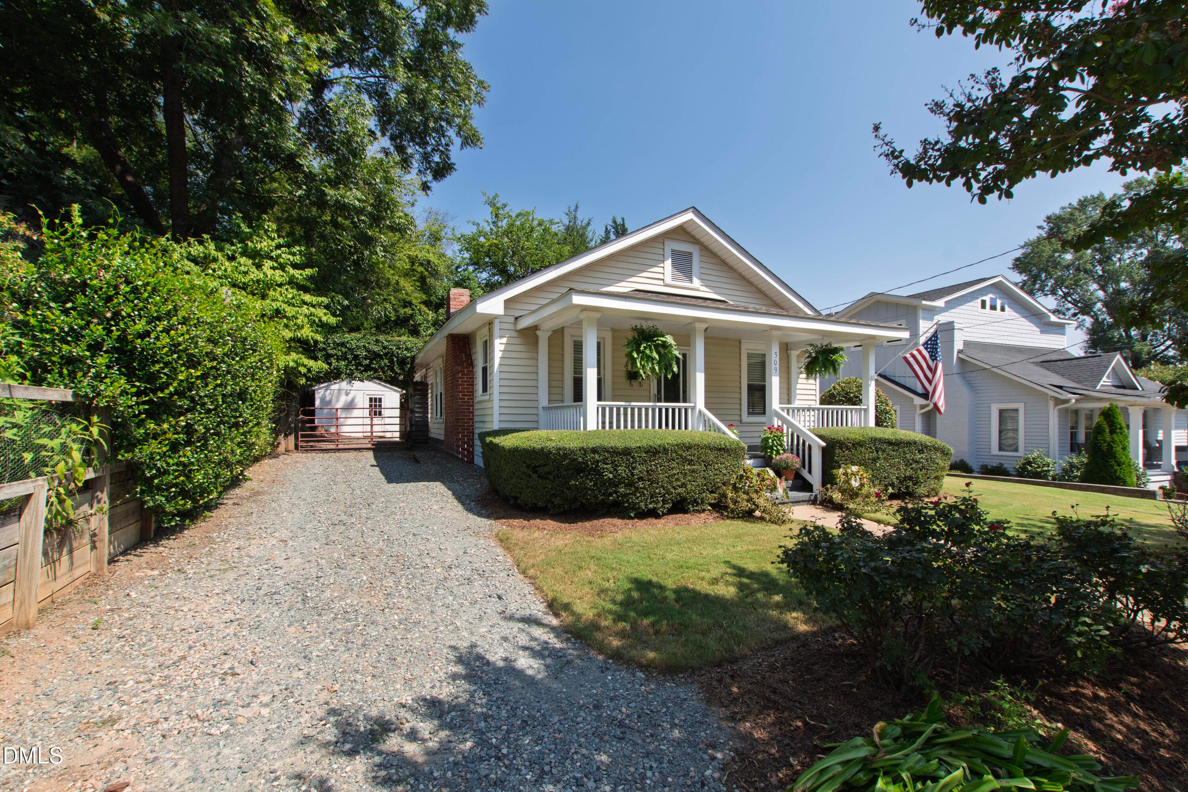
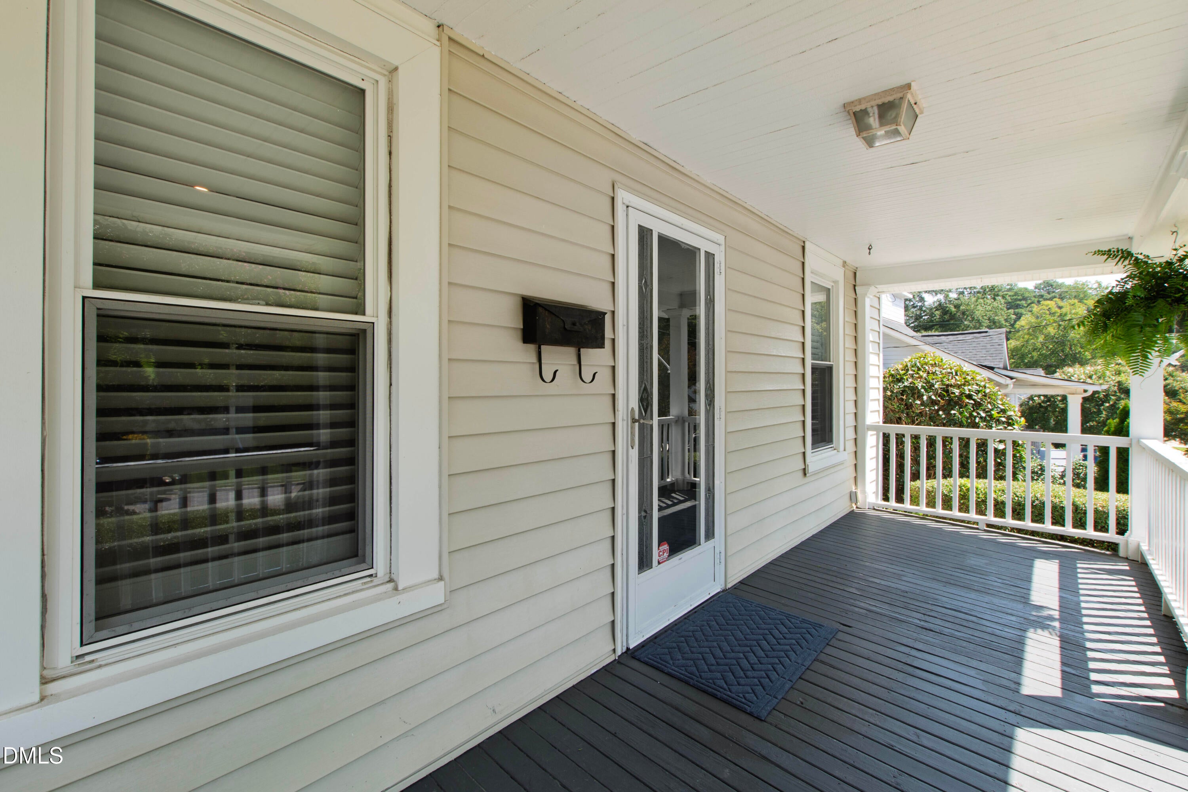
Welcome to 509 Frank Street, a charming 2-bedroom, 2-bath bungalow tucked into one of Raleigh's most beloved historic neighborhoods. Hardwood floors and an inviting, one-level layout flow through the spacious family room, dining area, and kitchen. The oversized primary bedroom with en-suite bathroom offers a surprising amount of space and privacy, while the well-proportioned second bedroom adds flexibility for a variety of uses. Measuring approximately 1,172 square feet, this home is smartly configured to also include a dedicated laundry area and generous rear storage. Outside, a picturesque front porch sets the welcoming tone, while the large rear deck and patio extend the living space into a fully fenced backyard with plenty of room to entertain, garden, play, or let pets roam. A detached storage building with electricity adds even more flexibility for bikes, tools, hobbies, or outdoor gear. Set in Historic Mordecai, 509 Frank Street is just minutes from Mordecai Historic Park, the restaurants, shops, and coffee spots along Person Street and Seaboard, and all that downtown Raleigh has to offer. Classic Raleigh character, a fantastic backyard, and an in-town location that's hard to beat.

Save
Ask
Tour
Hide
Share
Listing Snapshot
Price 
$585,000
Days On Site 
0 Days
Bedrooms 
2
Inside Area (SqFt) 
1,172 sqft
Total Baths 
2
Full Baths 
2
Partial Baths 
N/A
Lot Size 
0.15 Acres
Year Built 
1939
MLS® Number 
10190071
Status 
Active
Property Tax 
$4,449.91
HOA/Condo/Coop Fees 
N/A
Sq Ft Source 
N/A
Friends & Family
Recent Activity
6 hours agoListing first seen on site
6 hours agoListing updated with changes from the MLS®
General Features
Acres 
0.15
Disclosures 
Lead Based PaintSeller Disclosure
Levels 
One
Parking 
Off StreetOn Street
Property Sub Type 
Single Family Residence
Sewer 
Public Sewer
Special Circumstances 
Standard
SqFt Above 
1172
SqFt Total 
1172
Style 
Bungalow
Water Source 
Public
Interior Features
Basement 
Crawl Space
Cooling 
Central Air
Fireplace 
Yes
Fireplaces 
1
Flooring 
HardwoodTile
Heating 
Central
Interior 
Ceiling Fan(s)Recessed LightingStorageVaulted Ceiling(s)
Laundry Features 
Laundry RoomMain Level
Main Level Bedrooms 
2
Dining Room 
Dimensions - 11.6 x 13.7Level - Main
Family Room 
Dimensions - 13.8 x 13.5Level - Main
Kitchen 
Dimensions - 10.0 x 10.8Level - Main
Laundry 
Dimensions - 7.7 x 8.3Level - Main
Master Bedroom 
Dimensions - 22.0 x 11.2Level - Main
Save
Ask
Tour
Hide
Share
Exterior Features
Construction Details 
Vinyl Siding
Exterior 
Storage
Fencing 
WoodFenced
Lot Features 
Back Yard
Other Structures 
Storage
Patio And Porch 
DeckFront PorchPatio
Road Frontage 
City Street
Roof 
Shingle
Community Features
Financing Terms Available 
CashConventional
Roads 
Asphalt
Schools
School District
Unknown
Elementary School
Wake - Conn Elementary
Middle School
Wake - Oberlin Middle
High School
Wake - Needham Broughton High
Listing courtesy of Elizabeth Mordecai of Hodge & Kittrell Sotheby's Int


Listings that are marked with an icon are provided courtesy of the Triangle MLS, Inc. of North Carolina, Internet Data Exchange Database. Copyright 2026 Triangle MLS, Inc. of North Carolina. All rights reserved.

Last checked: 2026-09-02 06:03 AM UTC

Neighborhood & Commute
Source: Walkscore
Disclosure: Community information and market data powered by Constellation Data Labs. Information is deemed reliable but not guaranteed.
Save
Ask
Tour
Hide
Share