Save
Ask
Tour
Hide
Share
$284,900
36 Days On Site

205 William Drive
Benson, NC 27504

Single Family Residence|Pending
3
Beds
2
Total Baths
2
Full Baths
1,238
SqFt
$230
/SqFt
1991
Built
Subdivision:
Willow Lake
County:
Johnston
Call Now: 919-404-SHOW
Is this the listing for you? We can help make it yours.
919-404-SHOW
205 William Drive205 William Drive205 William Drive205 William Drive
Save
Ask
Tour
Hide
Share

Mortgage Calculator

Monthly Payment (Est.)

Enter an interest rate to see your estimated monthly payment.
Calculator powered by Showcase IDX, a Constellation1 Company. Copyright ©2026 Information is deemed reliable but not guaranteed.

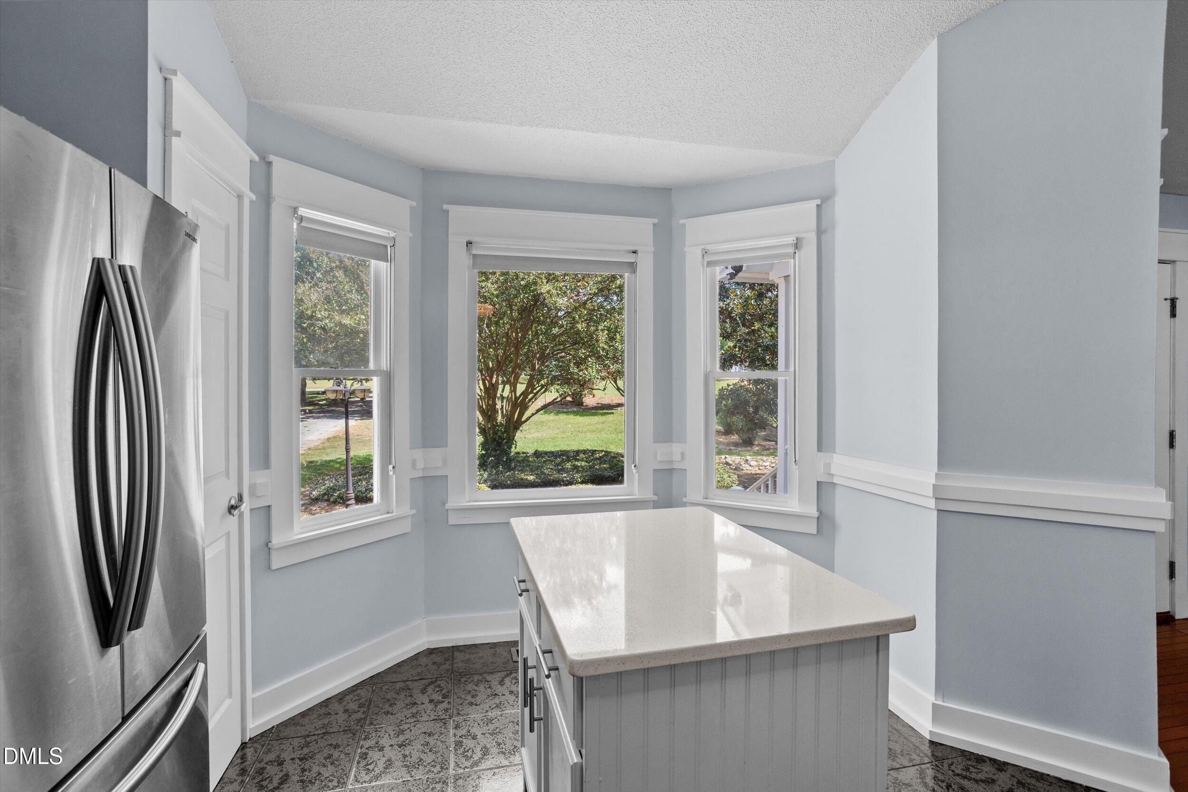
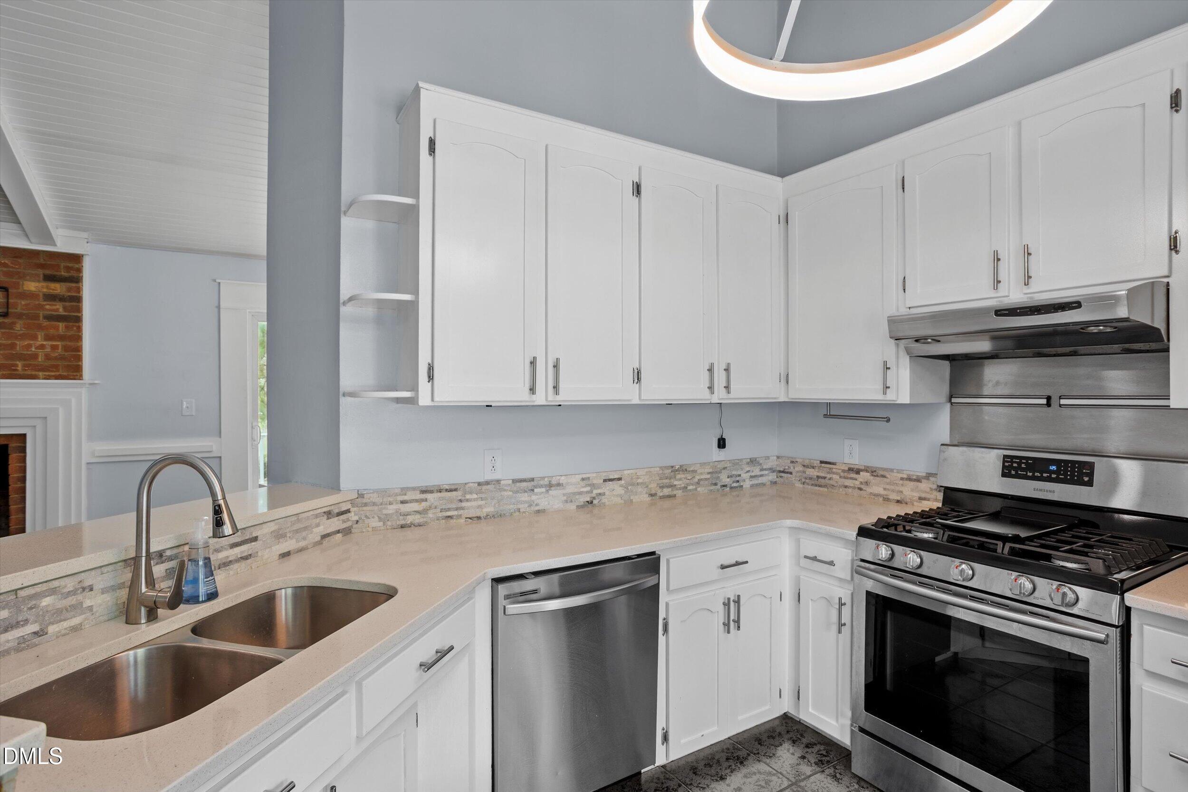
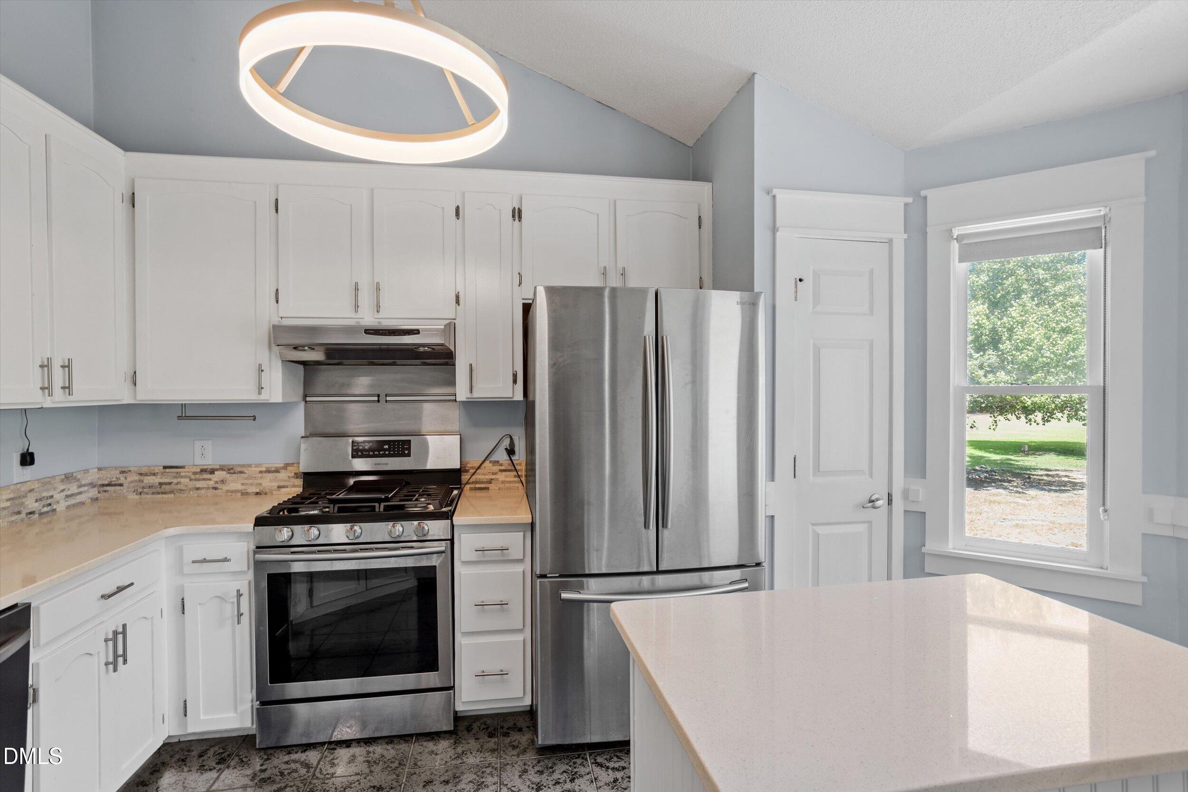
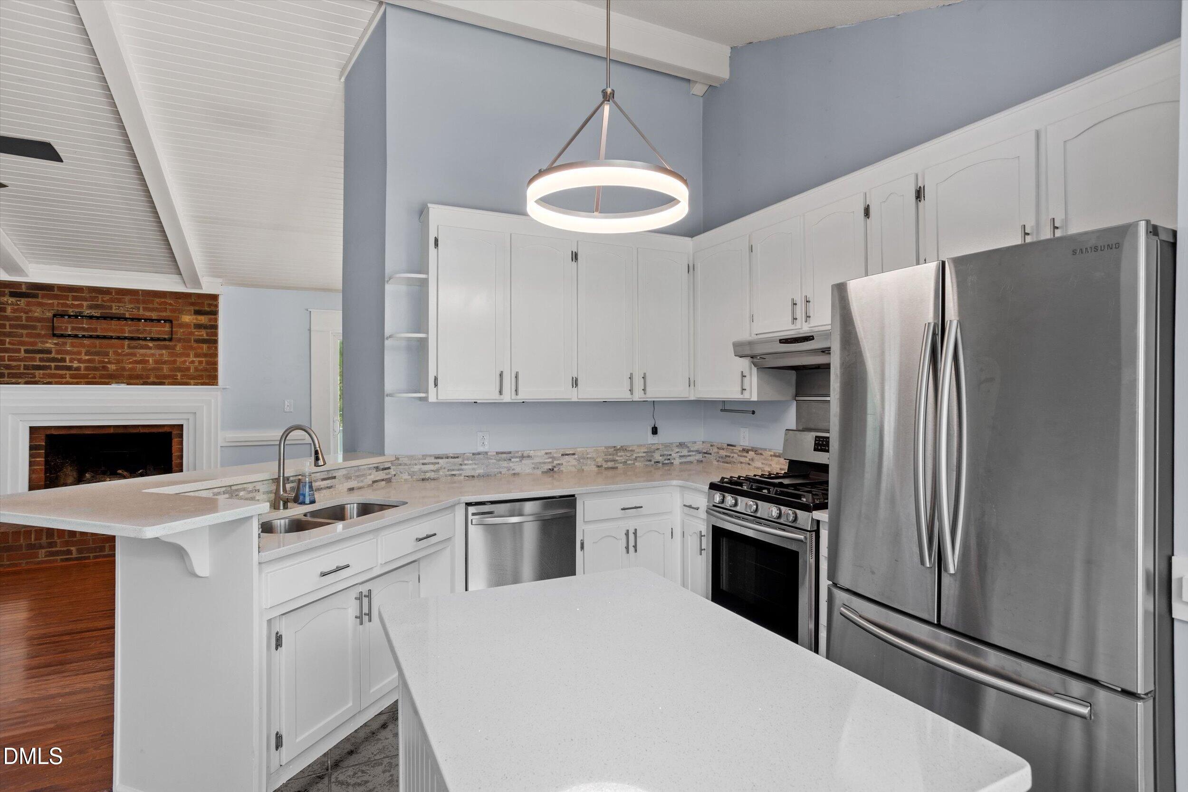
Welcome home to your private 1-acre retreat in the highly sought-after Willow Lake community! This charming 3-bedroom, 2-bathroom ranch-style home offers 1,238 square feet of peaceful country living with incredible convenience. Step inside to a welcoming layout featuring a cozy gas log fireplace, a beautifully appointed kitchen with a center island, and a separate dining room perfect for entertaining. The primary suite includes a spacious walk-in closet and a walk-in shower for easy, single-level living. Outside, the covered rear deck overlooks your sprawling, landscaped 1-acre lot—complete with an oversized outbuilding featuring a lean-to the size of a one-car garage, offering incredible space for storage or a workshop. Even better, the property boasts two private docks, providing effortless access to the community pond for fishing, kayaking, or simply relaxing by the water! Enjoy the freedom of a private well and septic system, plus the added peace of mind of a newer AC unit replaced in 2023. Zoned for top-rated Johnston County schools, including McGee's Crossroads Elementary, McGee's Crossroads Middle, and West Johnston High. With easy access to I-40 and Highway 210, commuting is a breeze. Schedule your private showing today!

Save
Ask
Tour
Hide
Share
Listing Snapshot
Price 
$284,900
Days On Site 
36 Days
Bedrooms 
3
Inside Area (SqFt) 
1,238 sqft
Total Baths 
2
Full Baths 
2
Partial Baths 
N/A
Lot Size 
1.07 Acres
Year Built 
1991
MLS® Number 
10190066
Status 
Pending
Property Tax 
$1,573.87
HOA/Condo/Coop Fees 
N/A
Sq Ft Source 
N/A
Friends & Family
Recent Activity
yesterdayListing updated with changes from the MLS®
yesterdayStatus changed to Pending
a month agoListing first seen on site
General Features
Acres 
1.07
Direction Faces 
East
Foundation 
Brick/Mortar
Levels 
One
Parking 
Additional Parking
Parking Spaces 
10
Property Sub Type 
Single Family Residence
Sewer 
Septic Tank
Special Circumstances 
Standard
SqFt Above 
1238
SqFt Total 
1238
Style 
Ranch
Utilities 
Cable ConnectedElectricity ConnectedPhone ConnectedPropaneWater ConnectedSewer Connected
Water Source 
PrivateWell
Zoning 
RAG
Interior Features
Appliances 
Electric Water HeaterPropane CooktopRefrigerator
Cooling 
Central AirElectric
Fireplace 
Yes
Fireplace Features 
Gas LogPropane
Fireplaces 
1
Flooring 
Hardwood
Heating 
ElectricHeat Pump
Interior 
High CeilingsKitchen IslandPantryVaulted Ceiling(s)In-Law FloorplanHigh Speed Internet
Laundry Features 
Laundry ClosetElectric Dryer HookupIn HallMain LevelWasher Hookup
Main Level Bedrooms 
3
Bedroom 2 
Level - Main
Bedroom 3 
Level - Main
Master Bedroom 
Level - Main
Save
Ask
Tour
Hide
Share
Exterior Features
Construction Details 
Fiber Cement
Exterior 
Dock
Fencing 
None
Lot Features 
Back YardClearedFew TreesFront YardRectangular LotWaterfront
Other Structures 
Outbuilding
Patio And Porch 
CoveredDeckRear Porch
Road Frontage 
State Road
Roof 
Shingle
View 
PondRural
Waterfront 
Yes
Waterfront Features 
PondWaterfront
Waterview 
PondRural
Windows/Doors 
Sliding Doors
Community Features
Community Features 
FishingLake
Financing Terms Available 
CashConventionalFHAUSDA LoanVA Loan
Roads 
Asphalt
Schools
School District
Unknown
Elementary School
Johnston - McGees Crossroads Elementary
Middle School
Johnston - McGees Crossroads Middle
High School
Johnston - West Johnston High
Listing courtesy of Butch Dyer of Keller Williams Realty


Listings that are marked with an icon are provided courtesy of the Triangle MLS, Inc. of North Carolina, Internet Data Exchange Database. Copyright 2026 Triangle MLS, Inc. of North Carolina. All rights reserved.

Last checked: 2026-10-08 12:04 AM UTC

Neighborhood & Commute
Source: Walkscore
Disclosure: Community information and market data powered by Constellation Data Labs. Information is deemed reliable but not guaranteed.
Save
Ask
Tour
Hide
Share