Save
Ask
Tour
Hide
Share
$470,000
4 Days On Site

205 High Maple Court
Holly Springs, NC 27540

For Sale|Single Family Residence|Active
3
Beds
3
Total Baths
2
Full Baths
1
Partial Bath
1,944
SqFt
$242
/SqFt
1997
Built
Subdivision:
Holly Glen
County:
Wake
Call Now: 919-404-SHOW
Is this the listing for you? We can help make it yours.
919-404-SHOW
Upcoming Open Houses
Sat, Sep 5, 11:00 AM - 1:00 PM
205 High Maple Court205 High Maple Court205 High Maple Court205 High Maple Court
Save
Ask
Tour
Hide
Share

Mortgage Calculator

Monthly Payment (Est.)

$2,144
Calculator powered by Showcase IDX, a Constellation1 Company. Copyright ©2026 Information is deemed reliable but not guaranteed.

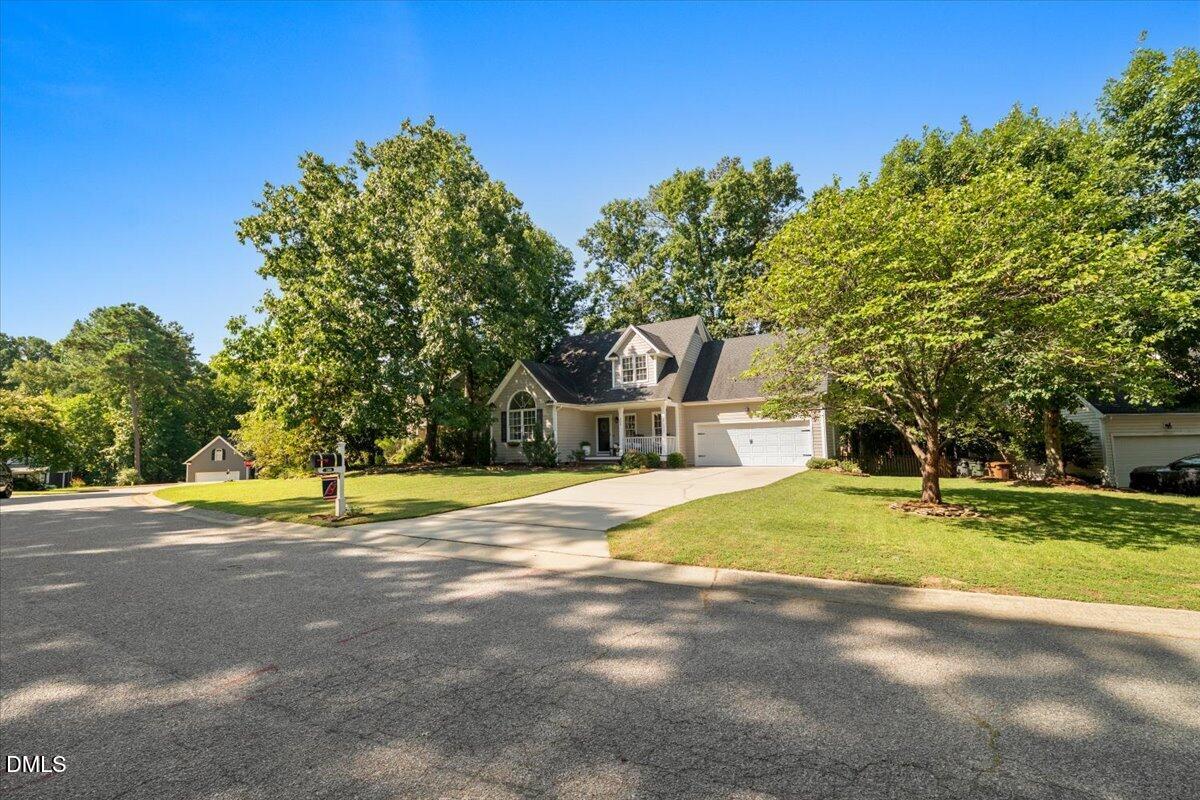
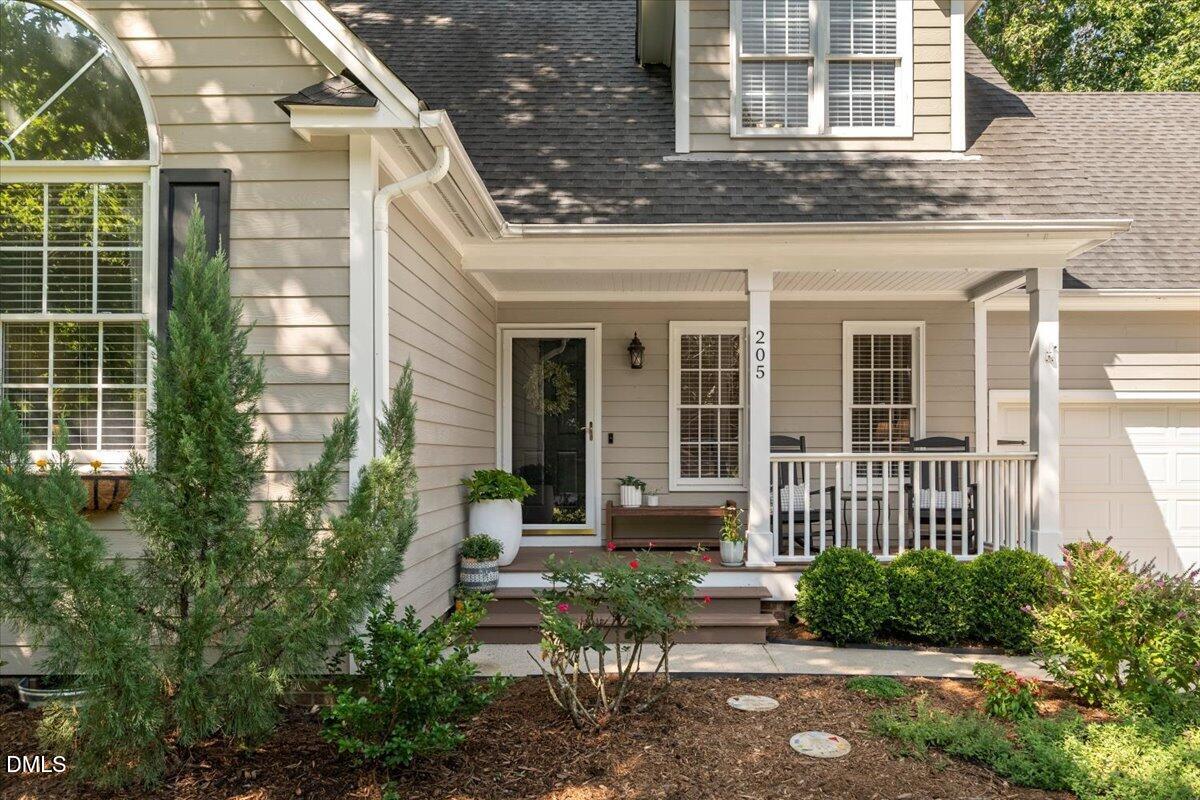
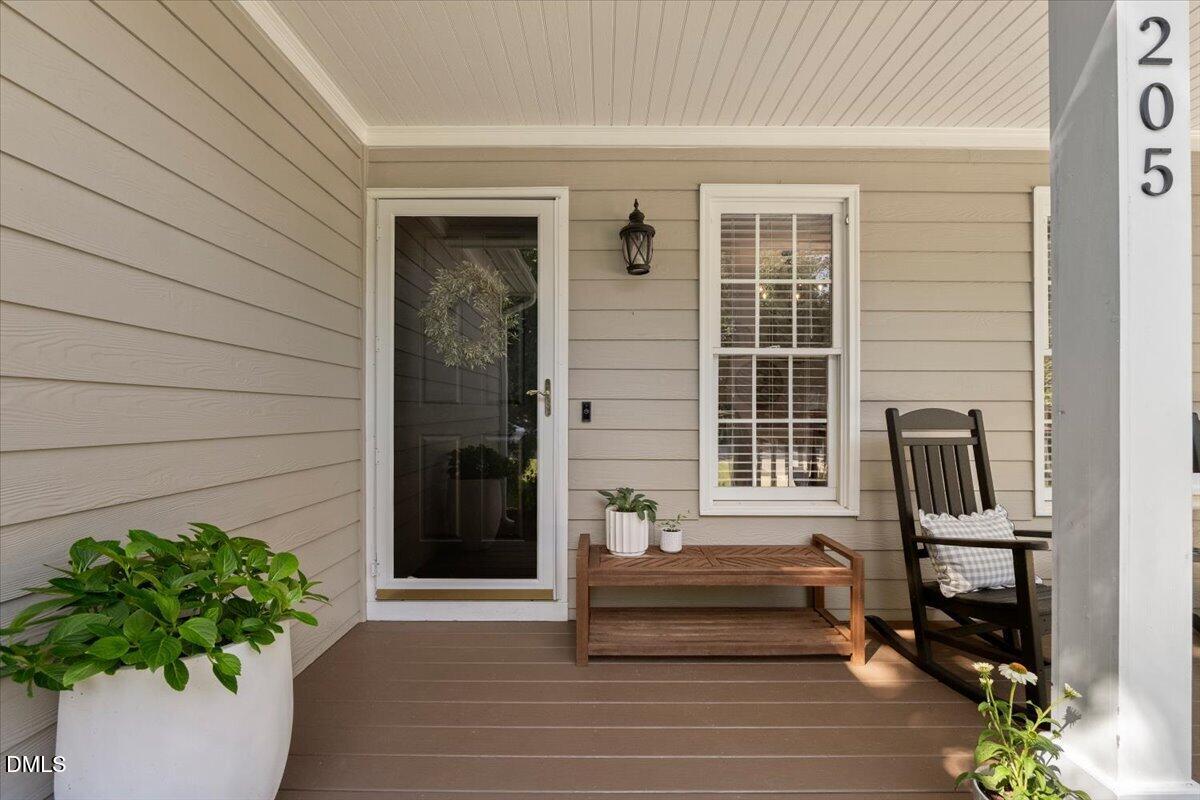
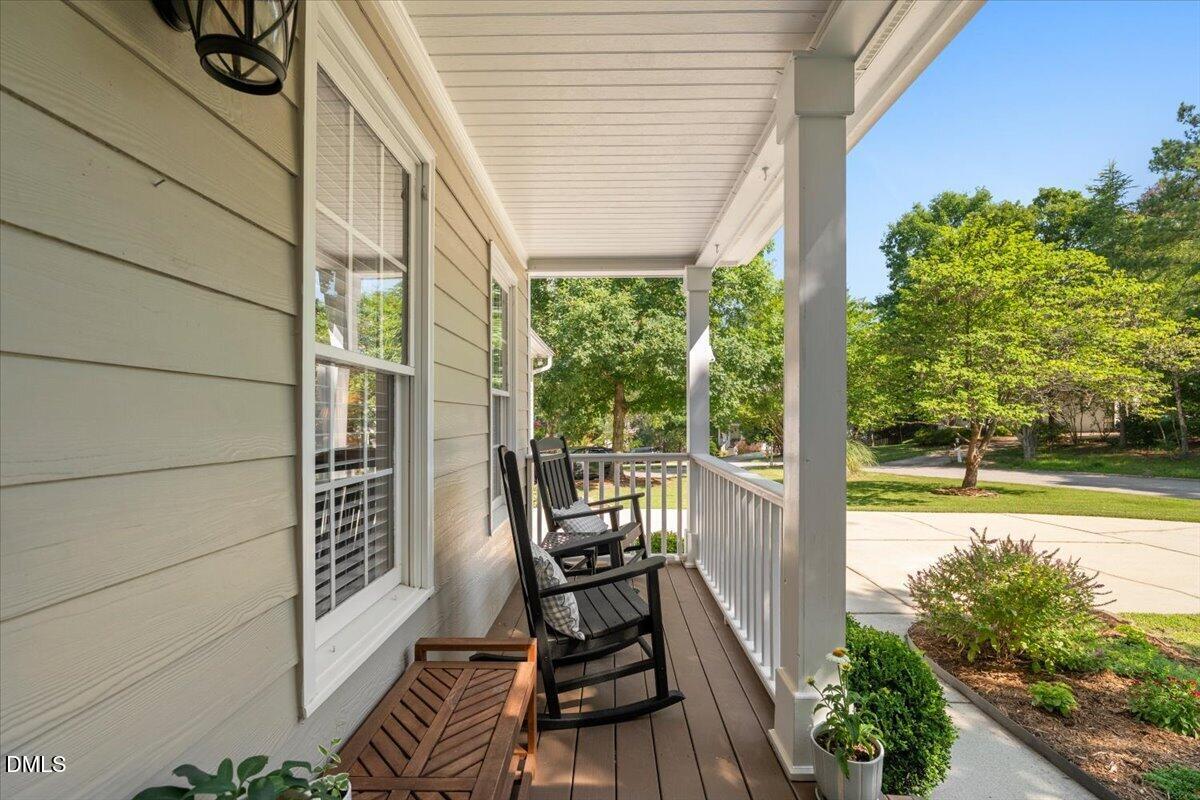
Some homes simply have that special something—and this Holly Glen charmer has it from the moment you pull up. Tucked along one of Holly Springs' most beloved neighborhoods, this picture-perfect home feels like a page from a storybook, with darling curb appeal, a welcoming front porch, and the kind of warmth that makes you want to stay awhile. Inside, every space reflects just how beautifully this home has been loved and meticulously maintained. Sunlight fills the inviting interiors, hardwood floors add warmth and character, and a cozy fireplace creates the perfect gathering place at the heart of the home. The thoughtful floor plan feels both comfortable and timeless, with spaces made for everything from slow Sunday mornings to dinners with friends and everyday life in between. Step outside and the charm continues. A spacious deck overlooks the fenced backyard, creating the sweetest setting for morning coffee, summer cookouts, kids at play, or evenings under the Carolina sky. And then there's Holly Glen—a neighborhood that feels like a community in every sense of the word. With pools, tennis courts, playgrounds, and gathering spaces, there's always something to enjoy just beyond your front door. All of this in the heart of Holly Springs, close to the places you love while still feeling tucked away at home. Beautifully cared for, wonderfully inviting, and quite possibly the cutest gem on the street—this is the kind of home that makes you smile before you ever step inside. And once you do, you may not want to leave.

Save
Ask
Tour
Hide
Share
Listing Snapshot
Price 
$470,000
Days On Site 
4 Days
Bedrooms 
3
Inside Area (SqFt) 
1,944 sqft
Total Baths 
3
Full Baths 
2
Partial Baths 
1
Lot Size 
0.23 Acres
Year Built 
1997
MLS® Number 
10190063
Status 
Active
Property Tax 
$3,674
HOA/Condo/Coop Fees 
$66.33 monthly
Sq Ft Source 
N/A
Friends & Family
Recent Activity
2 days agoStatus changed to Active
2 days agoListing updated with changes from the MLS®
4 days agoListing first seen on site
General Features
Acres 
0.23
Attached Garage 
Yes
Disclosures 
Seller Disclosure
Garage 
Yes
Garage Spaces 
2
Levels 
Two
Parking 
AttachedGarageDriveway
Property Sub Type 
Single Family Residence
Sewer 
Public Sewer
Special Circumstances 
Standard
SqFt Above 
1944
SqFt Total 
1944
Style 
Craftsman
Water Source 
Public
Zoning 
SR
Interior Features
Appliances 
DishwasherFree-Standing Electric RangeMicrowaveOvenRefrigeratorStainless Steel Appliance(s)Washer/DryerWater Heater
Basement 
Crawl Space
Cooling 
Central Air
Fireplace 
Yes
Fireplace Features 
Family RoomGas
Fireplaces 
1
Flooring 
CarpetVinylWood
Heating 
ElectricNatural Gas
Interior 
Ceiling Fan(s)ChandelierDouble VanityEat-in KitchenOpen FloorplanRecessed LightingVaulted Ceiling(s)Walk-In Closet(s)Master Downstairs
Laundry Features 
Laundry ClosetMain Level
Main Level Bedrooms 
1
Bathroom 2 
Level - Second
Bathroom 3 
Level - Main
Bedroom 2 
Level - Second
Bedroom 3 
Level - Second
Bonus Room 
Level - Second
Dining Room 
Level - Main
Family Room 
Level - Main
Kitchen 
Level - Main
Laundry 
Level - Main
Master Bathroom 
Level - Main
Master Bedroom 
Level - Main
Save
Ask
Tour
Hide
Share
Exterior Features
Construction Details 
Fiber CementHardiPlank Type
Exterior 
Rain Gutters
Fencing 
Back YardWoodFenced
Patio And Porch 
DeckFront Porch
Roof 
Shingle
Community Features
Association Amenities 
Maintenance GroundsPlaygroundPoolTennis Court(s)
Association Dues 
199
Community Features 
PlaygroundPoolSidewalksTennis Court(s)
Financing Terms Available 
CashConventionalVA Loan
HOA Fee Frequency 
Quarterly
Roads 
Paved
Schools
School District
Unknown
Elementary School
Wake - Holly Grove Elementary
Middle School
Wake - Holly Grove Middle School
High School
Wake - Holly Springs High
Listing courtesy of Liza Seymour of Compass -- Raleigh


Listings that are marked with an icon are provided courtesy of the Triangle MLS, Inc. of North Carolina, Internet Data Exchange Database. Copyright 2026 Triangle MLS, Inc. of North Carolina. All rights reserved.

Last checked: 2026-09-05 07:54 AM UTC

Neighborhood & Commute
Source: Walkscore
Disclosure: Community information and market data powered by Constellation Data Labs. Information is deemed reliable but not guaranteed.
Save
Ask
Tour
Hide
Share