Save
Ask
Tour
Hide
Share
$575,000
New Listing

602 SE Maynard Road
Cary, NC 27511

For Sale|Single Family Residence|Active
4
Beds
3
Total Baths
3
Full Baths
2,300
SqFt
$250
/SqFt
1972
Built
Subdivision:
Tanglewood
County:
Wake
Call Now: 919-404-SHOW
Is this the listing for you? We can help make it yours.
919-404-SHOW
602 SE Maynard Road602 SE Maynard Road602 SE Maynard Road602 SE Maynard Road
Save
Ask
Tour
Hide
Share

Mortgage Calculator

Monthly Payment (Est.)

$2,623
Calculator powered by Showcase IDX, a Constellation1 Company. Copyright ©2026 Information is deemed reliable but not guaranteed.

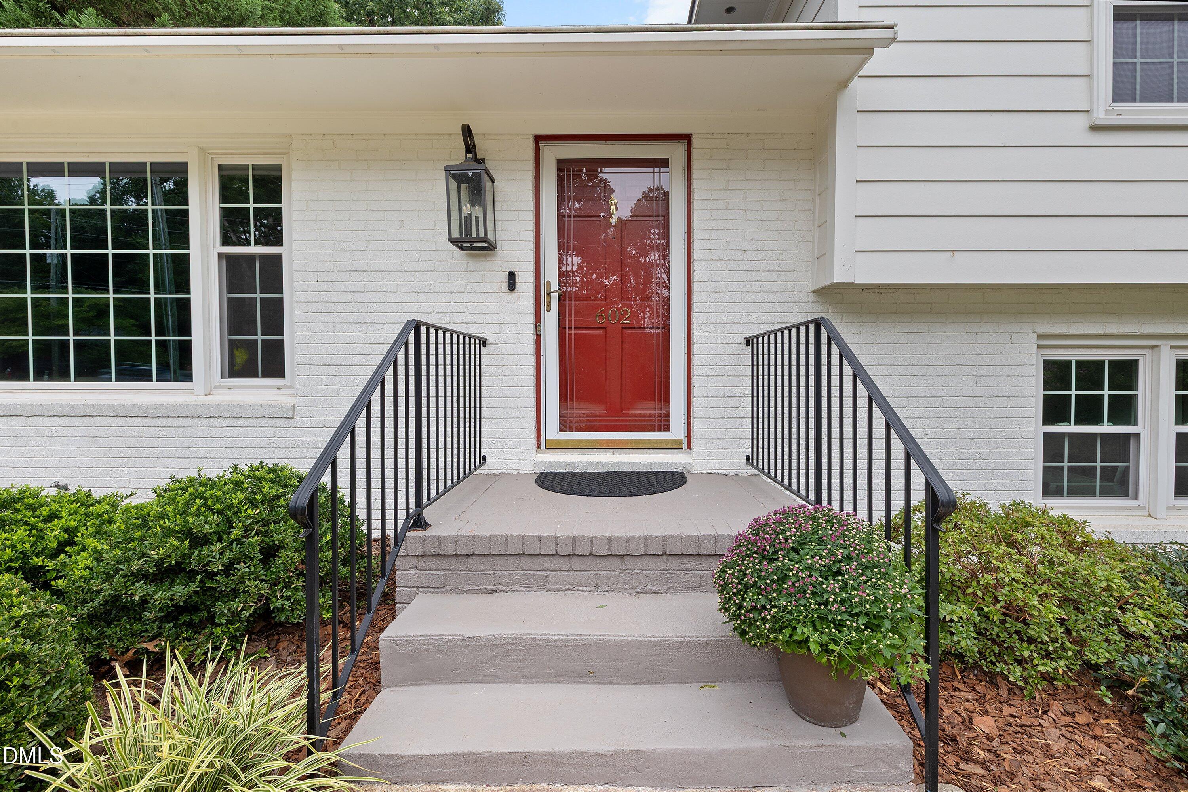
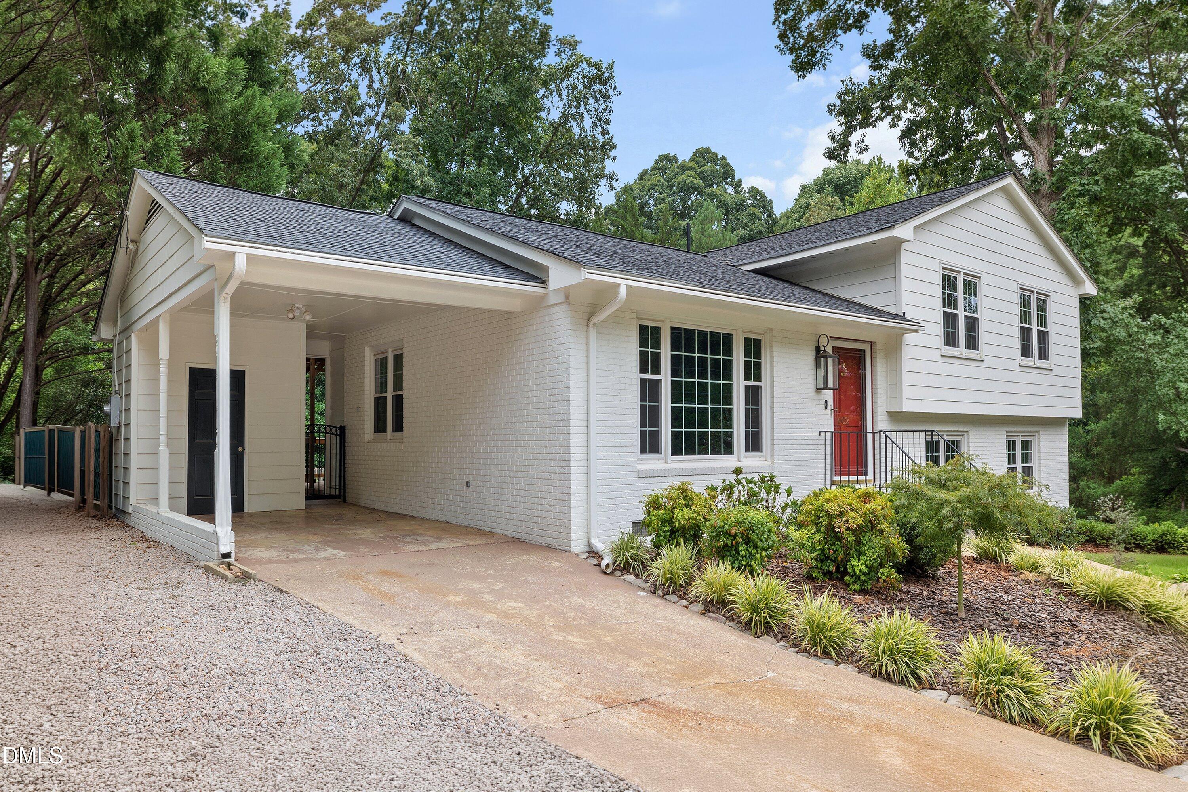
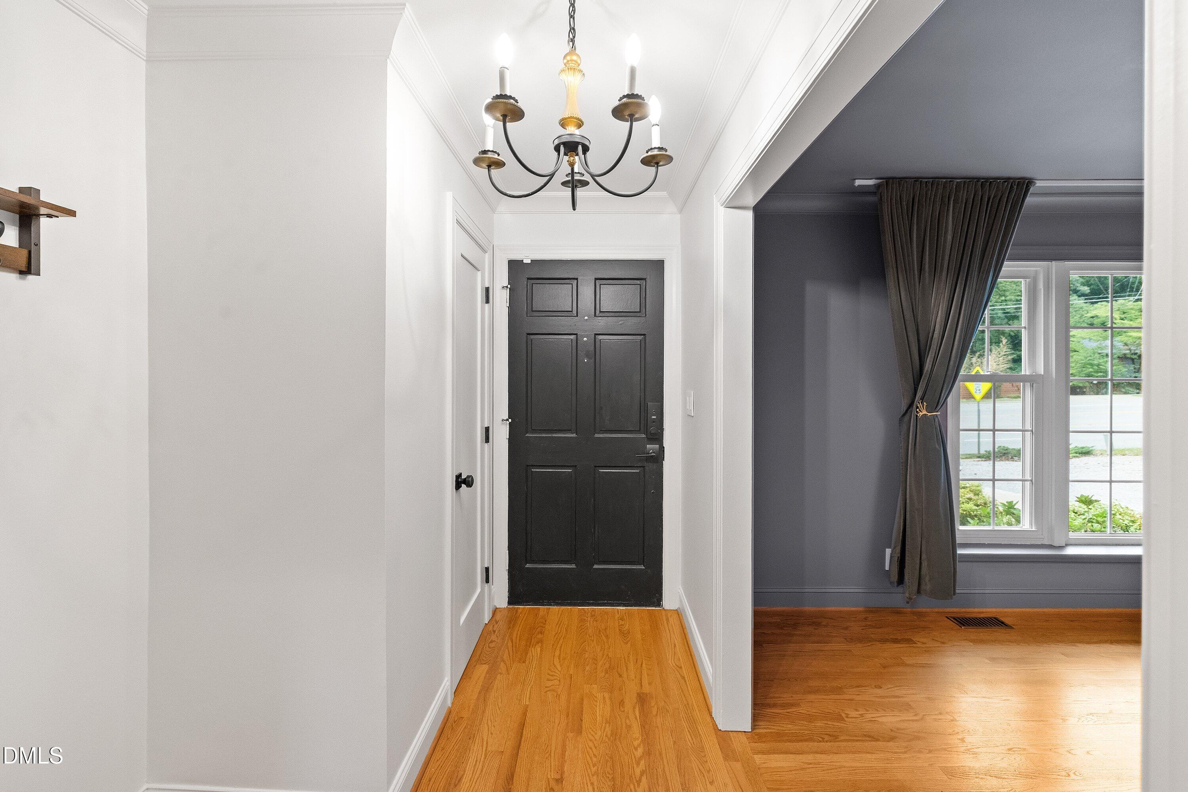
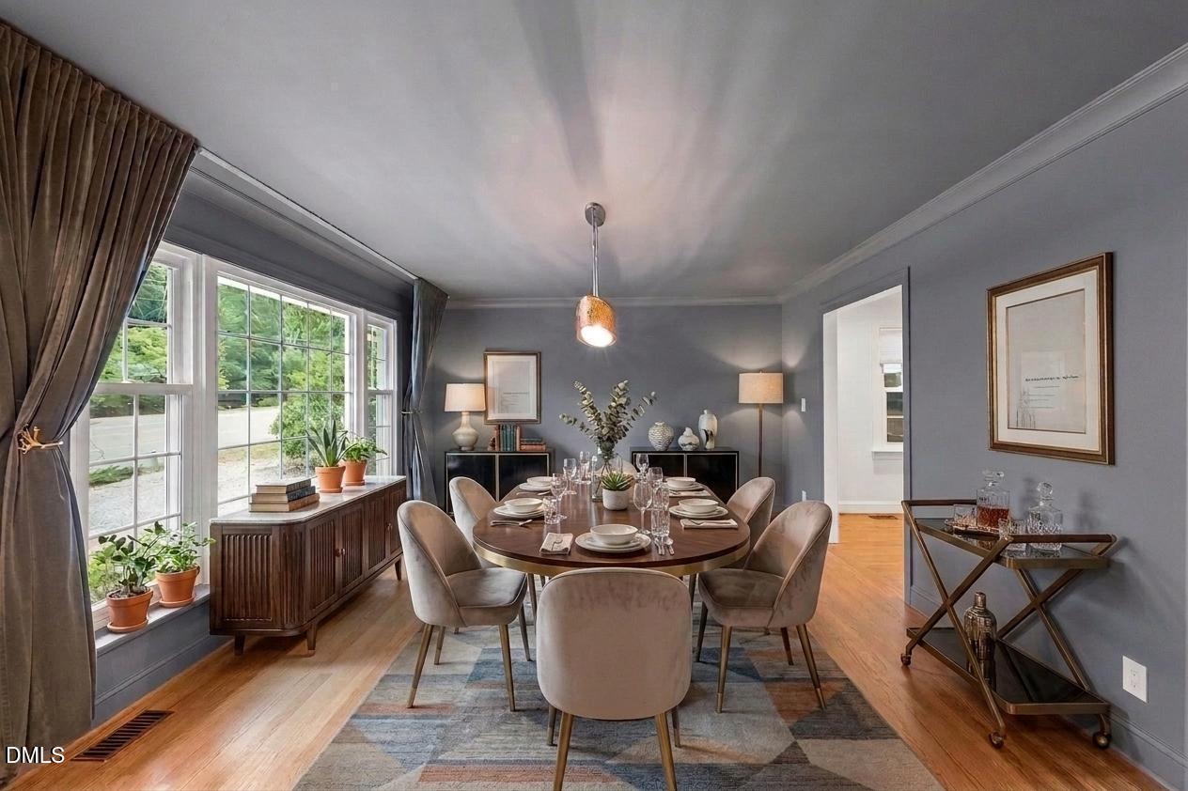
Tucked beneath mature hardwoods in Cary's Tanglewood neighborhood, this beautifully updated split level home blends timeless character with a modern flair. Completely updated and move in ready!! Set on a landscaped corner lot just minutes from Fenton, Historic Downtown Cary, premier schools, parks, and shopping, it offers exceptional convenience and refined living. The bright, renovated kitchen serves as the home's centerpiece, featuring granite counters, a generous island, crisp white cabinetry, and stainless appliances. A formal dining or living room enhances the main level's versatility. Upstairs, the bedrooms pair with spa inspired, updated baths. The lower level den provides a cozy retreat with a masonry fireplace, gas logs, and built in bar. A versatile fourth bedroom, home office or playroom completes the lower-level Outdoor living is exceptional: a fenced, tree lined backyard, fire pit area, covered deck, and three season room create multiple spaces for relaxation and entertaining. A storage building and carport add everyday practicality. A rare blend of comfort, style, and thoughtful updates—move in ready and perfectly positioned in one of Cary's most established communities. Note - photos virtually designed with furniture

Save
Ask
Tour
Hide
Share
Listing Snapshot
Price 
$575,000
Days On Site 
0 Days
Bedrooms 
4
Inside Area (SqFt) 
2,300 sqft
Total Baths 
3
Full Baths 
3
Partial Baths 
N/A
Lot Size 
0.31 Acres
Year Built 
1972
MLS® Number 
10190062
Status 
Active
Property Tax 
$4,046
HOA/Condo/Coop Fees 
N/A
Sq Ft Source 
N/A
Friends & Family
Recent Activity
19 hours agoListing first seen on site
19 hours agoListing updated with changes from the MLS®
General Features
Acres 
0.31
Carport 
1
Disclosures 
Seller Disclosure
Levels 
Multi/Split
Parking 
CarportAttached CarportAttachedDriveway
Property Sub Type 
Single Family Residence
Security 
Smoke Detector(s)
Sewer 
Public Sewer
Special Circumstances 
Standard
SqFt Above 
2300
SqFt Total 
2300
Style 
Traditional
Water Source 
Public
Zoning 
R12
Interior Features
Appliances 
DishwasherElectric RangeFree-Standing RefrigeratorRangeRefrigeratorRange HoodStainless Steel Appliance(s)Washer/Dryer
Basement 
Crawl Space
Cooling 
Central AirCeiling Fan(s)
Fireplace 
Yes
Fireplace Features 
Fire PitFamily RoomMasonry
Fireplaces 
1
Flooring 
HardwoodTileVinyl
Heating 
Fireplace(s)Forced Air
Interior 
Breakfast BarBuilt-in FeaturesCeiling Fan(s)ChandelierCrown MoldingEntrance FoyerEat-in KitchenGranite CountersKitchen IslandOpen FloorplanRecessed LightingHigh Speed Internet
Bedroom 2 
Level - First
Bedroom 3 
Level - First
Bedroom 4 
Level - Lower
Dining Room 
Entrance Hall 
Level - Main
Kitchen 
Level - Main
Living Room 
Level - Main
Master Bedroom 
Level - First
Sunroom 
Level - Lower
Save
Ask
Tour
Hide
Share
Exterior Features
Construction Details 
Brick
Exterior 
Fire PitGardenPrivate YardRain GuttersStorage
Fencing 
Back YardFencedPrivacy
Lot Features 
Back YardCorner LotGarden
Other Structures 
GreenhouseOutbuildingShed(s)Storage
Patio And Porch 
CoveredDeckEnclosedFront PorchPatioRear PorchScreened
Roof 
Shingle
View 
Trees/Woods
Waterview 
Trees/Woods
Windows/Doors 
French Doors
Community Features
Financing Terms Available 
CashConventionalFHAVA Loan
Schools
School District
Unknown
Elementary School
Wake - Farmington Woods Elementary
Middle School
Wake - East Cary Middle
High School
Wake - Cary High
Listing courtesy of Sandy English of English Realty Group, LLC


Listings that are marked with an icon are provided courtesy of the Triangle MLS, Inc. of North Carolina, Internet Data Exchange Database. Copyright 2026 Triangle MLS, Inc. of North Carolina. All rights reserved.

Last checked: 2026-09-02 05:01 PM UTC

Neighborhood & Commute
Source: Walkscore
Disclosure: Community information and market data powered by Constellation Data Labs. Information is deemed reliable but not guaranteed.
Save
Ask
Tour
Hide
Share