Save
Ask
Tour
Hide
Share
$1,050,000
New Listing

7108 Carries Reach Way
Raleigh, NC 27614

For Sale|Single Family Residence|Active
3
Beds
3
Total Baths
3
Full Baths
3,110
SqFt
$338
/SqFt
2014
Built
Subdivision:
Carries Reach
County:
Wake
Call Now: 919-404-SHOW
Is this the listing for you? We can help make it yours.
919-404-SHOW
7108 Carries Reach Way7108 Carries Reach Way7108 Carries Reach Way7108 Carries Reach Way
Save
Ask
Tour
Hide
Share

Mortgage Calculator

Monthly Payment (Est.)

$4,791
Calculator powered by Showcase IDX, a Constellation1 Company. Copyright ©2026 Information is deemed reliable but not guaranteed.

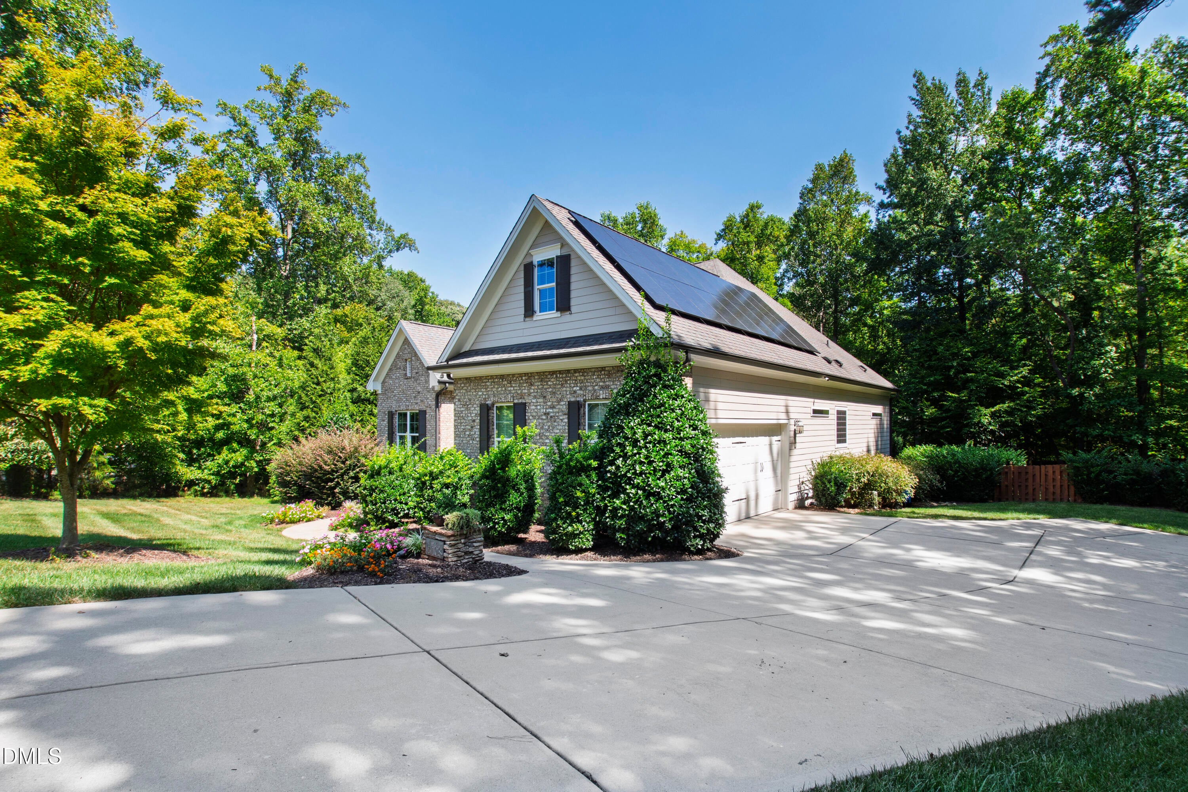
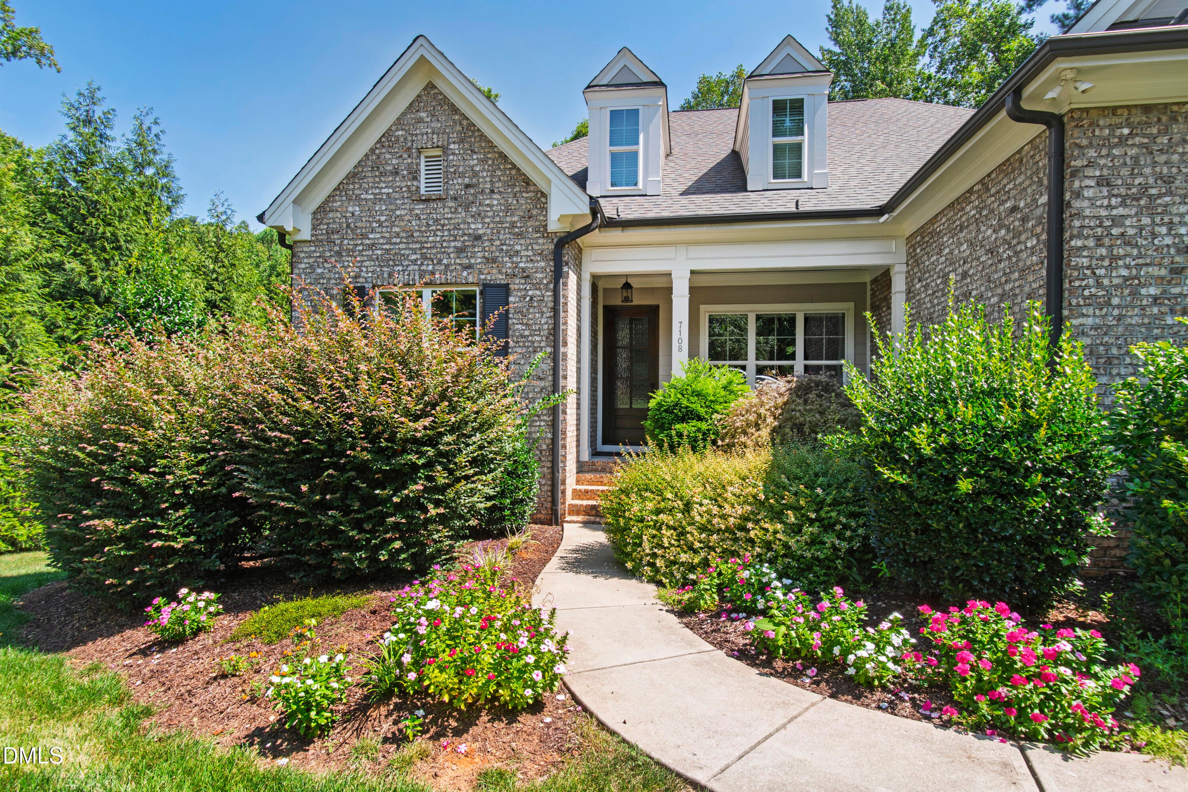
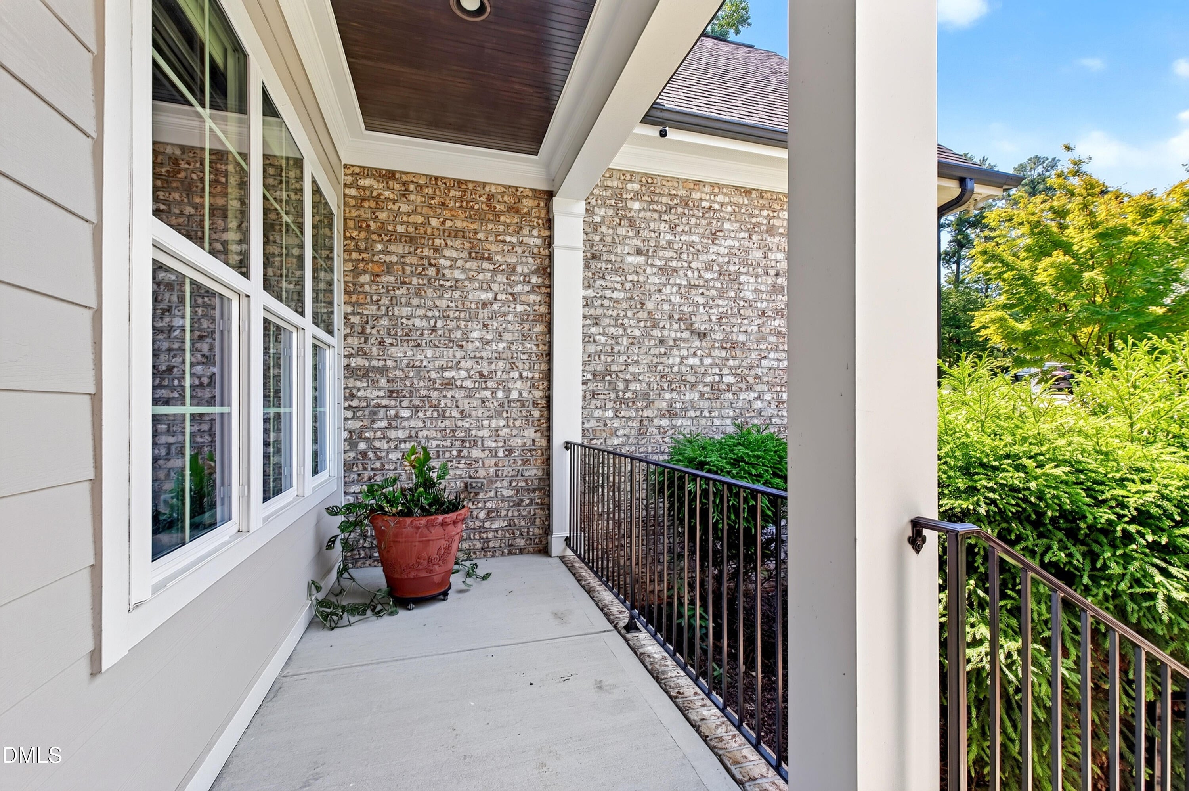
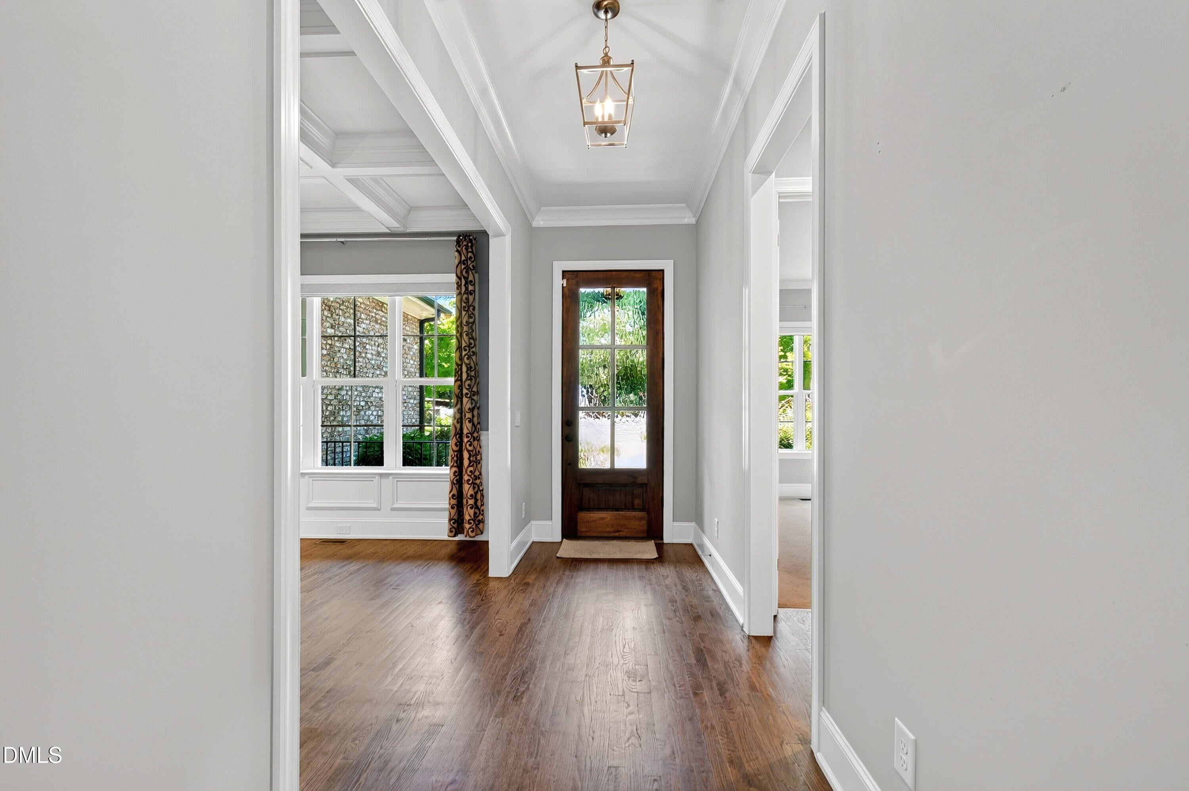
7108 Carries Reach Way, a private cul-de-sac setting on almost an acre thoughtfully upgraded for the discerning empty nester. True main-level living with the primary bedroom and bath, an additional bedroom and bath, office and laundry living like a ranch. Open kitchen with oversized island overlooks family room and screened porch. You will also find a formal dining room and two car garage. Upstairs features a guest suite with bath, bonus room and hidden conditioned workout room. Over 1000 square feet of floored attic space is ready to finish. Hidden behind one door you will find a surprise workout room conditioned and finished by the prior owner. Major upgrades include: solar panels, tankless water heater with recirculation and endless hot water, EV charger, Lutron lighting controls, motorized shades, phantom screens, frameless glass shower, Toto toilets, leaf guards, additional gutters, LED lighting, Solar and WiFi enabled app controlled thermostats. This home is move-in ready with high value improvements, offering low maintenance living with room to grow.

Save
Ask
Tour
Hide
Share
Listing Snapshot
Price 
$1,050,000
Days On Site 
0 Days
Bedrooms 
3
Inside Area (SqFt) 
3,110 sqft
Total Baths 
3
Full Baths 
3
Partial Baths 
N/A
Lot Size 
0.95 Acres
Year Built 
2014
MLS® Number 
10190059
Status 
Active
Property Tax 
$6,324.83
HOA/Condo/Coop Fees 
$116.67 monthly
Sq Ft Source 
N/A
Friends & Family
Recent Activity
8 hours agoListing first seen on site
8 hours agoListing updated with changes from the MLS®
General Features
Acres 
0.95
Attached Garage 
Yes
Energy Features 
Solar
Garage 
Yes
Garage Spaces 
2
Levels 
Two
Parking 
AttachedGarageConcreteDrivewayGarage Door Opener
Parking Spaces 
4
Property Sub Type 
Single Family Residence
Security 
Security System
Sewer 
Septic Tank
Special Circumstances 
Standard
SqFt Above 
3110
SqFt Total 
3110
Style 
Transitional
Utilities 
Natural Gas ConnectedSewer Connected
Water Source 
Private
Zoning 
R-40W
Interior Features
Appliances 
DryerDishwasherGas OvenGas RangeInstant Hot WaterMicrowaveRefrigeratorTankless Water HeaterWasher
Basement 
Walk-Out AccessCrawl Space
Cooling 
Central AirCeiling Fan(s)GasZoned
Fireplace 
Yes
Fireplace Features 
Family RoomGas
Fireplaces 
1
Flooring 
CarpetCeramic TileHardwood
Heating 
CentralHeat PumpSolarZoned
Interior 
Built-in FeaturesBookcasesCeiling Fan(s)Crown MoldingHigh CeilingsKitchen IslandOpen FloorplanPantryRecessed LightingSmart HomeSmart ThermostatStone CountersWalk-In Closet(s)High Speed Internet
Laundry Features 
In HallLaundry Room
Main Level Bedrooms 
2
Window Features 
BlindsWindow CoveringsWindow Treatments
Bedroom 2 
Dimensions - 12.0 x 12.0Level - Main
Bedroom 3 
Dimensions - 11.0 x 11.8Level - Second
Bonus Room 
Dimensions - 19.3 x 23.0Level - Second
Breakfast Room 
Dimensions - 11.5 x 12.2Level - Main
Dining Room 
Dimensions - 12.3 x 11.0Level - Main
Entrance Hall 
Dimensions - 16.0 x 5.0Level - Main
Exercise Room 
Dimensions - 26.4 x 11.0Level - Second
Family Room 
Dimensions - 16.7 x 18.4Level - Main
Kitchen 
Dimensions - 19.5 x 12.0Level - Main
Laundry 
Dimensions - 8.0 x 7.0Level - Main
Master Bedroom 
Dimensions - 15.0 x 14.3Level - Main
Office 
Dimensions - 12.0 x 12.0Level - Main
Other 
Dimensions - 12.0 x 17.0Level - MainDescription - Screened Porch
Save
Ask
Tour
Hide
Share
Exterior Features
Construction Details 
Brick VeneerFiber Cement
Exterior 
Private Yard
Fencing 
Back YardFenced
Lot Features 
Back YardGentle SlopingLandscaped
Patio And Porch 
Front PorchPatioScreened
Roof 
Shingle
Windows/Doors 
BlindsWindow CoveringsWindow Treatments
Community Features
Accessibility Features 
Smart Technology
Association Dues 
350
Financing Terms Available 
CashConventional
HOA Fee Frequency 
Quarterly
Roads 
Asphalt
Schools
School District
Unknown
Elementary School
Wake - Pleasant Union Elementary
Middle School
Wake - West Millbrook Middle
High School
Wake - Millbrook High
Listing courtesy of Susan Dahlin Bashford of Hodge & Kittrell Sotheby's Int


Listings that are marked with an icon are provided courtesy of the Triangle MLS, Inc. of North Carolina, Internet Data Exchange Database. Copyright 2026 Triangle MLS, Inc. of North Carolina. All rights reserved.

Last checked: 2026-09-02 05:58 AM UTC

Neighborhood & Commute
Source: Walkscore
Disclosure: Community information and market data powered by Constellation Data Labs. Information is deemed reliable but not guaranteed.
Save
Ask
Tour
Hide
Share