Save
Ask
Tour
Hide
Share
$405,000
33 Days On Site

529 Holden Forest Drive
Youngsville, NC 27596

For Sale|Single Family Residence|Active
3
Beds
3
Total Baths
2
Full Baths
1
Partial Bath
2,240
SqFt
$181
/SqFt
2018
Built
Subdivision:
Holden Creek Preserve
County:
Franklin
Call Now: 919-404-SHOW
Is this the listing for you? We can help make it yours.
919-404-SHOW
529 Holden Forest Drive529 Holden Forest Drive529 Holden Forest Drive529 Holden Forest Drive
Save
Ask
Tour
Hide
Share

Mortgage Calculator

Monthly Payment (Est.)

Enter an interest rate to see your estimated monthly payment.
Calculator powered by Showcase IDX, a Constellation1 Company. Copyright ©2026 Information is deemed reliable but not guaranteed.

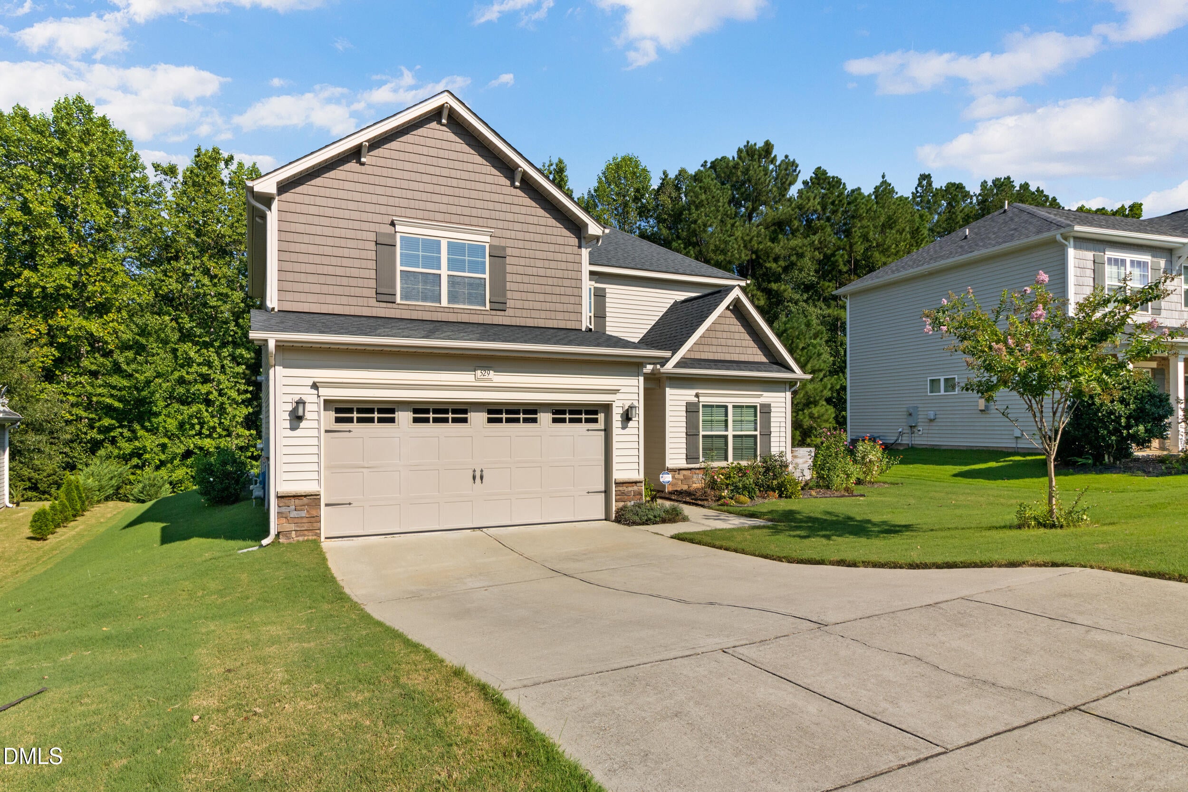
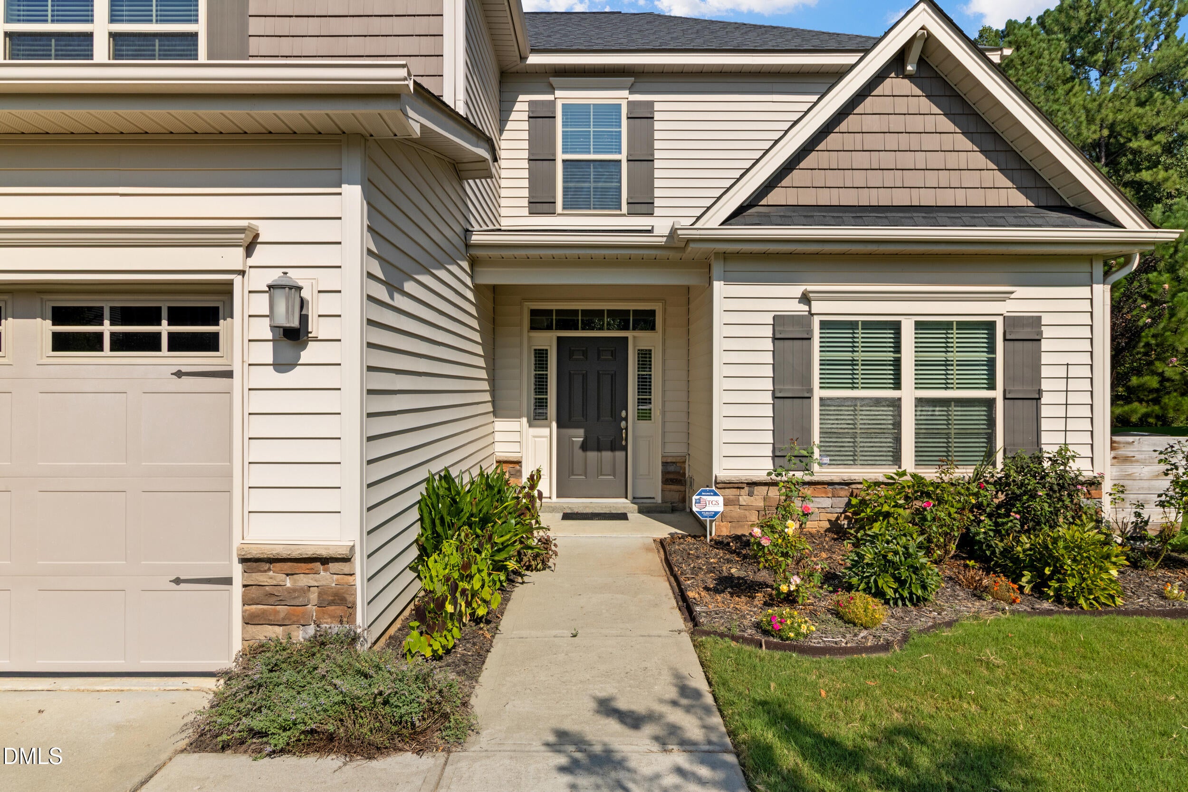
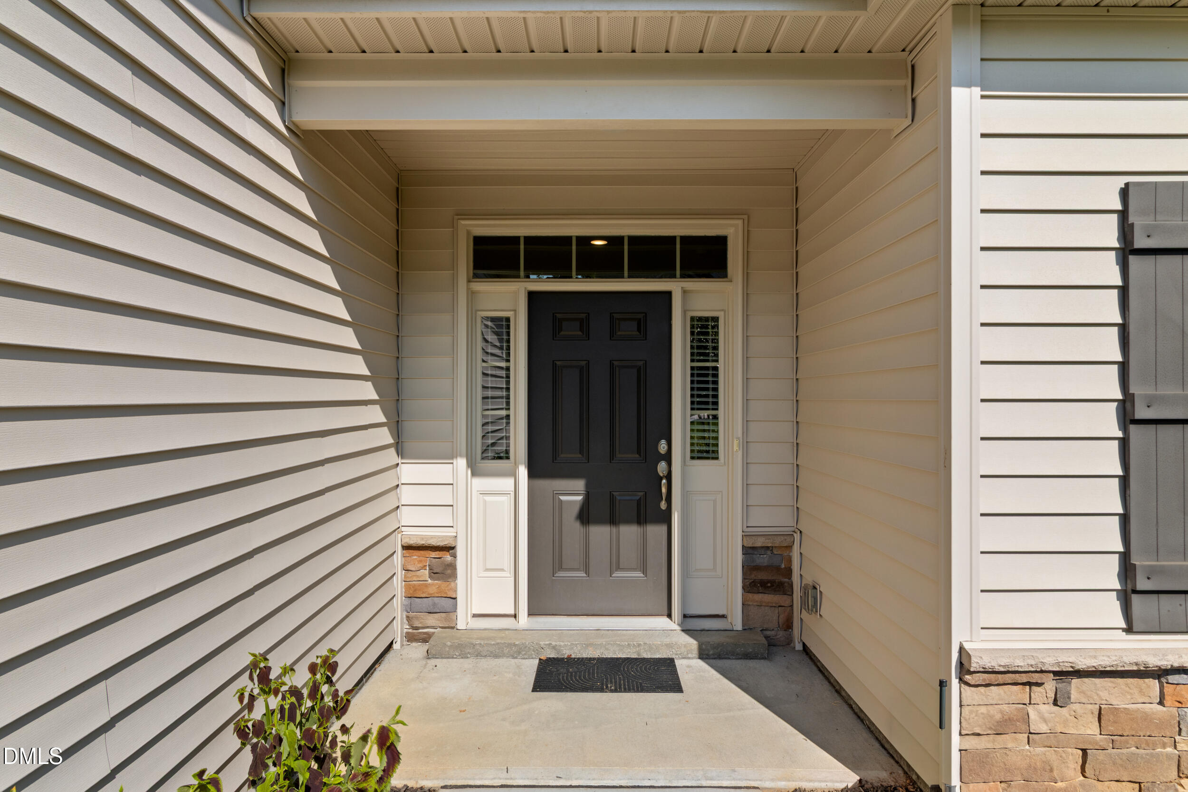
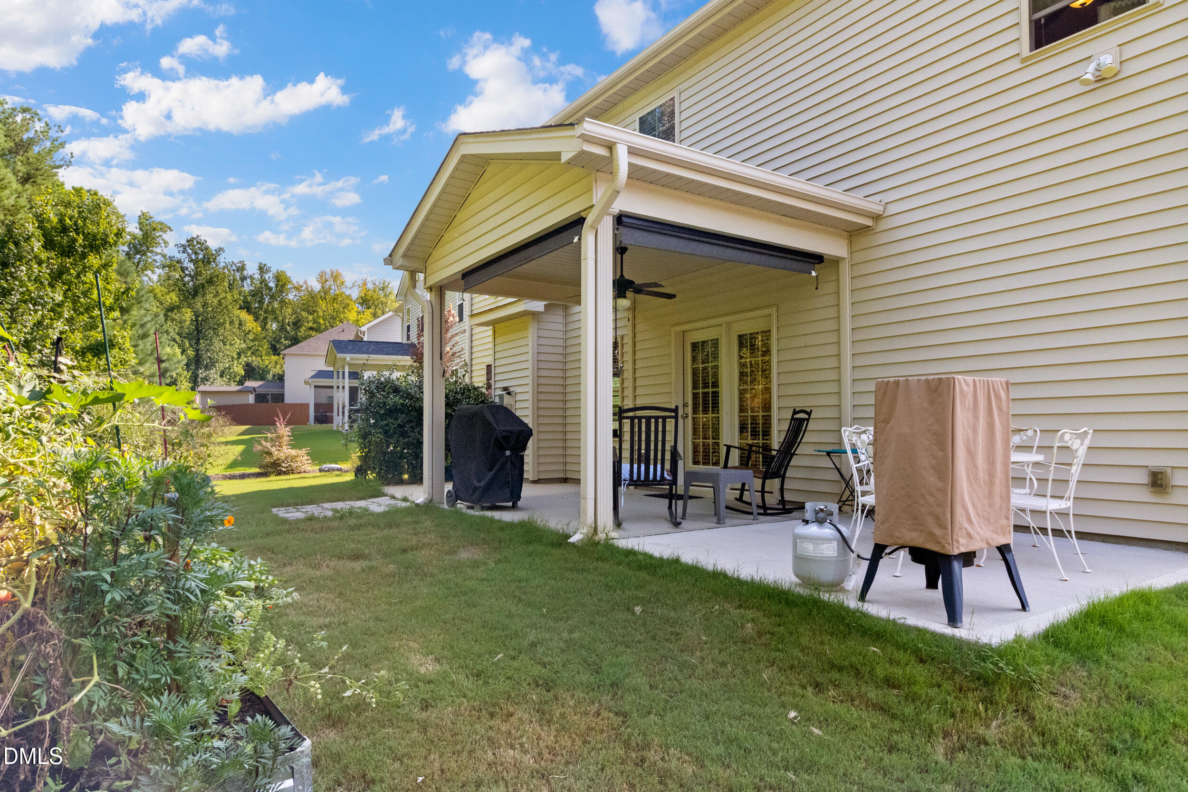
Welcome to 529 Holden Forest Drive! Now offered at $405,000! Beautifully maintained and move-in ready, this home offers approximately 2,240 sq. ft., 3 bedrooms, 2.5 baths, a dedicated first-floor office, and a versatile upstairs sitting area highlighted by a beautiful statement chandelier. The spacious owner's suite features an elegant tray ceiling, adding architectural detail and character. The open-concept main level features a spacious kitchen with stainless steel appliances and an inviting flow into the living areas. Enjoy the covered back porch with ceiling fan and a 2-car garage featuring epoxy flooring, ceiling-mounted storage racks, and an installed EV charging connection. Located in Holden Creek Preserve, with access to the community pool and convenient access to Downtown Youngsville, Wake Forest, shopping, dining, and US-1. Buyer Incentive: Buyers may qualify for up to $5,000 toward closing costs with the use of preferred lender Damian Brachetti with Movement Mortgage, subject to lender approval and program guidelines. Well cared for and ready for its next owner schedule your showing today! Please Note: The existing water filtration components, including the water softener, reverse osmosis system, instant hot water system, and associated faucet, do not convey with the property. The existing faucet will be replaced with a standard faucet/soap dispenser.

Save
Ask
Tour
Hide
Share
Listing Snapshot
Price 
$405,000
Days On Site 
33 Days
Bedrooms 
3
Inside Area (SqFt) 
2,240 sqft
Total Baths 
3
Full Baths 
2
Partial Baths 
1
Lot Size 
0.21 Acres
Year Built 
2018
MLS® Number 
10190055
Status 
Active
Property Tax 
$4,386.76
HOA/Condo/Coop Fees 
$40 monthly
Sq Ft Source 
N/A
Friends & Family
Recent Activity
2 weeks agoPrice changed to $405,000
2 weeks agoListing updated with changes from the MLS®
a month agoListing first seen on site
General Features
Acres 
0.21
Attached Garage 
Yes
Foundation 
Slab
Garage 
Yes
Garage Spaces 
2
Levels 
Two
Parking 
AttachedGarage
Parking Spaces 
4
Property Sub Type 
Single Family Residence
Security 
Smoke Detector(s)Security System
Sewer 
Public Sewer
Special Circumstances 
Standard
SqFt Above 
2240
SqFt Total 
2240
Style 
Colonial
Water Source 
Public
Zoning 
SFR3
Interior Features
Appliances 
DryerDisposalDishwasherGas RangeGas Water HeaterMicrowaveRefrigeratorStainless Steel Appliance(s)WasherWater Heater
Cooling 
Central Air
Fireplace 
Yes
Fireplace Features 
Family RoomGas Starter
Fireplaces 
1
Flooring 
Carpet
Heating 
Natural Gas
Interior 
Granite CountersKitchen IslandOpen FloorplanPantryTray Ceiling(s)High Speed Internet
Laundry Features 
Laundry RoomUpper Level
Bedroom 2 
Dimensions - 11.0 x 12.0Level - Second
Bedroom 3 
Dimensions - 10.0 x 14.0Level - Second
Master Bedroom 
Dimensions - 14.0 x 12.0Level - Second
Office 
Dimensions - 11.0 x 11.0Level - Main
Save
Ask
Tour
Hide
Share
Exterior Features
Construction Details 
Vinyl Siding
Patio And Porch 
CoveredFront PorchPatio
Road Frontage 
None
Roof 
Shingle
Community Features
Association Amenities 
Pool
Association Fee 
$40.0
Association Fee Frequency 
Monthly
Community Features 
PoolSidewalks
Financing Terms Available 
CashConventionalFHA
Roads 
Paved
Schools
School District
Unknown
Elementary School
Franklin - Youngsville Elementary
Middle School
Franklin - Cedar Creek Middle
High School
Franklin - Franklinton High
Listing courtesy of Dolores Ximena Espinosa Rosero of Keystar Realty & Management LL


Listings that are marked with an icon are provided courtesy of the Triangle MLS, Inc. of North Carolina, Internet Data Exchange Database. Copyright 2026 Triangle MLS, Inc. of North Carolina. All rights reserved.

Last checked: 2026-10-07 05:53 AM UTC

Neighborhood & Commute
Source: Walkscore
Disclosure: Community information and market data powered by Constellation Data Labs. Information is deemed reliable but not guaranteed.
Save
Ask
Tour
Hide
Share