
Save
Ask
Tour
Hide
$410,900
New Listing
854 Royal Oak LaneMebane, NC 27302
For Sale|Single Family Residence|Active
4
Beds
3
Total Baths
2
Full Baths
1
Partial Bath
1,821
SqFt
$226
/SqFt
2020
Built
Subdivision:
Havenstone
County:
Orange
Call Now: 919-404-SHOW
Is this the listing for you? We can help make it yours.
919-404-SHOW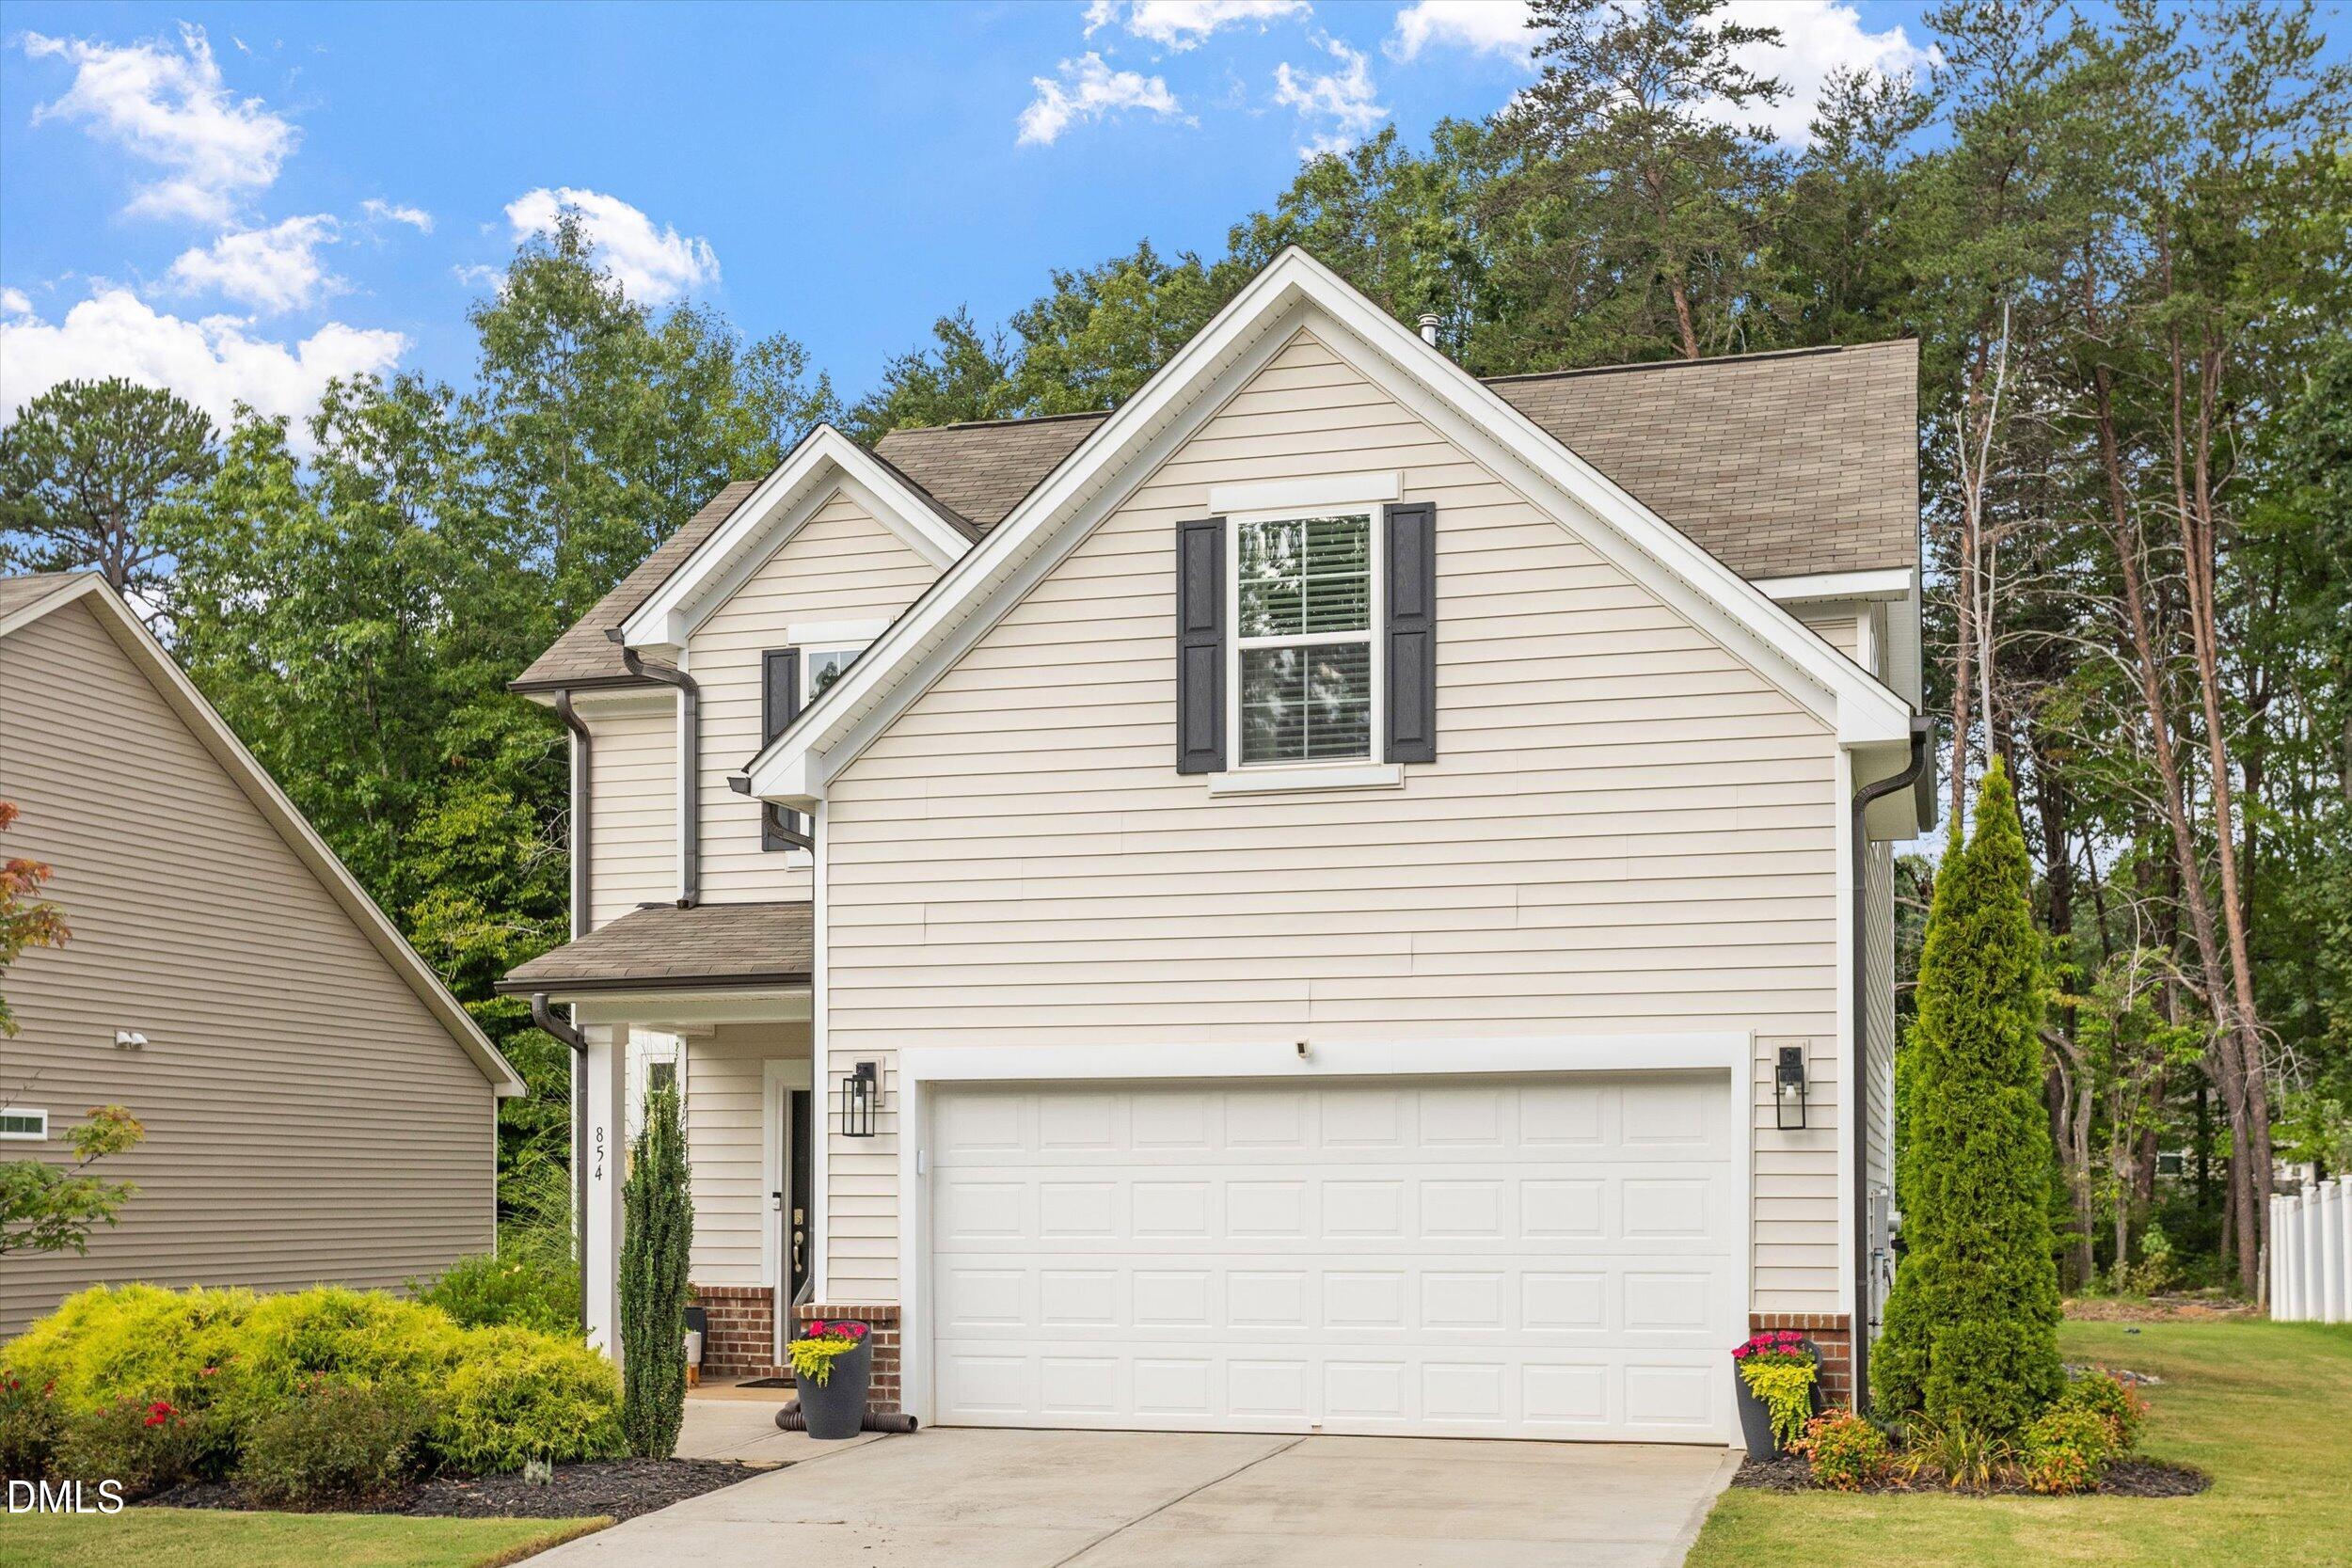
Save
Ask
Tour
Hide
Mortgage Calculator
Monthly Payment (Est.)
$1,875Calculator powered by Showcase IDX, a Constellation1 Company. Copyright ©2026 Information is deemed reliable but not guaranteed.
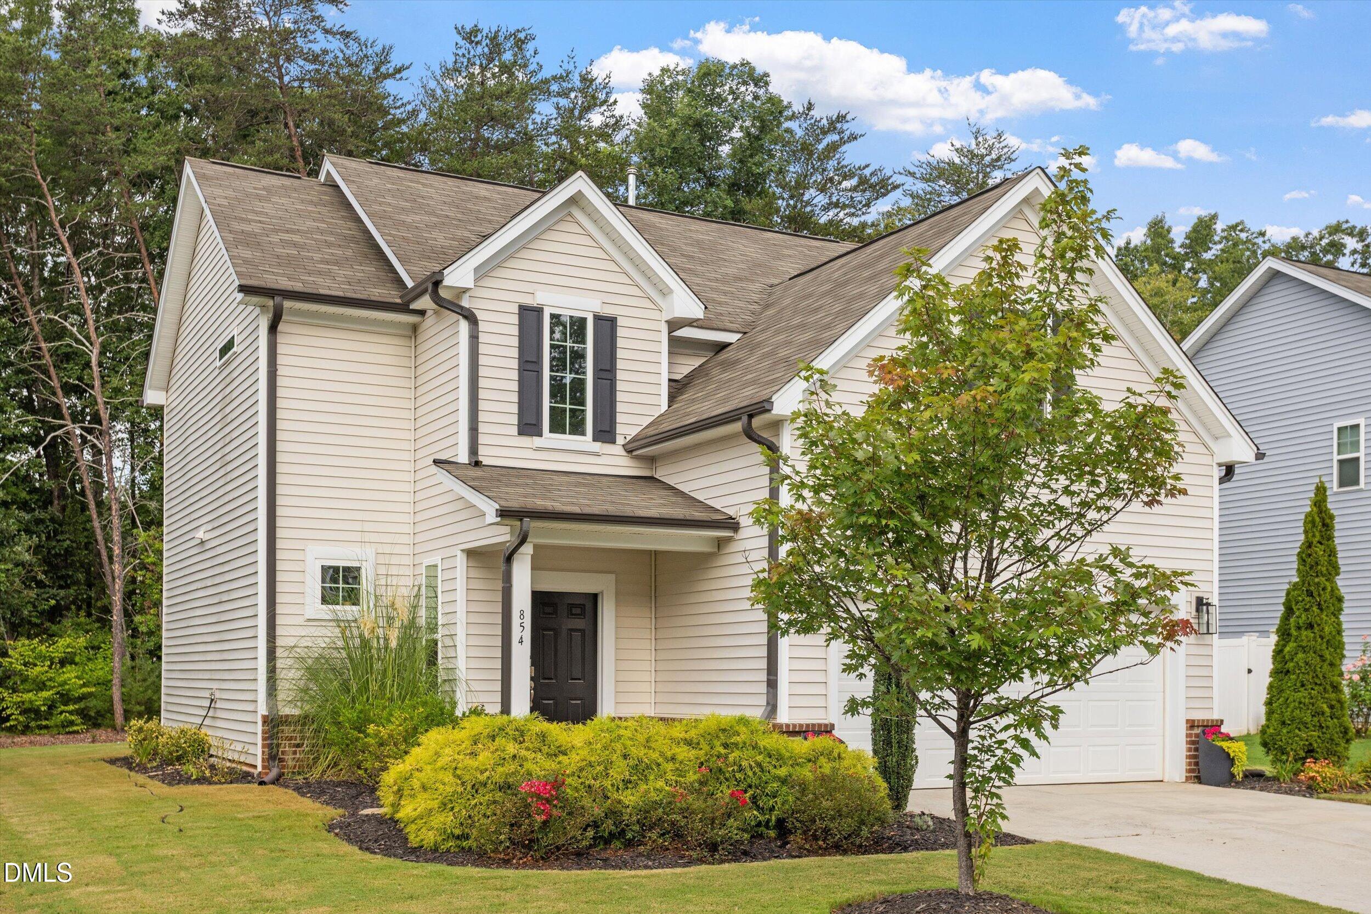
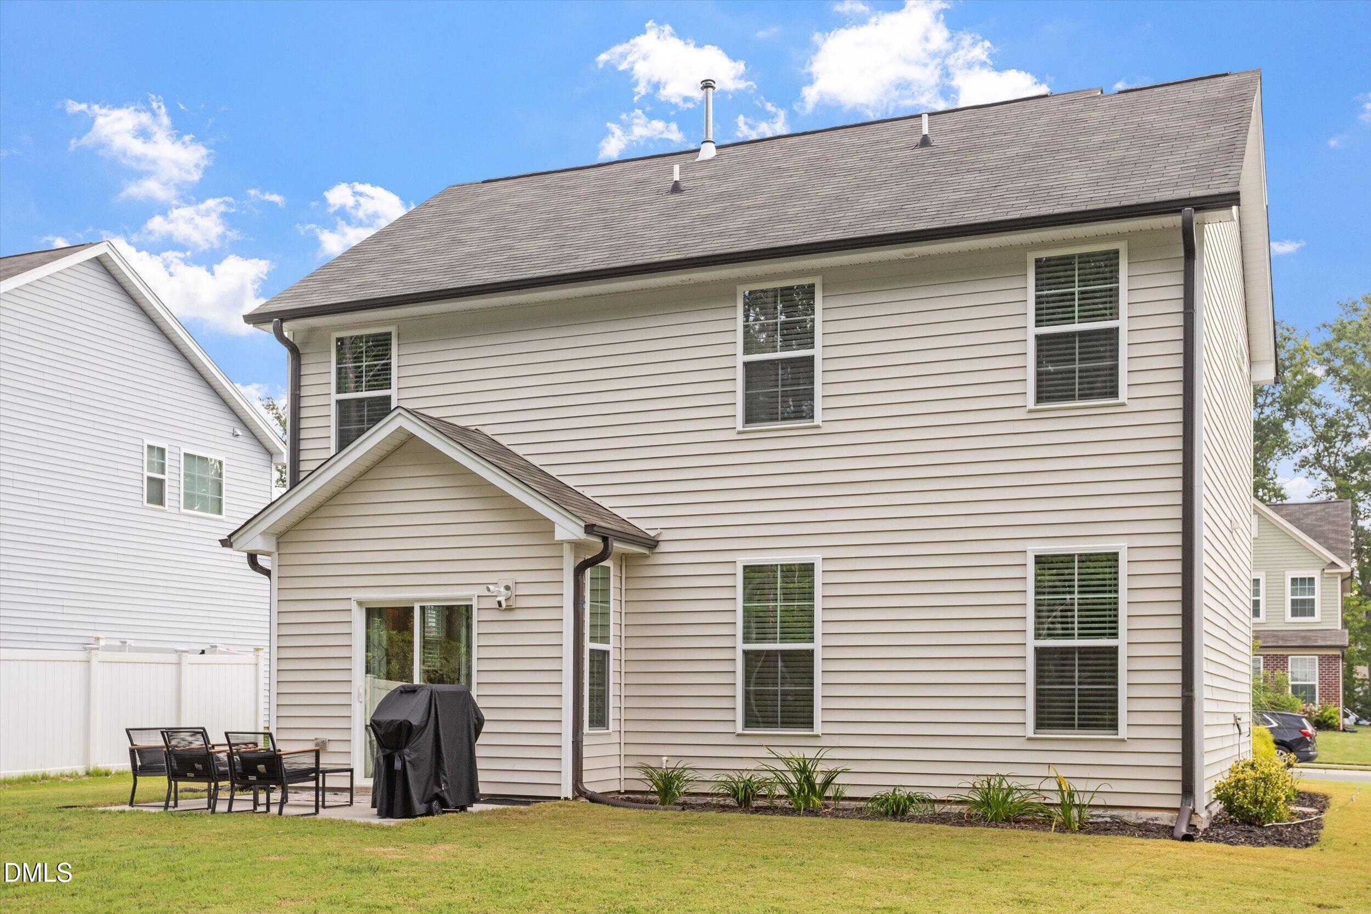
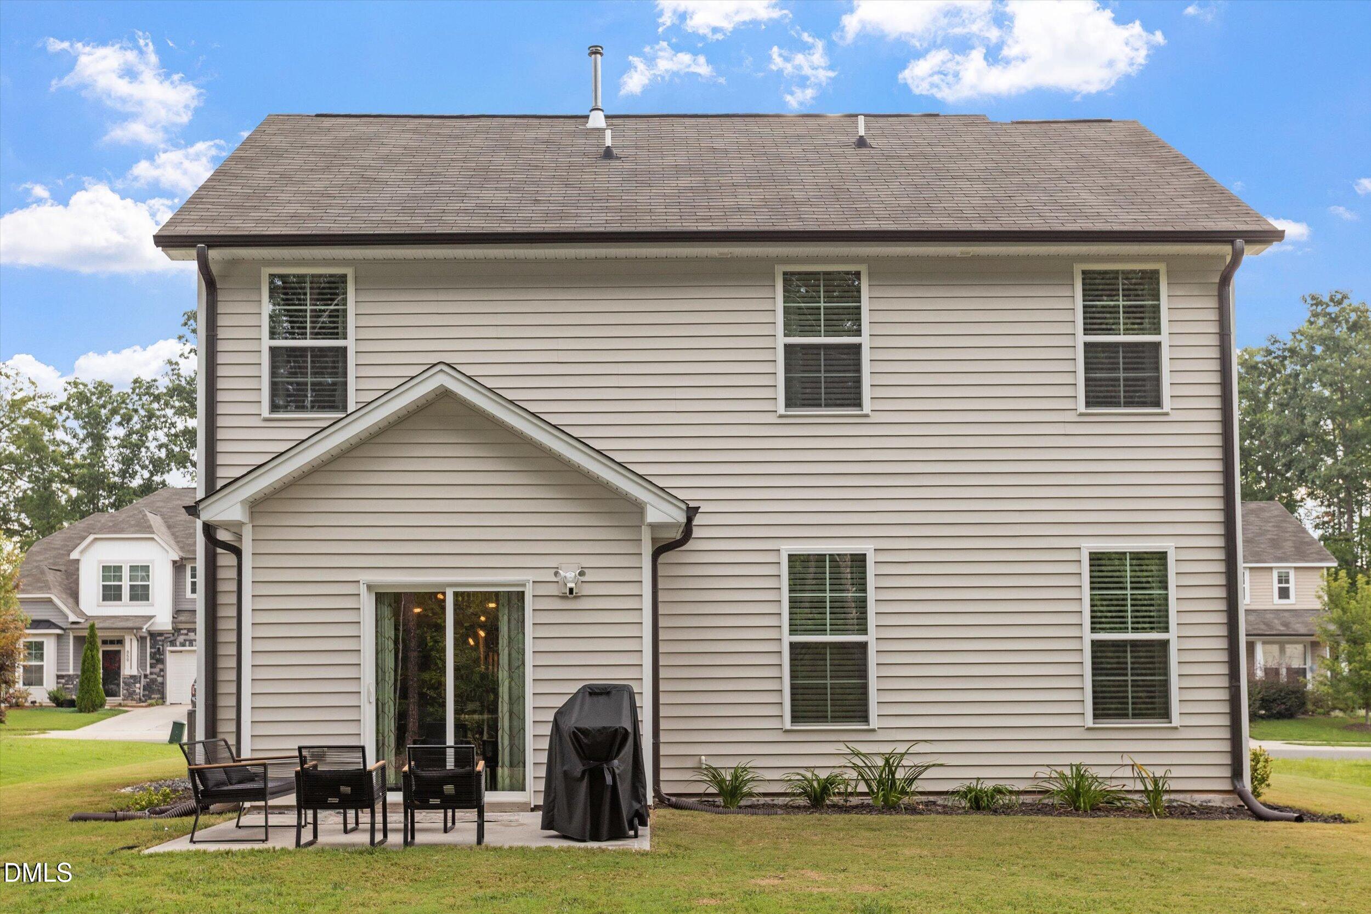
Welcome home to this beautiful 4-bedroom, 2.5-bath home in Mebane! Built in 2020, this inviting two-story home offers a functional layout with plenty of space for everyday living and entertaining. The kitchen features a center island, pantry, and ample workspace, while the main living areas provide a comfortable setting for gathering with family and friends. Upstairs, you'll find four bedrooms, including a spacious primary retreat. Additional features include an attached garage, rear patio, central air, and a nicely landscaped lot. Conveniently located near downtown Mebane, shopping, dining, and I-40/I-85, this home offers a wonderful combination of space, comfort, and accessibility. Schedule your showing today!
Save
Ask
Tour
Hide
Listing Snapshot
Price
$410,900
Days On Site
0 Days
Bedrooms
4
Inside Area (SqFt)
1,821 sqft
Total Baths
3
Full Baths
2
Partial Baths
1
Lot Size
0.16 Acres
Year Built
2020
MLS® Number
10190045
Status
Active
Property Tax
$3,277.98
HOA/Condo/Coop Fees
$45 monthly
Sq Ft Source
N/A
Friends & Family
Recent Activity
| 20 hours ago | Listing first seen on site | |
| 20 hours ago | Listing updated with changes from the MLS® |
General Features
Acres
0.16
Attached Garage
Yes
Foundation
Slab
Garage
Yes
Garage Spaces
2
Levels
Two
Parking
AttachedGarageDrivewayGarage Faces Front
Property Sub Type
Single Family Residence
Security
Carbon Monoxide Detector(s)Smoke Detector(s)Security System
Sewer
Public Sewer
Special Circumstances
Standard
SqFt Above
1821
SqFt Total
1821
Style
Traditional
Utilities
Electricity AvailableElectricity ConnectedSewer AvailableSewer ConnectedWater AvailableWater Connected
Water Source
Public
Zoning
R-10
Interior Features
Appliances
DisposalDishwasherElectric CooktopExhaust FanMicrowaveRefrigeratorSelf Cleaning OvenStainless Steel Appliance(s)
Cooling
Central AirCeiling Fan(s)Electric
Flooring
CarpetVinyl
Heating
CentralElectric
Interior
Ceiling Fan(s)Entrance FoyerEat-in KitchenHigh CeilingsKitchen IslandOpen FloorplanPantryWalk-In Closet(s)High Speed Internet
Laundry Features
Laundry ClosetUpper Level
Window Features
Blinds
Bathroom 2
Level - FirstDescription - Half Bath
Bedroom 2
Dimensions - 10.3 x 10.5Level - Second
Bedroom 3
Level - Second
Dining Room
Dimensions - 8.5 x 11.3Level - First
Family Room
Dimensions - 13.7 x 19.5Level - First
Kitchen
Dimensions - 11.0 x 10.3Level - First
Laundry
Level - Second
Master Bedroom
Level - Second
Save
Ask
Tour
Hide
Exterior Features
Construction Details
BrickVinyl Siding
Exterior
Rain Gutters
Patio And Porch
CoveredPatioPorch
Roof
Shingle
Windows/Doors
Blinds
Community Features
Association Amenities
ClubhousePlayground
Association Dues
540
Community Features
ClubhousePlayground
Financing Terms Available
CashConventionalFHAVA Loan
HOA Fee Frequency
Annually
Roads
Paved
Schools
School District
Unknown
Elementary School
Orange - Efland Cheeks Elementary
Middle School
Orange - Gravelly Hill Middle
High School
Orange - Orange High
Listing courtesy of Andy Harrell of Carolina Living Associates LLC

Listings that are marked with an icon are provided courtesy of the Triangle MLS, Inc. of North Carolina, Internet Data Exchange Database. Copyright 2026 Triangle MLS, Inc. of North Carolina. All rights reserved.
Last checked: 2026-09-02 05:01 PM UTC
Listings that are marked with an icon are provided courtesy of the Triangle MLS, Inc. of North Carolina, Internet Data Exchange Database. Copyright 2026 Triangle MLS, Inc. of North Carolina. All rights reserved.
Last checked: 2026-09-02 05:01 PM UTC
Neighborhood & Commute
Source: Walkscore
Disclosure: Community information and market data powered by Constellation Data Labs. Information is deemed reliable but not guaranteed.
Save
Ask
Tour
Hide
Did you know? You can invite friends and family to your search. They can join your search, rate and discuss listings with you.