Save
Ask
Tour
Hide
Share
$220,000
New Listing

203 Vernon Street
Broadway, NC 27505

For Sale|Single Family Residence|Active
4
Beds
2
Total Baths
2
Full Baths
1,969
SqFt
$112
/SqFt
1950
Built
Subdivision:
Not in a Subdivision
County:
Lee
Call Now: 919-404-SHOW
Is this the listing for you? We can help make it yours.
919-404-SHOW
203 Vernon Street203 Vernon Street203 Vernon Street203 Vernon Street
Save
Ask
Tour
Hide
Share

Mortgage Calculator

Monthly Payment (Est.)

$1,004
Calculator powered by Showcase IDX, a Constellation1 Company. Copyright ©2026 Information is deemed reliable but not guaranteed.

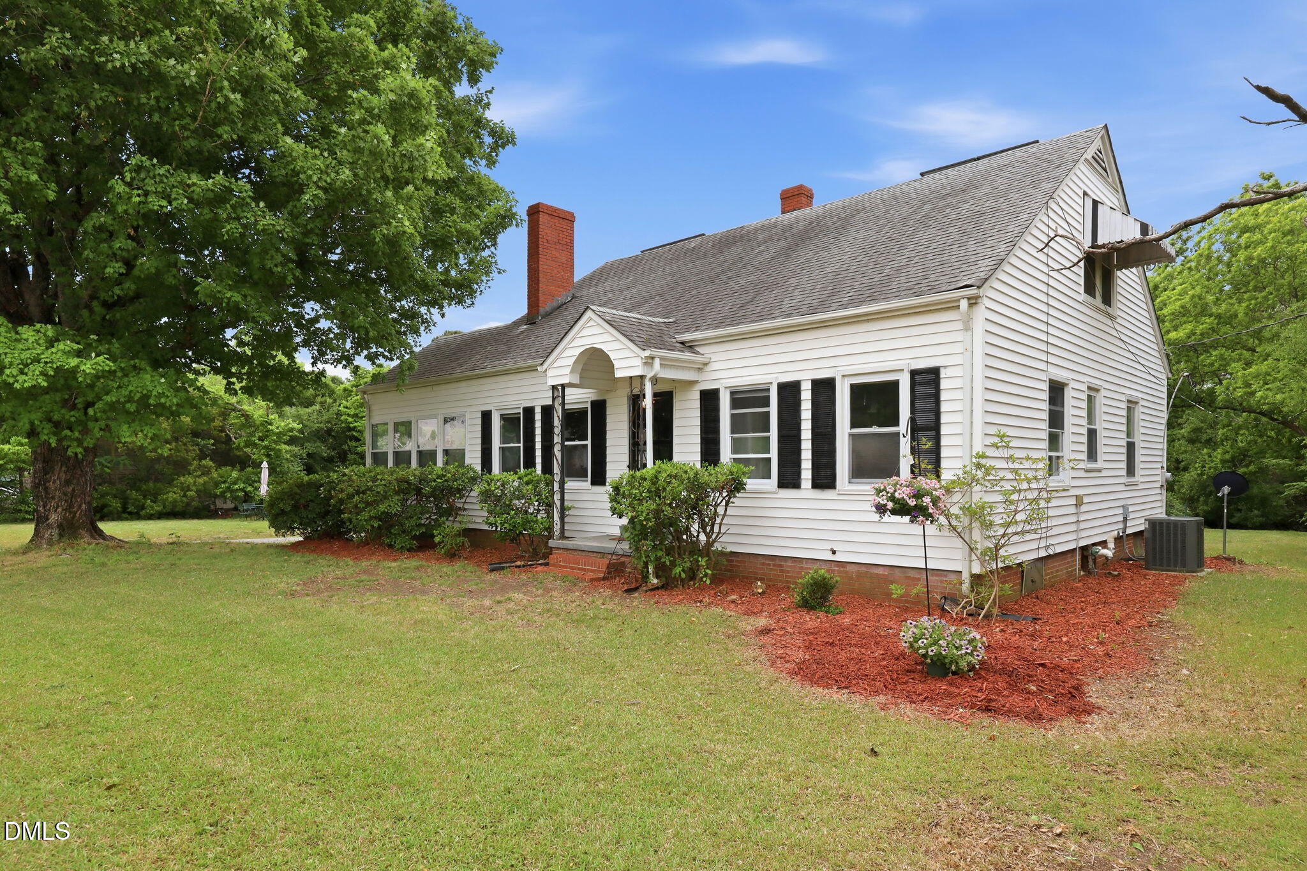
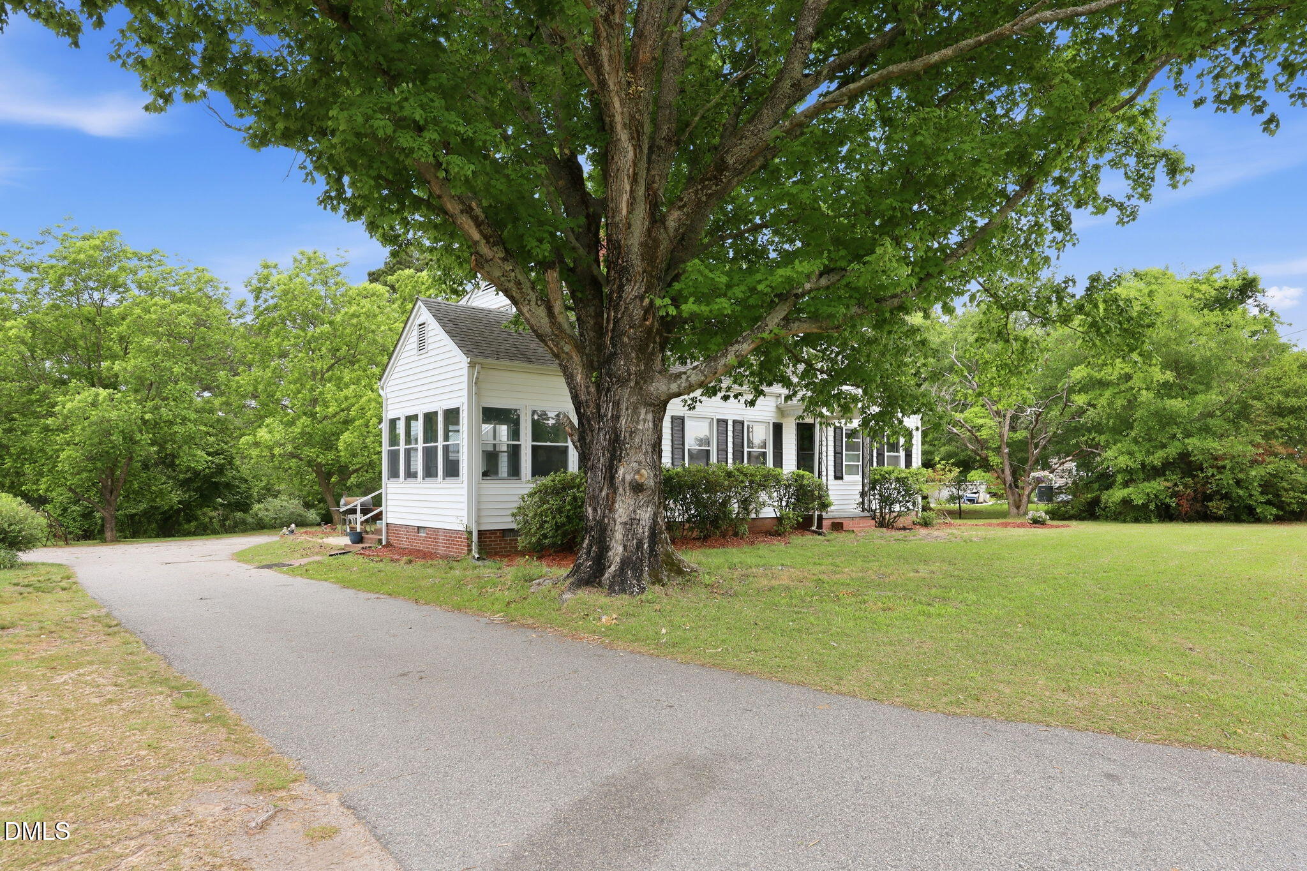
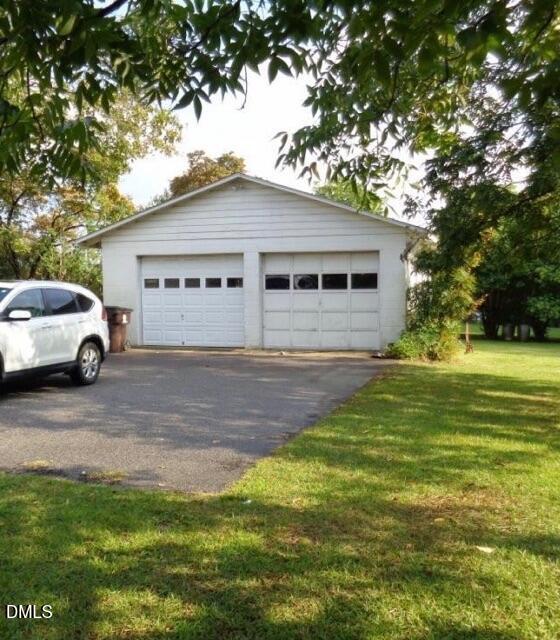
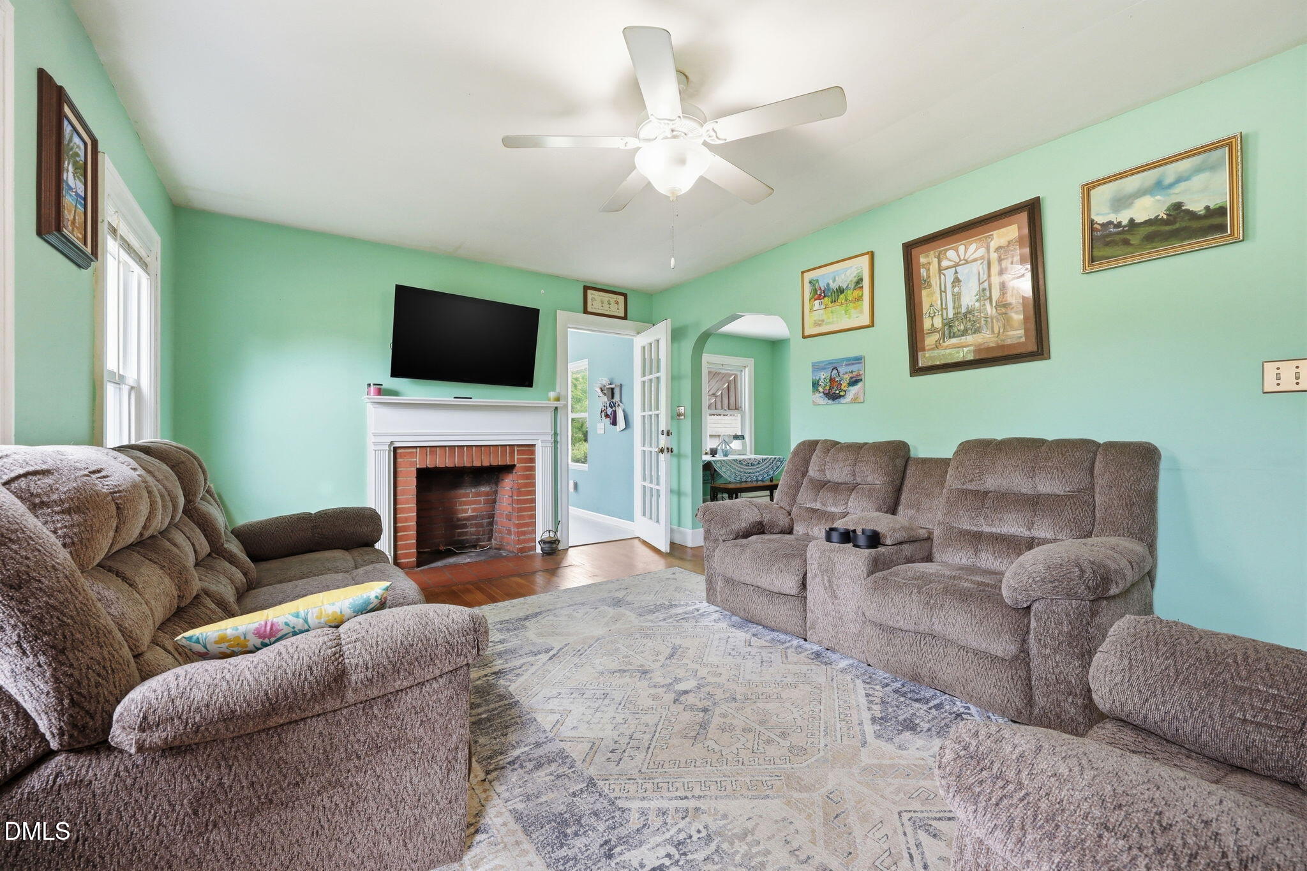
Back on the market. This home offers incredible character and endless potential for the right buyer ready to bring their vision to life. It is priced accordingly to reflect the updates and TLC needed, making it an excellent opportunity for investors, renovators, or buyers looking to customize a home to their own style. Property is being sold AS IS. Seller will make no repairs, provide no warranties, and will offer no seller concessions. 1950 home full of character and timeless appeal, located in the heart of Broadway! This spacious 4-bedroom, 2-bath home features generously sized rooms, a loft with built-in bookcases, a formal dining room, breakfast nook, and a blend of LVP and hardwood flooring throughout. The kitchen includes stainless steel appliances which will convey. Including the refrigerator, range, microwave, and dishwasher. Enjoy abundant natural light in the large sunroom, plus an enclosed back porch that offers additional flexible living space. The basement provides laundry hookups, a sink, ample storage and its own access door. Situated on a level 1.39-acre lot with no HOA, the property also features mature shade trees, blueberry bushes, grapevines, a side patio, and a paved driveway. A standout feature is the two detached garages: a 754-square foot masonry 2 car garage built in 1950 and a 1,080-square foot prefab steel 3 car garage built in 2020, offering exceptional storage, workshop, or hobby space. Additional features include city water and sewer, central forced air, a gas pack furnace, and charming window awnings. Conveniently located within Broadway city limits directly behind Broadway Elementary School and just minutes from churches, shopping, dining, the Lee County Library, USPS, Broadway Town Hall, Business 421, Highway 87, and the new Lee County Athletic Park. **Home is occupied and being cleared out daily. Showings require 24 hour notice.**

Save
Ask
Tour
Hide
Share
Listing Snapshot
Price 
$220,000
Days On Site 
0 Days
Bedrooms 
4
Inside Area (SqFt) 
1,969 sqft
Total Baths 
2
Full Baths 
2
Partial Baths 
N/A
Lot Size 
1.39 Acres
Year Built 
1950
MLS® Number 
10190043
Status 
Active
Property Tax 
$2,251.9
HOA/Condo/Coop Fees 
N/A
Sq Ft Source 
N/A
Friends & Family
Recent Activity
20 hours agoListing first seen on site
20 hours agoListing updated with changes from the MLS®
General Features
Acres 
1.39
Disclosures 
Lead Based PaintSeller Disclosure
Energy Features 
Solar
Foundation 
Other
Garage 
Yes
Garage Spaces 
4
Levels 
Multi/Split
Parking 
DrivewayPaved
Property Sub Type 
Single Family Residence
Sewer 
Public Sewer
Special Circumstances 
Standard
SqFt Above 
1969
SqFt Total 
1969
Style 
ColonialFarmhouseTraditional
Utilities 
Electricity ConnectedPropaneSewer ConnectedWater Connected
Water Source 
Public
Zoning 
R-20
Interior Features
Appliances 
DishwasherElectric OvenElectric RangeFree-Standing Electric RangeFree-Standing RefrigeratorMicrowaveRangeRefrigeratorStainless Steel Appliance(s)
Basement 
Dimensions - 33.9 x 29.67Level - Basement
Cooling 
Central AirCeiling Fan(s)Electric
Fireplace 
Yes
Fireplace Features 
BasementFamily RoomMasonrySee Remarks
Fireplaces 
2
Flooring 
CombinationHardwoodVinyl
Heating 
OtherPropane
Interior 
BookcasesCeiling Fan(s)Storage
Laundry Features 
In Basement
Main Level Bedrooms 
2
Bathroom 2 
Dimensions - 7.83 x 7.08Level - Main
Bedroom 2 
Dimensions - 12.5 x 14.0Level - Second
Bedroom 3 
Dimensions - 13.08 x 11.08Level - Main
Bedroom 4 
Dimensions - 11.25 x 11.9Level - Main
Dining Room 
Dimensions - 12.5 x 9.67Level - Main
Entrance Hall 
Dimensions - 9.17 x 9.67Level - Main
Living Room 
Dimensions - 17.42 x 12.25Level - Main
Loft 
Dimensions - 27.42 x 18.5Level - Second
Master Bathroom 
Dimensions - 5.25 x 8.5Level - Second
Master Bedroom 
Dimensions - 22.42 x 14.0Level - Second
Sunroom 
Dimensions - 14.0 x 11.9Level - Main
Save
Ask
Tour
Hide
Share
Exterior Features
Construction Details 
Vinyl Siding
Exterior 
Fire PitRain GuttersStorage
Lot Features 
Back YardClearedFew TreesLevel
Other Structures 
Garage(s)OutbuildingSecond Garage
Patio And Porch 
Awning(s)EnclosedFront PorchRear Porch
Road Frontage 
City Street
Roof 
Shingle
View 
City
Waterview 
City
Windows/Doors 
Storm Door(s)
Community Features
Financing Terms Available 
CashConventional
Roads 
AsphaltPaved
Schools
School District
Unknown
Elementary School
Lee - Broadway Elementary School
Middle School
Lee - East Lee Middle School
High School
Lee - Lee County High School
Listing courtesy of Deisy Nelly Hernandez Galeana of Everything Pines Partners Sanf


Listings that are marked with an icon are provided courtesy of the Triangle MLS, Inc. of North Carolina, Internet Data Exchange Database. Copyright 2026 Triangle MLS, Inc. of North Carolina. All rights reserved.

Last checked: 2026-09-02 05:01 PM UTC

Neighborhood & Commute
Source: Walkscore
Disclosure: Community information and market data powered by Constellation Data Labs. Information is deemed reliable but not guaranteed.
Save
Ask
Tour
Hide
Share