
Save
Ask
Tour
Hide
$215,900
New Listing
1234 S Third StreetMebane, NC 27302
For Sale|Single Family Residence|Active
3
Beds
2
Total Baths
1
Full Bath
1
Partial Bath
1,307
SqFt
$165
/SqFt
1971
Built
Subdivision:
Not in a Subdivision
County:
Alamance
Call Now: 919-404-SHOW
Is this the listing for you? We can help make it yours.
919-404-SHOW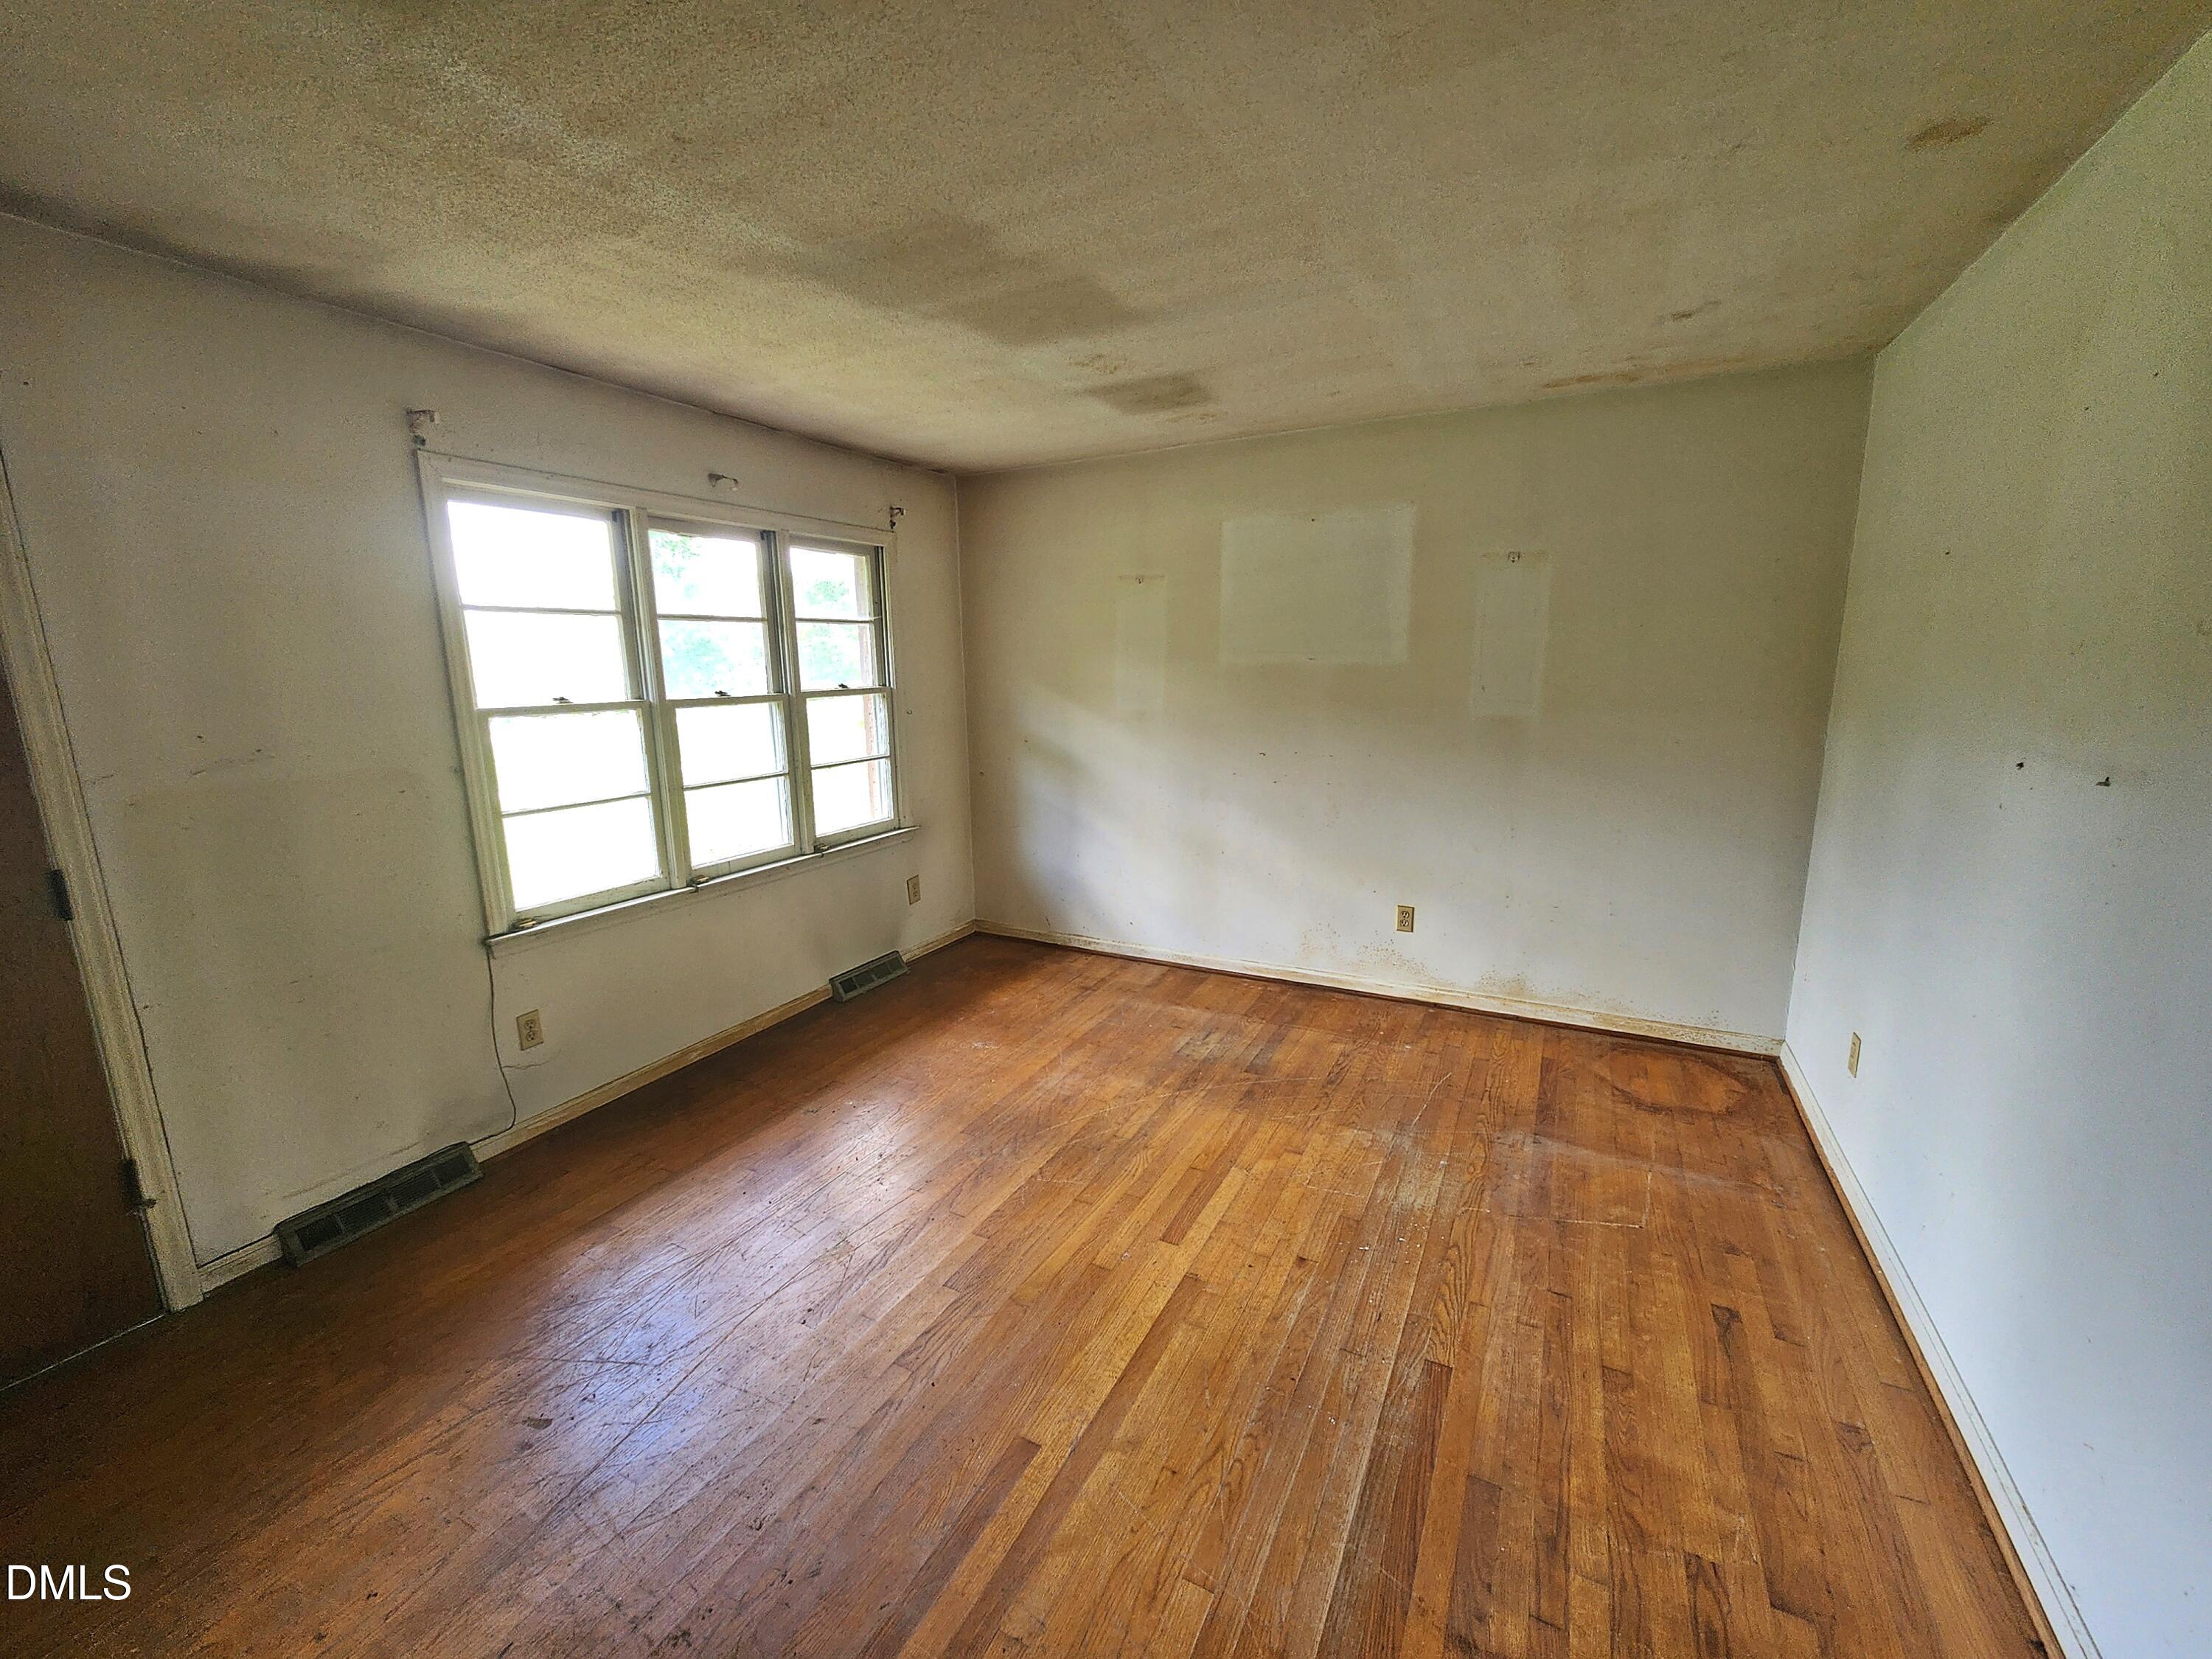
Save
Ask
Tour
Hide
Mortgage Calculator
Monthly Payment (Est.)
$985Calculator powered by Showcase IDX, a Constellation1 Company. Copyright ©2026 Information is deemed reliable but not guaranteed.
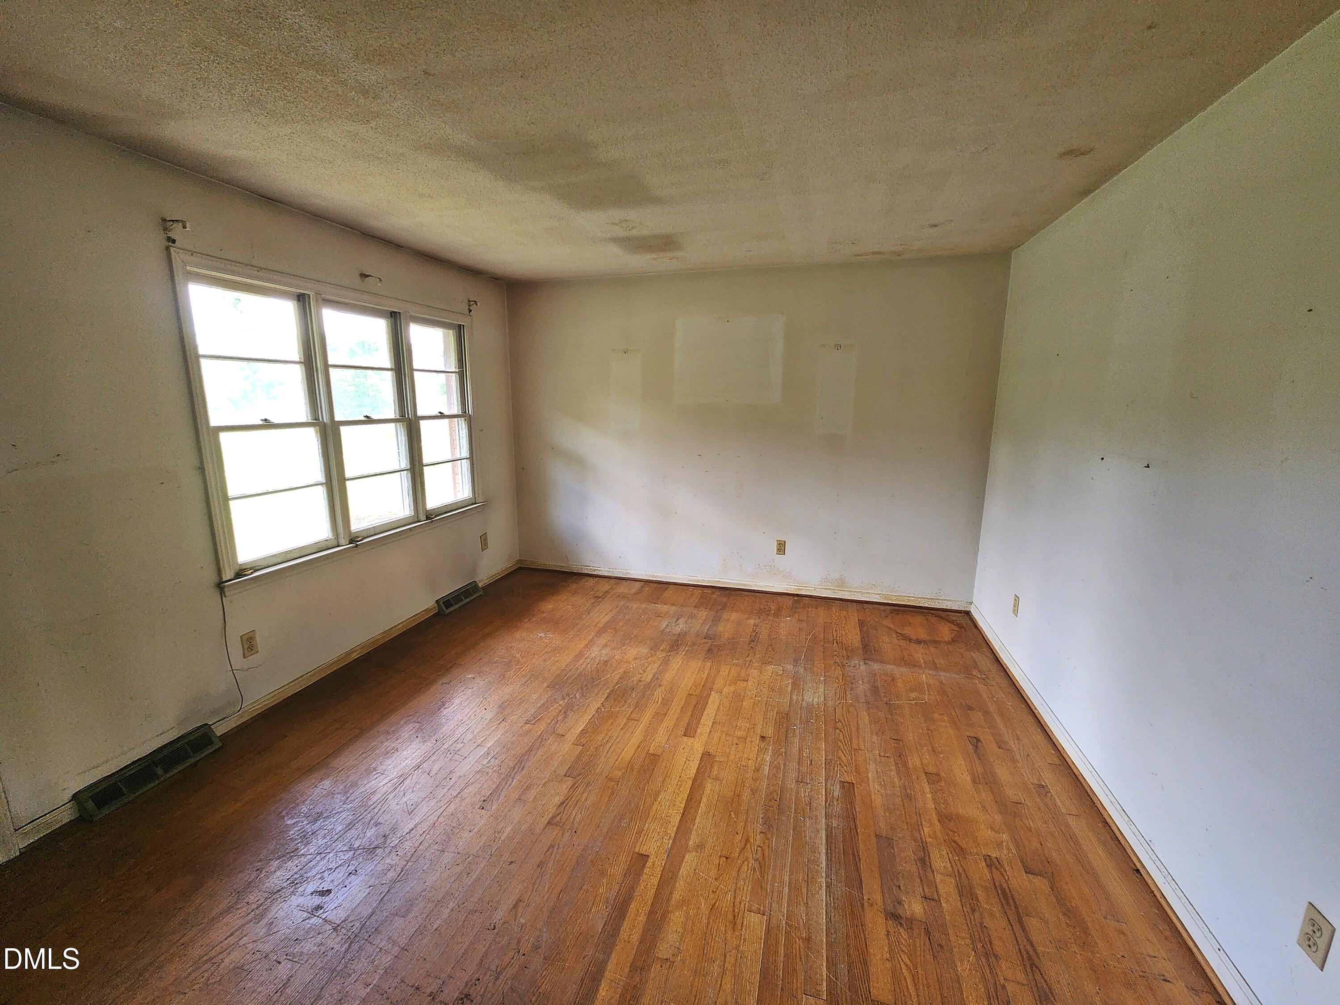
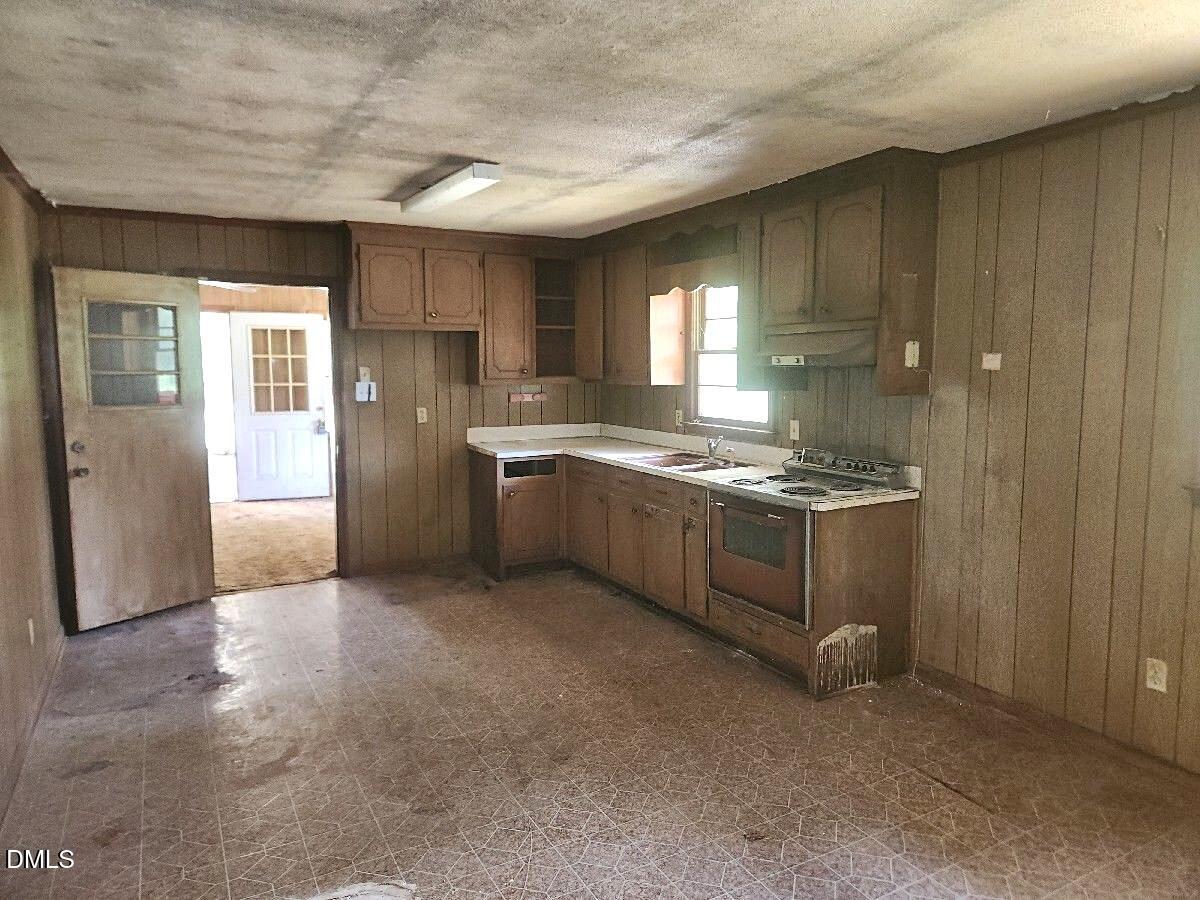
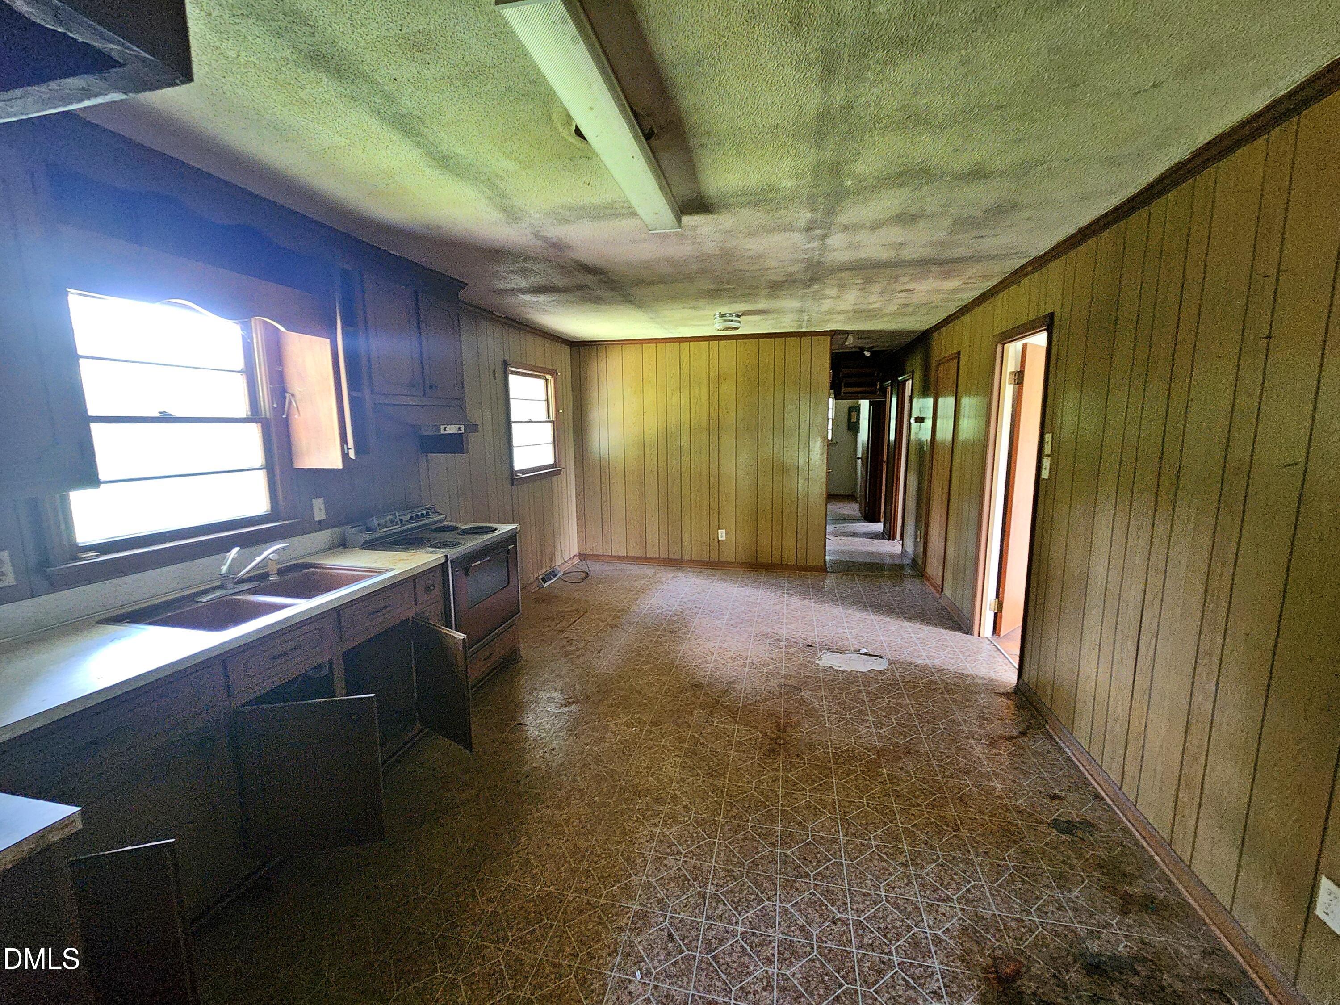
Unique opportunity to own this 3 bedroom, 1.5 bath home on 2.29 acres! Located within Mebane city limits, this property is full of potential. Easy access to main roads and highways, shops, restaurants, and grocery stores. This home is waiting for someone to bring their vision and make it their own! Please see agent Remarks. Contact listing agent with questions.
Save
Ask
Tour
Hide
Listing Snapshot
Price
$215,900
Days On Site
0 Days
Bedrooms
3
Inside Area (SqFt)
1,307 sqft
Total Baths
2
Full Baths
1
Partial Baths
1
Lot Size
2.29 Acres
Year Built
1971
MLS® Number
10190042
Status
Active
Property Tax
$2,151.23
HOA/Condo/Coop Fees
N/A
Sq Ft Source
N/A
Friends & Family
Recent Activity
| 20 hours ago | Listing first seen on site | |
| 20 hours ago | Listing updated with changes from the MLS® |
General Features
Acres
2.29
Carport
2
Levels
One
Parking
CarportDriveway
Parking Spaces
2
Property Condition
Fixer
Property Sub Type
Single Family Residence
Sewer
Public Sewer
Special Circumstances
Real Estate Owned
SqFt Above
1307
SqFt Total
1307
Style
Ranch
Utilities
Water Available
Water Source
Other
Interior Features
Basement
Crawl Space
Cooling
Central Air
Flooring
CarpetLaminateWood
Heating
Forced Air
Interior
High Speed Internet
Laundry Features
Laundry RoomMain Level
Main Level Bedrooms
3
Bedroom 2
Dimensions - 13.0 x 12.2Level - Main
Bedroom 3
Dimensions - 9.1 x 12.2Level - Main
Breakfast Room
Dimensions - 9.1 x 12.2Level - Main
Family Room
Dimensions - 12.4 x 19.6Level - Main
Kitchen
Dimensions - 10.4 x 12.2Level - Main
Laundry
Dimensions - 11.2 x 4.1Level - Main
Living Room
Dimensions - 16.0 x 12.2Level - Main
Master Bedroom
Dimensions - 10.1 x 12.2Level - Main
Save
Ask
Tour
Hide
Exterior Features
Construction Details
BrickVinyl Siding
Lot Features
LevelWooded
Other Structures
None
Patio And Porch
Patio
Roof
Shingle
Community Features
Accessibility Features
Accessible Approach with Ramp
Financing Terms Available
Cash
Schools
School District
Unknown
Elementary School
Alamance Burlington - South Mebane Elementary
Middle School
Alamance Burlington - Woodlawn Middle
High School
Alamance Burlington - Eastern Alamance High
Listing courtesy of Peter Greijn of Referral Realty US LLC

Listings that are marked with an icon are provided courtesy of the Triangle MLS, Inc. of North Carolina, Internet Data Exchange Database. Copyright 2026 Triangle MLS, Inc. of North Carolina. All rights reserved.
Last checked: 2026-09-02 05:01 PM UTC
Listings that are marked with an icon are provided courtesy of the Triangle MLS, Inc. of North Carolina, Internet Data Exchange Database. Copyright 2026 Triangle MLS, Inc. of North Carolina. All rights reserved.
Last checked: 2026-09-02 05:01 PM UTC
Neighborhood & Commute
Source: Walkscore
Disclosure: Community information and market data powered by Constellation Data Labs. Information is deemed reliable but not guaranteed.
Save
Ask
Tour
Hide
Did you know? You can invite friends and family to your search. They can join your search, rate and discuss listings with you.