
Save
Ask
Tour
Hide
$192,500
30 Days On Site
1295 Schaub Drive CRaleigh, NC 27606
For Sale|Condominium|Active
3
Beds
2
Total Baths
2
Full Baths
1,225
SqFt
$157
/SqFt
1972
Built
Subdivision:
Driftwood Manor
County:
Wake
Call Now: 919-404-SHOW
Is this the listing for you? We can help make it yours.
919-404-SHOW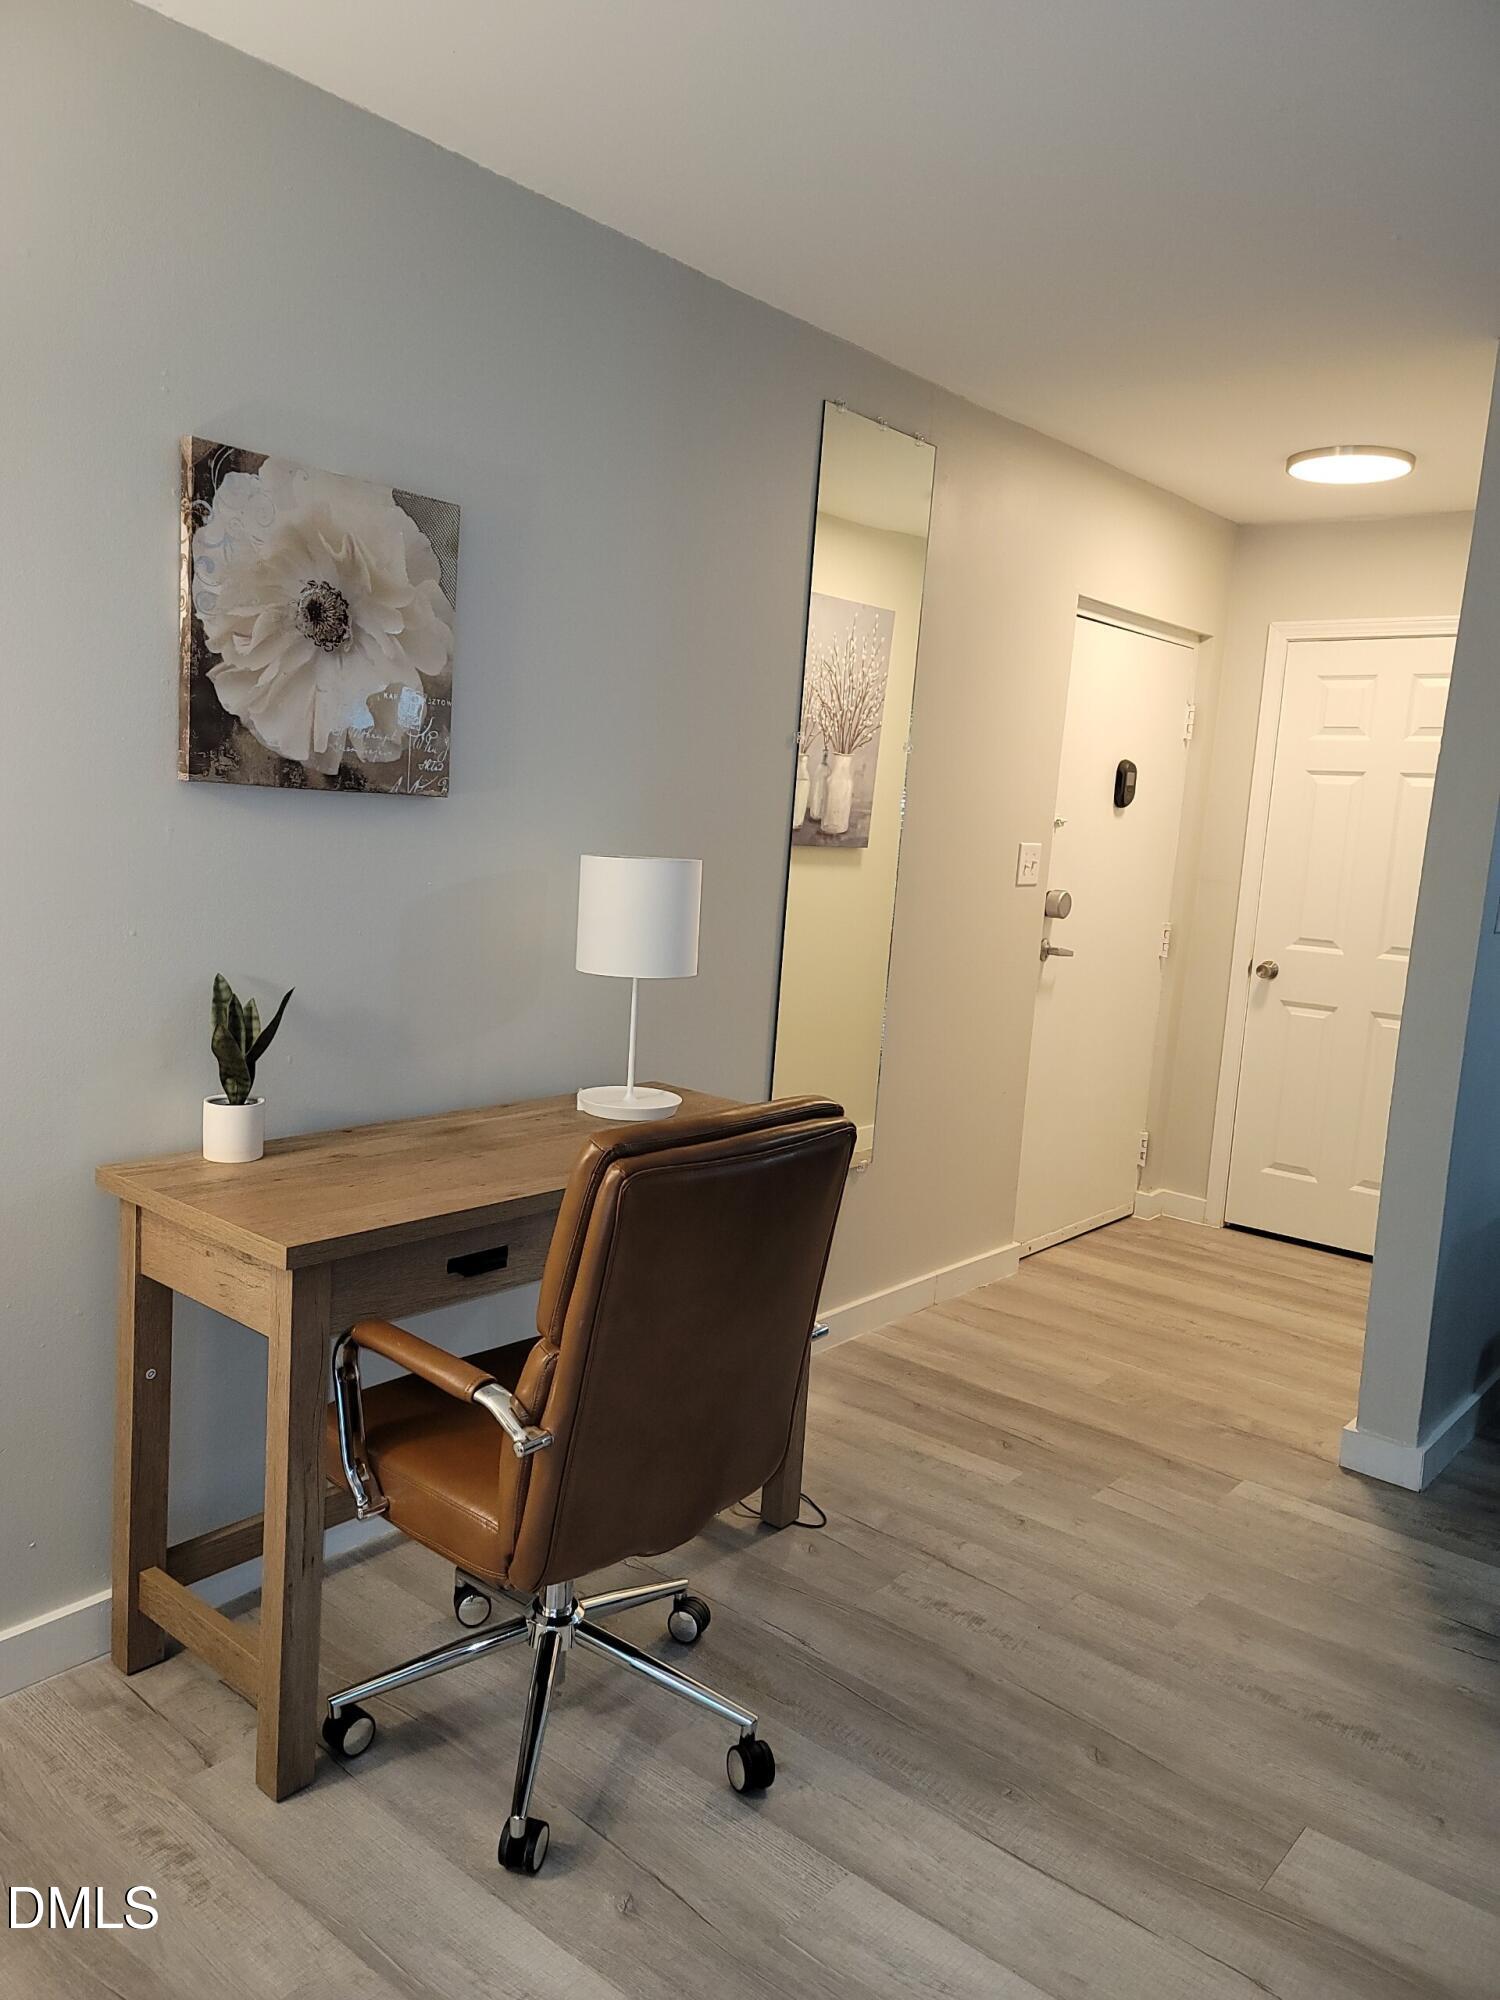
Save
Ask
Tour
Hide
Mortgage Calculator
Monthly Payment (Est.)
Enter an interest rate to see your estimated monthly payment.Calculator powered by Showcase IDX, a Constellation1 Company. Copyright ©2026 Information is deemed reliable but not guaranteed.
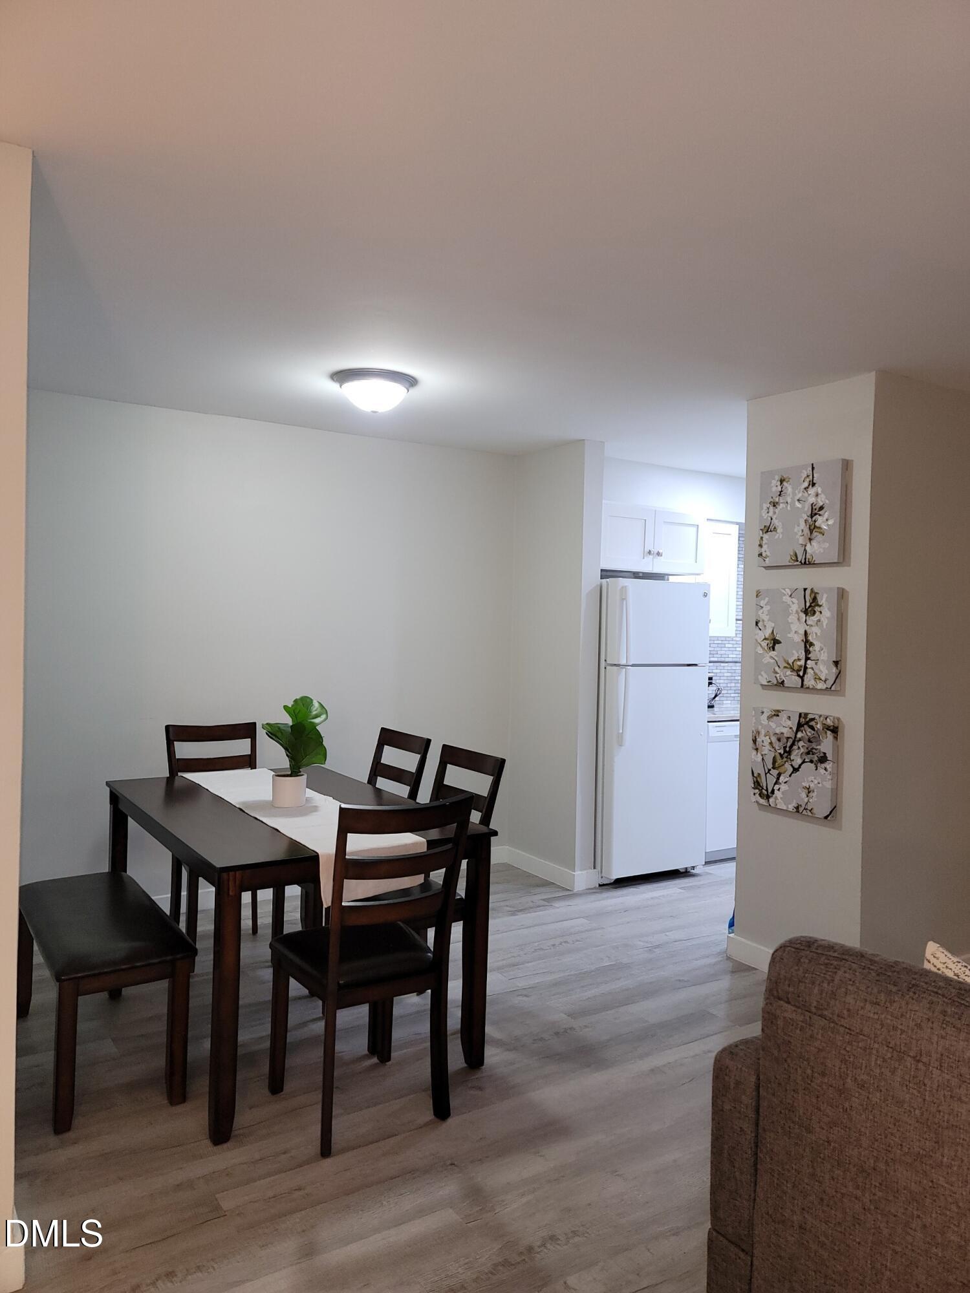
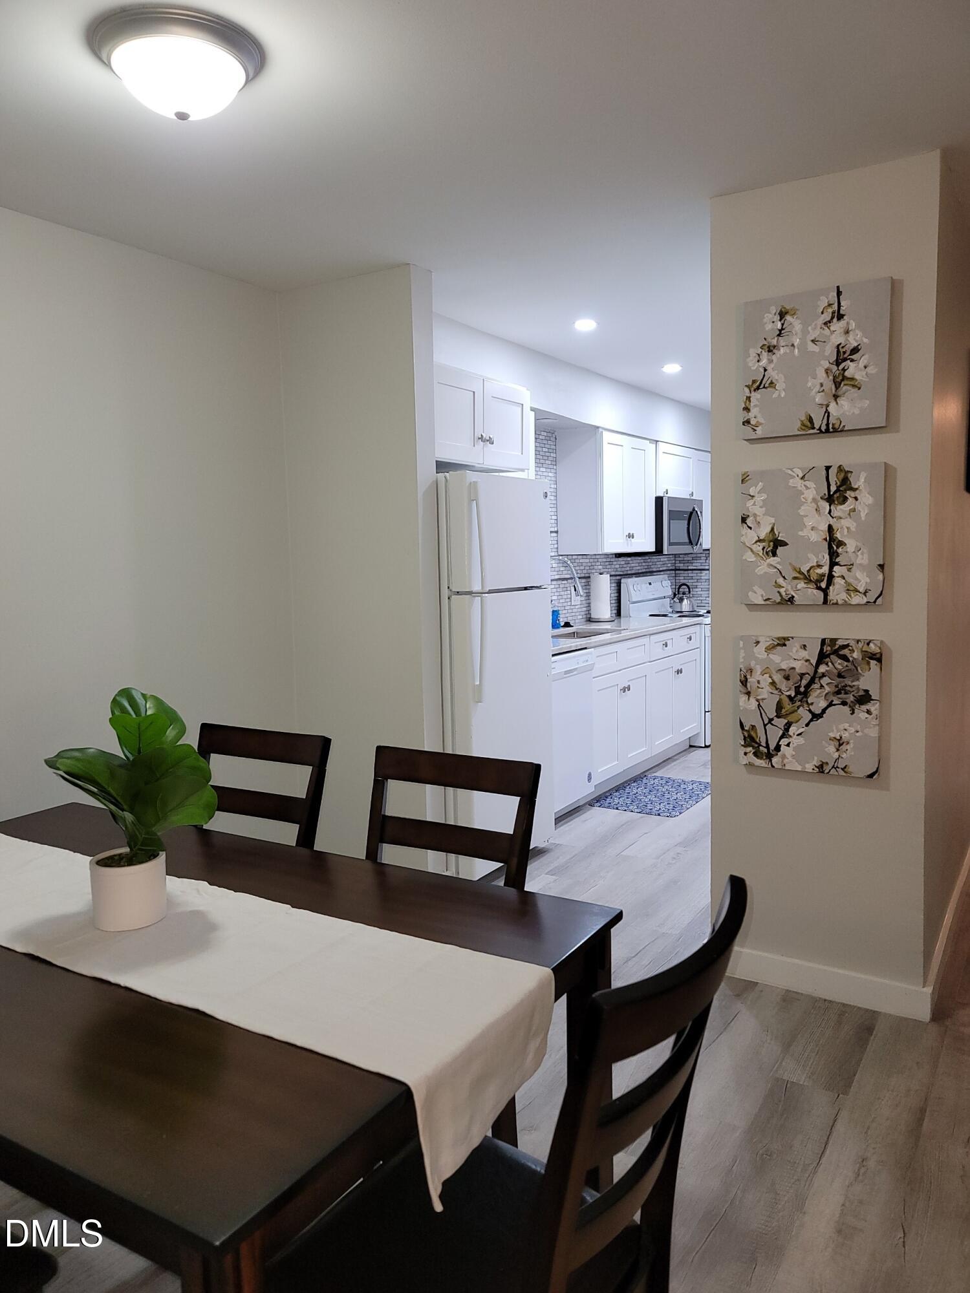
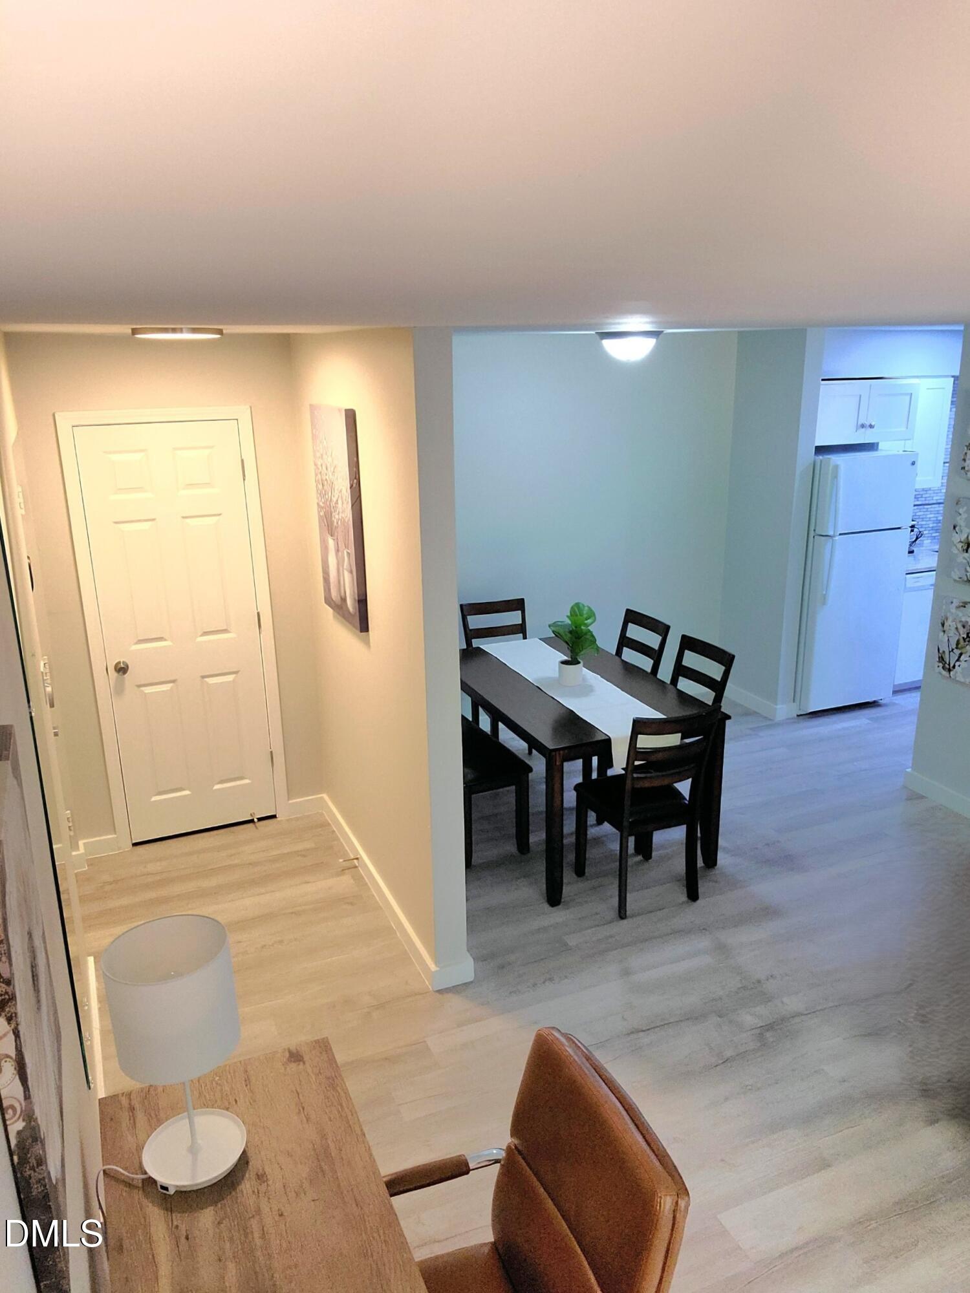
LOCATION, LOCATION, LOCATION and $3,000 in seller paid closing costs! This affordable and beautifully remodeled first-floor unit is perfectly situated near NC State, the Raleigh bus line, and I-440 for ultimate convenience. The home features 3 spacious bedrooms and 2 full bathrooms, along with a fully updated kitchen complete with brand-new appliances. Enjoy new luxury vinyl plank (LVP) flooring throughout and fresh paint, giving the home a modern, move-in-ready feel. $2500 BUYER ASSISTANCE and 1 year Home Warranty included! Perfect for HOMEOWNERS or INVESTORS!!!
Save
Ask
Tour
Hide
Listing Snapshot
Price
$192,500
Days On Site
30 Days
Bedrooms
3
Inside Area (SqFt)
1,225 sqft
Total Baths
2
Full Baths
2
Partial Baths
N/A
Lot Size
N/A
Year Built
1972
MLS® Number
10190041
Status
Active
Property Tax
$1,665.54
HOA/Condo/Coop Fees
$326.79 monthly
Sq Ft Source
N/A
Friends & Family
Recent Activity
| 4 weeks ago | Listing first seen on site | |
| 4 weeks ago | Listing updated with changes from the MLS® |
General Features
Disclosures
Lead Based Paint
Foundation
Slab
Levels
One
Parking Spaces
2
Property Condition
Updated/Remodeled
Property Sub Type
Condominium
Sewer
Public Sewer
Special Circumstances
Real Estate Owned
SqFt Above
1225
SqFt Total
1225
Style
Traditional
Utilities
Cable AvailableWater Available
Water Source
Public
Zoning
RX-3
Interior Features
Appliances
DishwasherElectric OvenMicrowaveRefrigerator
Cooling
Central AirElectric
Flooring
Vinyl
Heating
Electric
Interior
High Speed Internet
Main Level Bedrooms
3
Bedroom 2
Level - Main
Bedroom 3
Level - Main
Master Bedroom
Level - Main
Save
Ask
Tour
Hide
Exterior Features
Construction Details
Aluminum Siding
Roof
Asphalt
Community Features
Association Amenities
Maintenance GroundsPlaygroundPool
Association Fee
$326.79
Association Fee Frequency
Monthly
Community Features
Pool
Financing Terms Available
CashConventionalFHAVA Loan
Schools
School District
Unknown
Elementary School
Adams
Middle School
Wake - Lufkin Road Middle
High School
Wake - Athens Drive High
Listing courtesy of Shudney Williams of Right Way Realty LLC

Listings that are marked with an icon are provided courtesy of the Triangle MLS, Inc. of North Carolina, Internet Data Exchange Database. Copyright 2026 Triangle MLS, Inc. of North Carolina. All rights reserved.
Last checked: 2026-10-02 12:17 AM UTC
Listings that are marked with an icon are provided courtesy of the Triangle MLS, Inc. of North Carolina, Internet Data Exchange Database. Copyright 2026 Triangle MLS, Inc. of North Carolina. All rights reserved.
Last checked: 2026-10-02 12:17 AM UTC
Neighborhood & Commute
Source: Walkscore
Disclosure: Community information and market data powered by Constellation Data Labs. Information is deemed reliable but not guaranteed.
Save
Ask
Tour
Hide
Did you know? You can invite friends and family to your search. They can join your search, rate and discuss listings with you.