Save
Ask
Tour
Hide
Share
$349,990
1 Day On Site

2707 Willow Pines Place
Raleigh, NC 27614

For Sale|Townhouse|Active
2
Beds
2
Total Baths
2
Full Baths
1,105
SqFt
$317
/SqFt
2005
Built
Subdivision:
Bedford
County:
Wake
Call Now: 919-404-SHOW
Is this the listing for you? We can help make it yours.
919-404-SHOW
2707 Willow Pines Place2707 Willow Pines Place2707 Willow Pines Place2707 Willow Pines Place
Save
Ask
Tour
Hide
Share

Mortgage Calculator

Monthly Payment (Est.)

$1,597
Calculator powered by Showcase IDX, a Constellation1 Company. Copyright ©2026 Information is deemed reliable but not guaranteed.

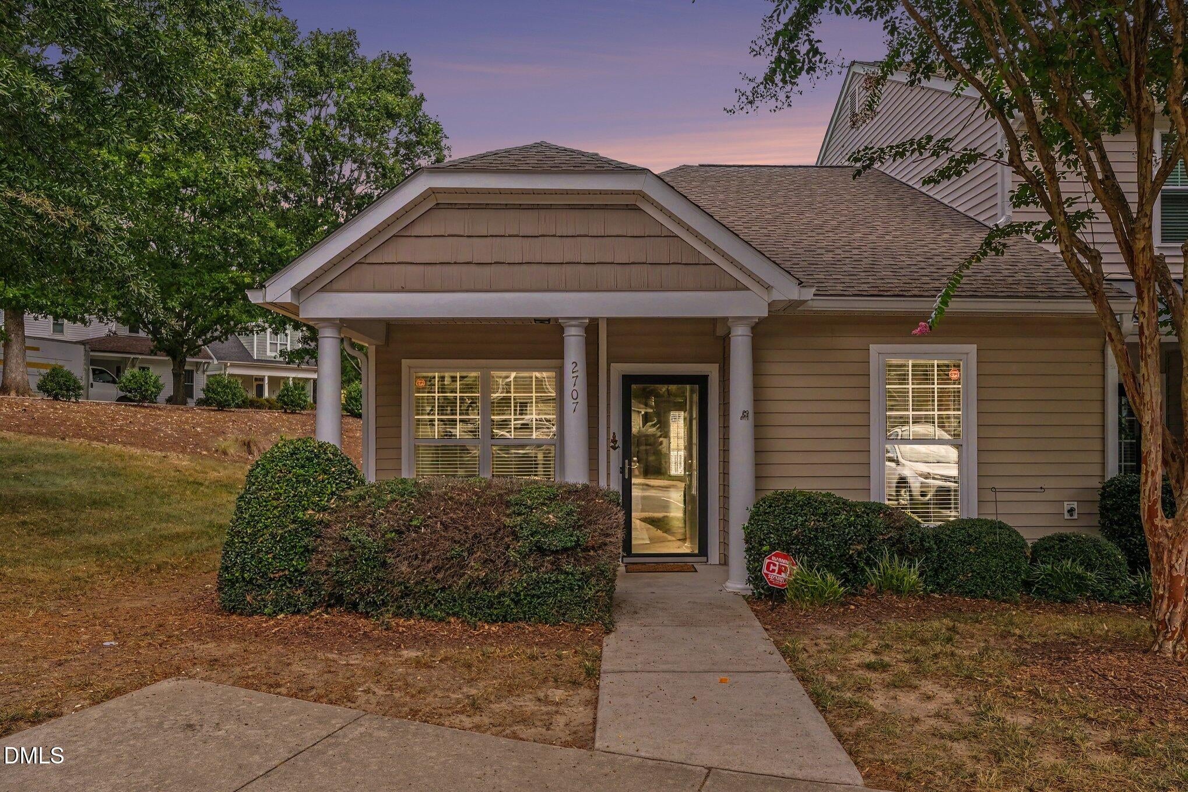
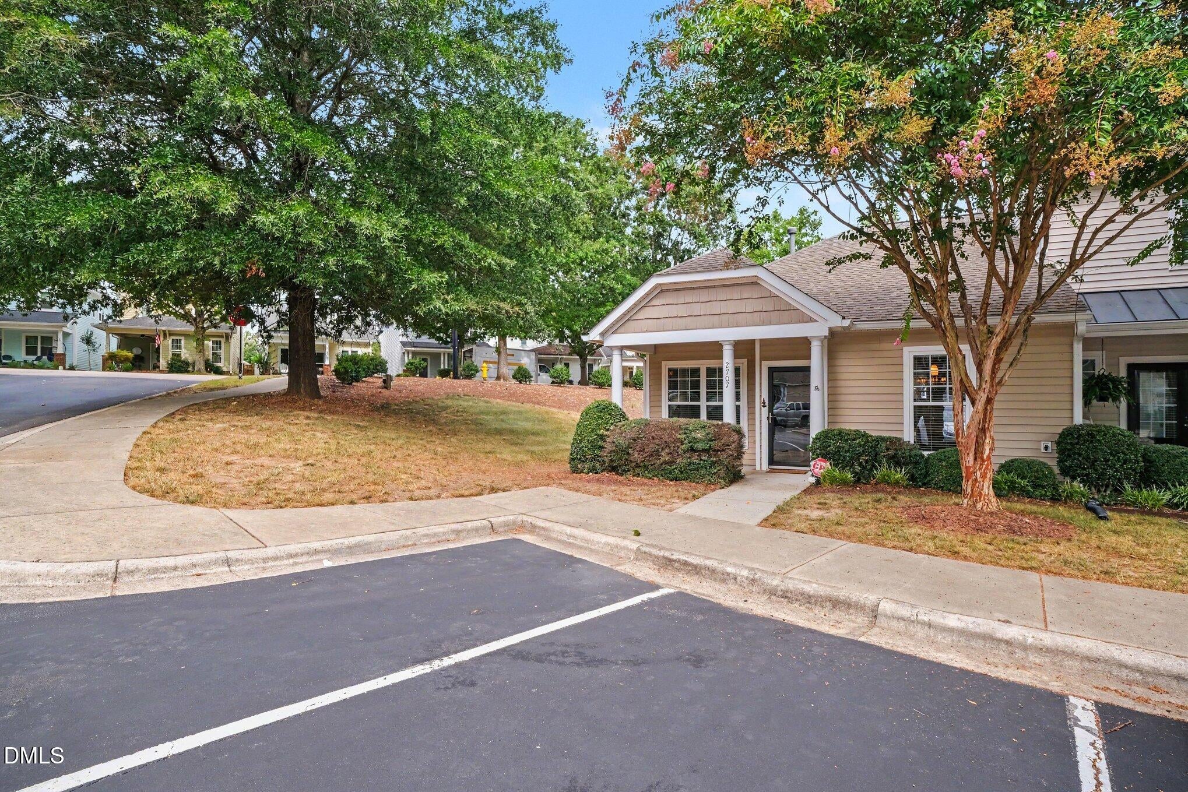
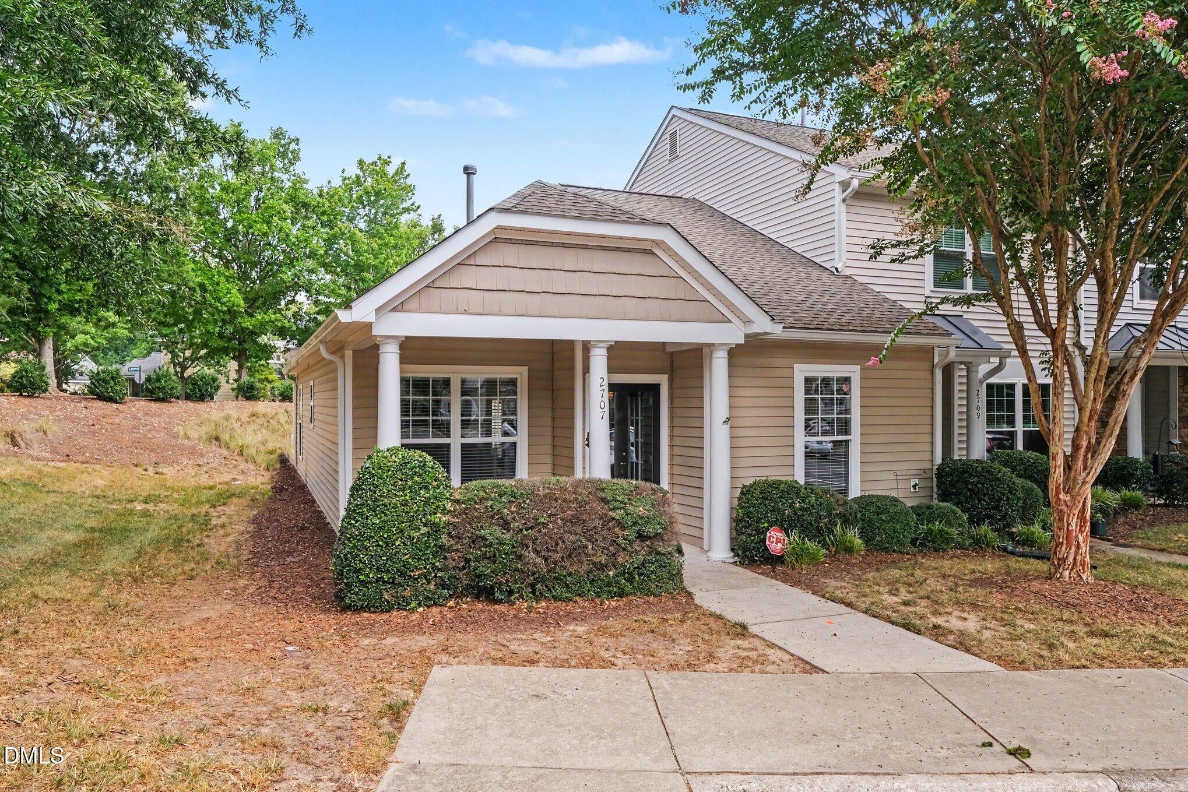
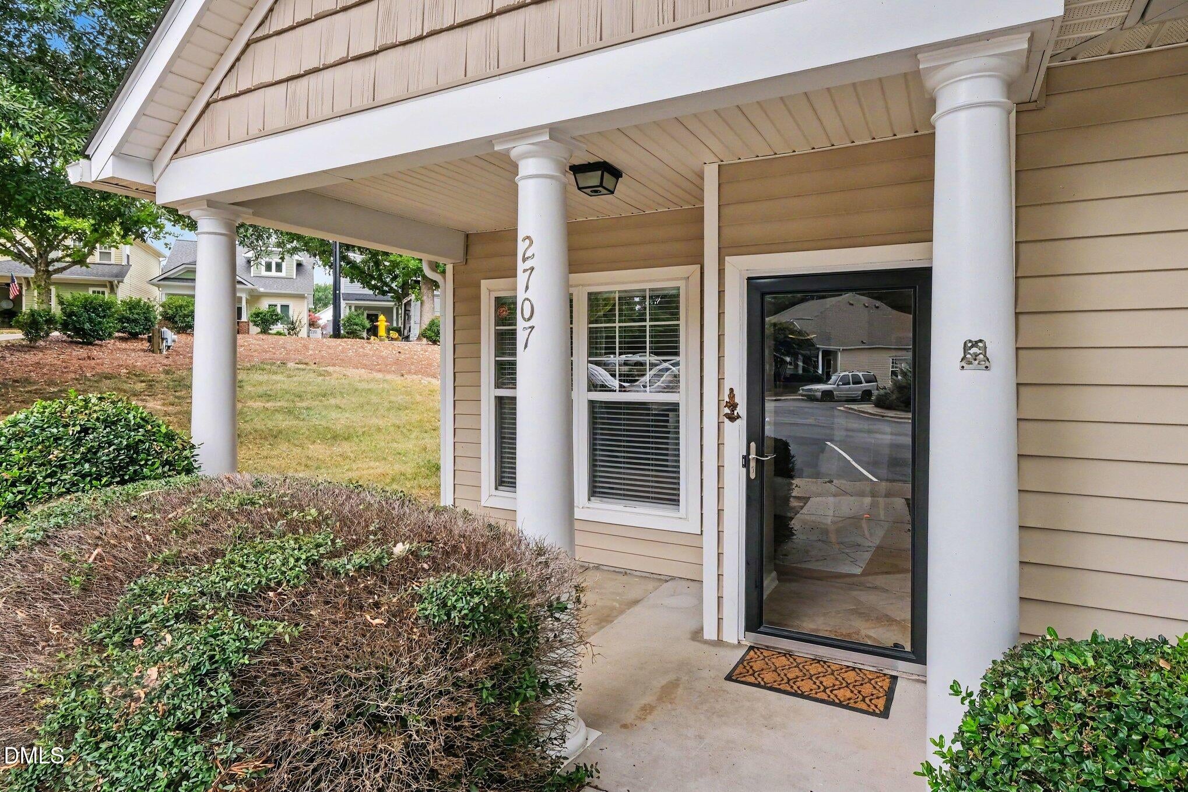
Rare single-story end-unit townhome in the highly sought-after Bedford at Falls River community! This light-filled 2-bedroom, 2-bath home offers easy one-level living with an open, flowing floor plan designed for both everyday comfort and entertaining. The end-unit location provides additional privacy and an abundance of natural light throughout. Both bedrooms are generously sized, including a spacious primary suite with private bath. Step outside to enjoy the private rear patio—perfect for morning coffee, grilling or relaxing at the end of the day. Bedford at Falls River is one of North Raleigh's most desirable master-planned communities, known for its tree-lined streets, sidewalks and exceptional amenities. Residents enjoy access to a clubhouse, swimming pool, tennis courts, playgrounds, parks, walking trails and connections to the Neuse River Greenway. The neighborhood also offers convenient access to nearby shopping and dining, Falls Lake, Falls of Neuse Road and I-540. A fantastic opportunity to enjoy low-maintenance, single-level living in an established community with an unbeatable North Raleigh location!

Save
Ask
Tour
Hide
Share
Listing Snapshot
Price 
$349,990
Days On Site 
1 Day
Bedrooms 
2
Inside Area (SqFt) 
1,105 sqft
Total Baths 
2
Full Baths 
2
Partial Baths 
N/A
Lot Size 
0.05 Acres
Year Built 
2005
MLS® Number 
10190025
Status 
Active
Property Tax 
$2,572.71
HOA/Condo/Coop Fees 
$88 monthly
Sq Ft Source 
N/A
Friends & Family
Recent Activity
yesterdayListing first seen on site
yesterdayListing updated with changes from the MLS®
General Features
Acres 
0.05
Foundation 
Slab
Levels 
OneOne and One Half
Parking 
AsphaltNo GarageOpenOff StreetOn SiteOutsideParking LotUnassigned
Parking Spaces 
2
Property Sub Type 
Townhouse
Security 
Firewall(s)Smoke Detector(s)
Sewer 
Public Sewer
Special Circumstances 
Standard
SqFt Above 
1105
SqFt Total 
1105
Style 
BungalowCottage
Utilities 
Cable AvailableElectricity ConnectedNatural Gas ConnectedSewer ConnectedWater Connected
Water Source 
Public
Interior Features
Appliances 
DryerDishwasherFree-Standing Electric RangeGas Water HeaterIce MakerMicrowaveRefrigeratorRange HoodVented Exhaust FanWasher
Cooling 
Central AirCeiling Fan(s)Electric
Fireplace 
Yes
Fireplace Features 
GasGas LogLiving Room
Fireplaces 
1
Flooring 
CarpetLaminateTile
Heating 
CentralElectricFireplace(s)Forced Air
Interior 
Ceiling Fan(s)High CeilingsLaminate CountersOpen FloorplanPantrySmart ThermostatStorageVaulted Ceiling(s)Walk-In Closet(s)
Laundry Features 
Laundry ClosetElectric Dryer HookupIn HallIn UnitWasher Hookup
Main Level Bedrooms 
2
Bedroom 2 
Dimensions - 141.0 x 124.0Level - Main
Dining Room 
Dimensions - 105.0 x 92.0Level - Main
Kitchen 
Dimensions - 109.0 x 92.0Level - Main
Living Room 
Dimensions - 127.0 x 155.0Level - Main
Master Bedroom 
Dimensions - 145.0 x 119.0Level - Main
Save
Ask
Tour
Hide
Share
Exterior Features
Construction Details 
Vinyl Siding
Exterior 
GardenRain Gutters
Lot Features 
Landscaped
Patio And Porch 
Front PorchPatio
Road Frontage 
Private Road
Roof 
AsphaltShingle
View 
Trees/Woods
Waterview 
Trees/Woods
Windows/Doors 
Storm Door(s)
Community Features
Association Amenities 
Basketball CourtClubhouseLandscapingMaintenance GroundsMaintenance StructureParkPlaygroundParkingPoolTennis Court(s)
Association Dues 
88
Community Features 
CurbsClubhousePlaygroundPoolSuburbanStreet LightsSidewalks
Financing Terms Available 
CashConventionalFHAVA Loan
HOA Fee Frequency 
Monthly
Roads 
Asphalt
Schools
School District
Unknown
Elementary School
Wake - Abbotts Creek Elementary School
Middle School
Wake - Wakefield Middle
High School
Wake - Wakefield High
Listing courtesy of Lori James of Chanticleer Properties LLC


Listings that are marked with an icon are provided courtesy of the Triangle MLS, Inc. of North Carolina, Internet Data Exchange Database. Copyright 2026 Triangle MLS, Inc. of North Carolina. All rights reserved.

Last checked: 2026-09-03 08:34 AM UTC

Neighborhood & Commute
Source: Walkscore
Disclosure: Community information and market data powered by Constellation Data Labs. Information is deemed reliable but not guaranteed.

Save
Ask
Tour
Hide
Share