
434 Gaston Park Lane 100Wake Forest, NC 27587
Mortgage Calculator
Monthly Payment (Est.)
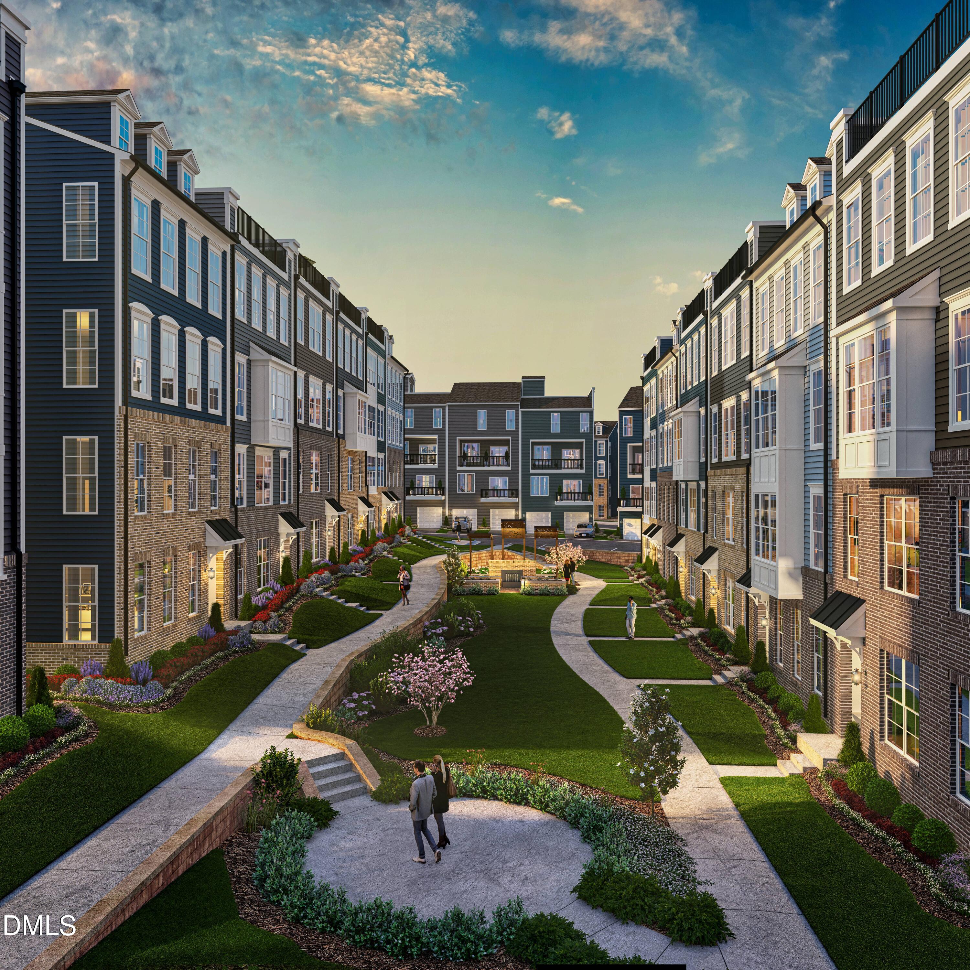
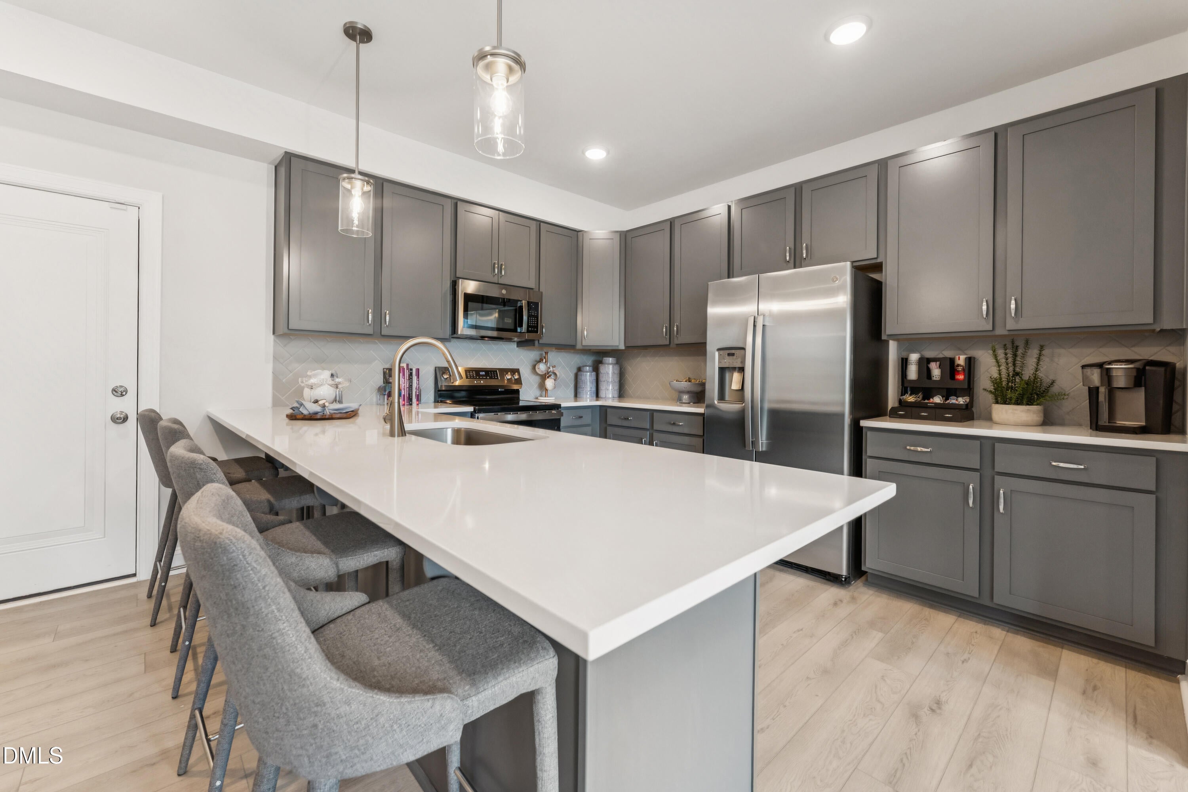
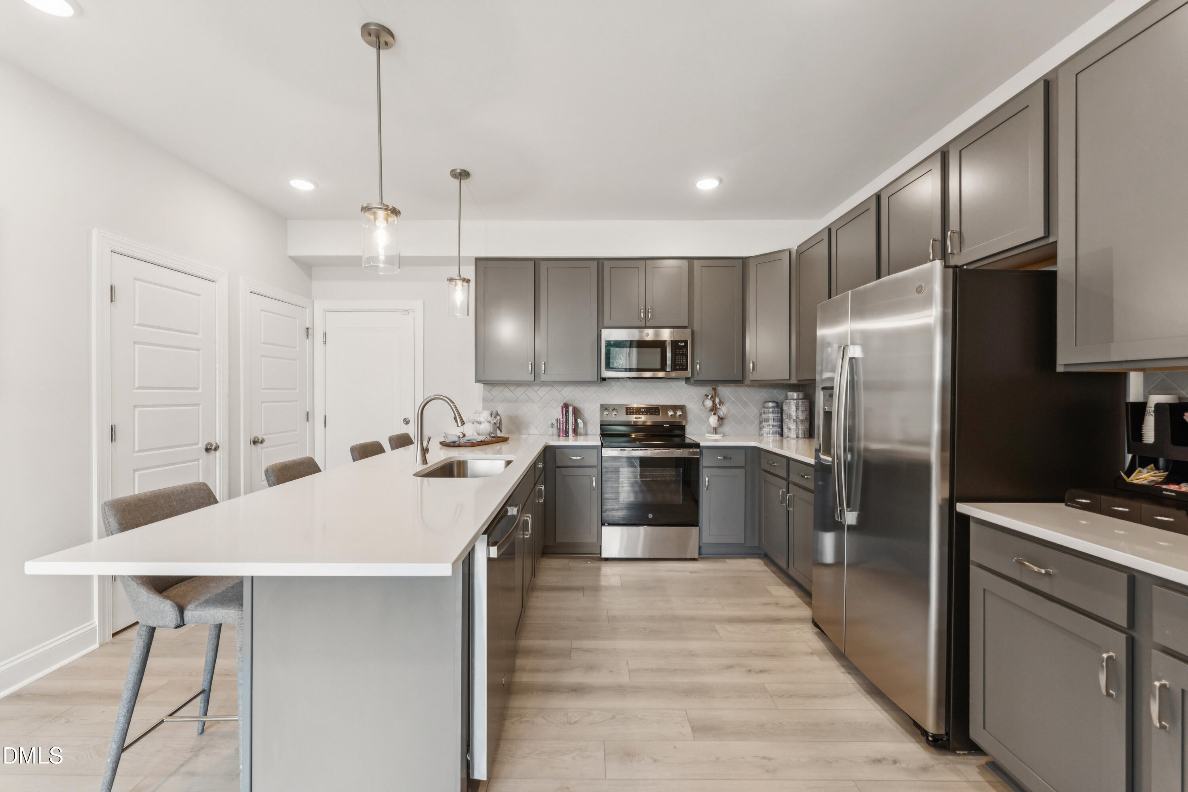
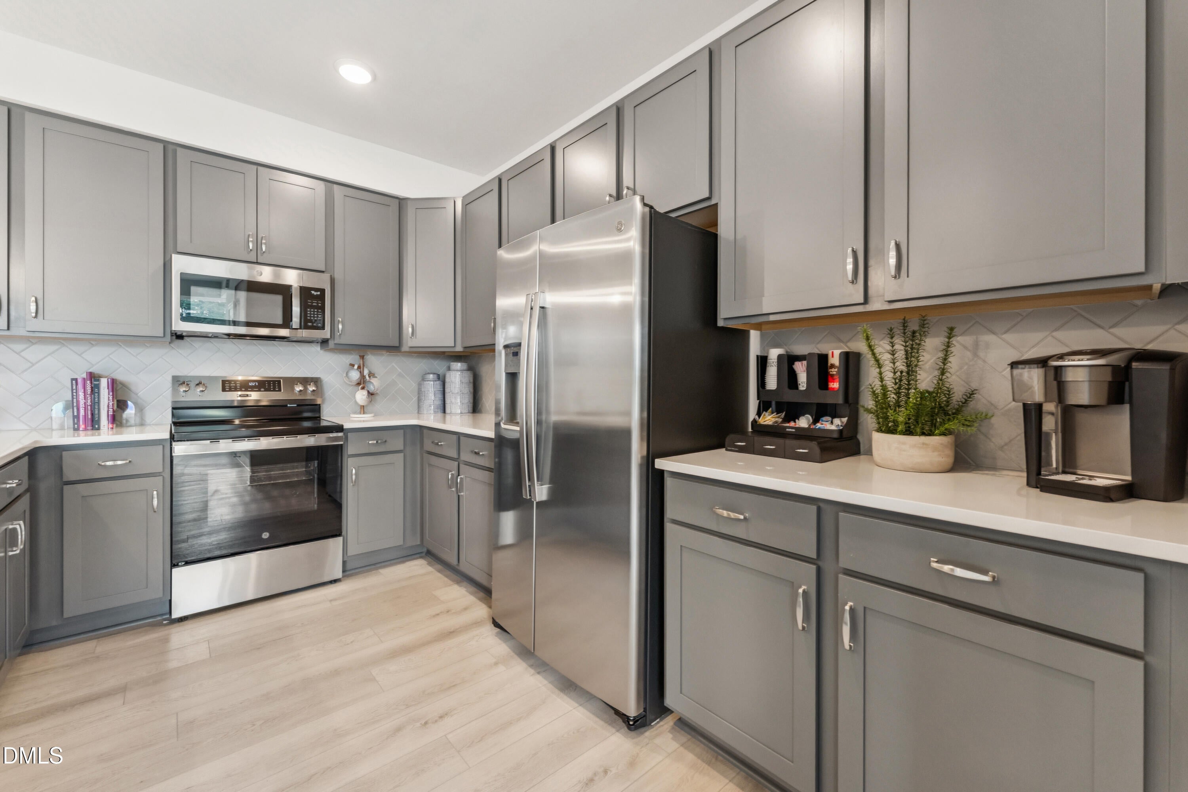
Enter an interest rate to see your estimated monthly payment.Brand-New Stanley Martin Home in Wake Forest! Enjoy modern, low-maintenance living in the heart of Wake Forest with the Tessa floor plan by Stanley Martin Homes. Combining comfort, thoughtful design, and everyday convenience, this home offers a living experience that feels both stylish and effortless. Situated directly in front of a beautiful greenspace, this home offers a more open, peaceful setting right outside your front door. The main level welcomes you with an open, light-filled layout designed for everyday living and entertaining. The beautifully appointed kitchen overlooks the dining and living areas, creating a natural gathering space for family and friends. The striking black kitchen cabinetry pairs beautifully with crisp white countertops accented by subtle gray movement, creating a modern look that feels both sophisticated and inviting. Upstairs, the spacious primary suite offers a peaceful retreat with a large walk-in closet, a second closet for added storage, and a private bath designed for comfort. White cabinetry in the bathrooms adds a clean, timeless touch. An additional bedroom and versatile loft provide flexible space for a second living area, home office, workout space, or reading nook. The loft also offers direct access to a private rear deck, creating a quiet outdoor retreat that's perfect for morning coffee, unwinding in the evening, or enjoying fresh air just steps from your living space. Located within the vibrant Grove 98 community, this home puts shopping, dining, and everyday conveniences right outside your door. Anchored by Wegmans and surrounded by more than 250,000 square feet of retail and dining, Grove 98 makes it easy to enjoy everything close to home. Favorites like CAVA, Torchy's Tacos, and Nothing Bundt Cakes are nearby, and Firebirds Wood Fired Grill is coming soon and will be within easy walking distance from the community, giving you another great option for a meal. Historic downtown Wake Forest is also less than three miles away, offering charming local shops, restaurants, community events, and entertainment throughout the year. This home is currently under construction, with an estimated delivery date of February 2027. Photos shown depict a similar home. Discover the benefits of low-maintenance living in a convenient Wake Forest location, with shopping, dining, greenspace, and entertainment just steps from home- call 919-680-1042 today to schedule your private tour!
| 6 days ago | Price changed to $285,000 | |
| 6 days ago | Listing updated with changes from the MLS | |
| 2 months ago | Listing first seen on site |

Listings that are marked with an icon are provided courtesy of the Triangle MLS, Inc. of North Carolina, Internet Data Exchange Database. Copyright 2026 Triangle MLS, Inc. of North Carolina. All rights reserved.
Last checked: 2026-10-25 10:50 AM UTC
Did you know? You can invite friends and family to your search. They can join your search, rate and discuss listings with you.