Save
Ask
Tour
Hide
Share
$2,000
57 Days On Site

5816 Osprey Cove Drive
Raleigh, NC 27604

For Rent|Townhouse|Active
0
Beds
2
Total Baths
2
Full Baths
1,020
SqFt
$2
/SqFt
2006
Built
Subdivision:
Hedingham
County:
Wake
Call Now: 919-404-SHOW
Is this the listing for you? We can help make it yours.
919-404-SHOW
5816 Osprey Cove Drive5816 Osprey Cove Drive5816 Osprey Cove Drive5816 Osprey Cove Drive
Save
Ask
Tour
Hide
Share

Mortgage Calculator

Monthly Payment (Est.)

Enter an interest rate to see your estimated monthly payment.
Calculator powered by Showcase IDX, a Constellation1 Company. Copyright ©2026 Information is deemed reliable but not guaranteed.

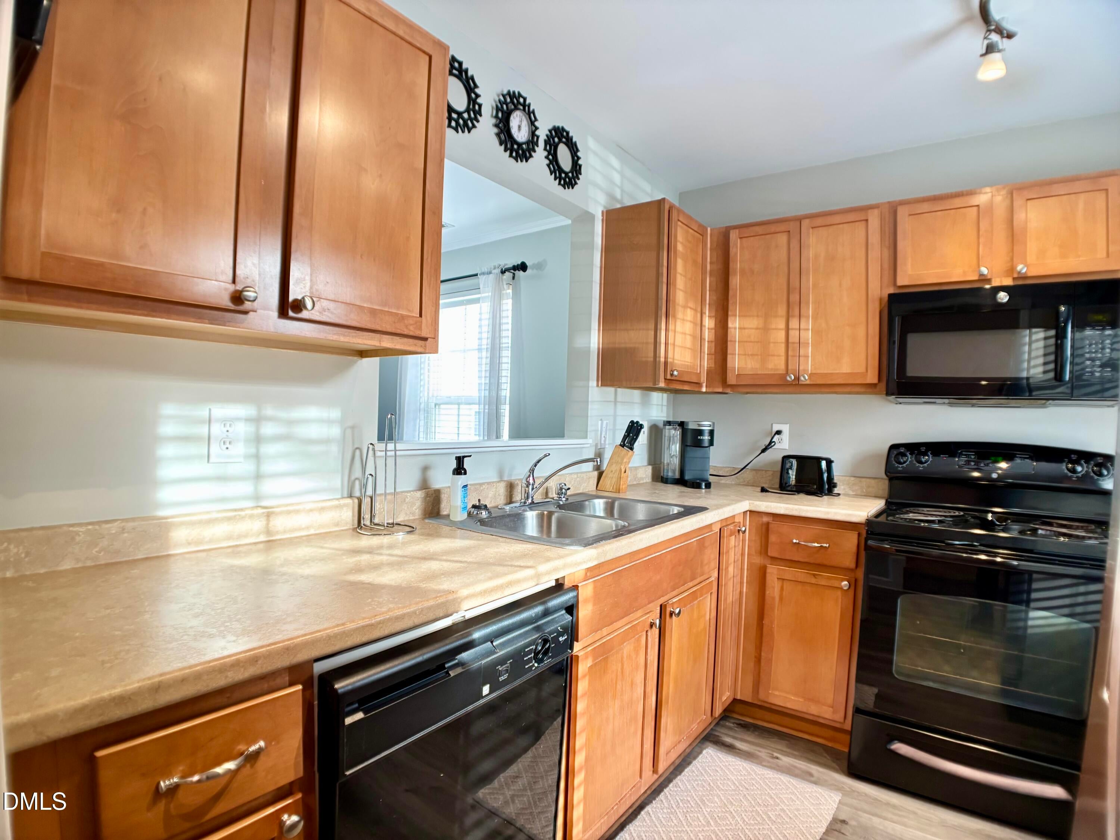
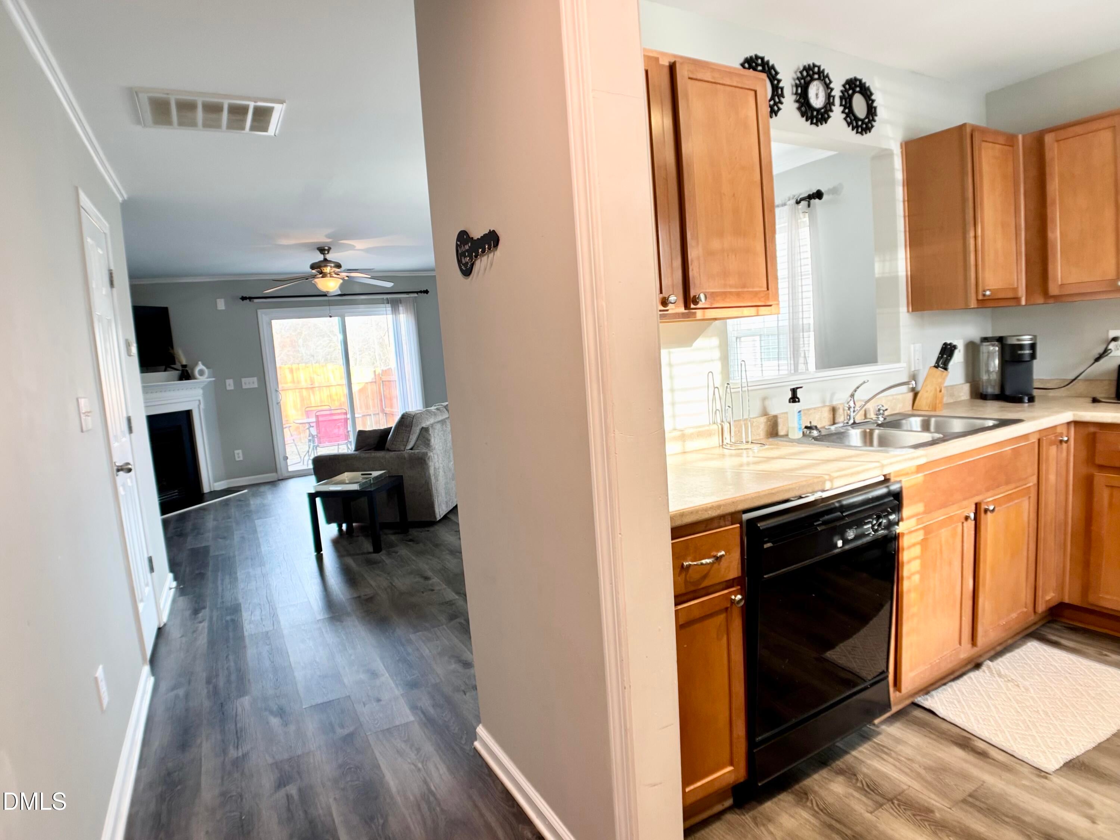
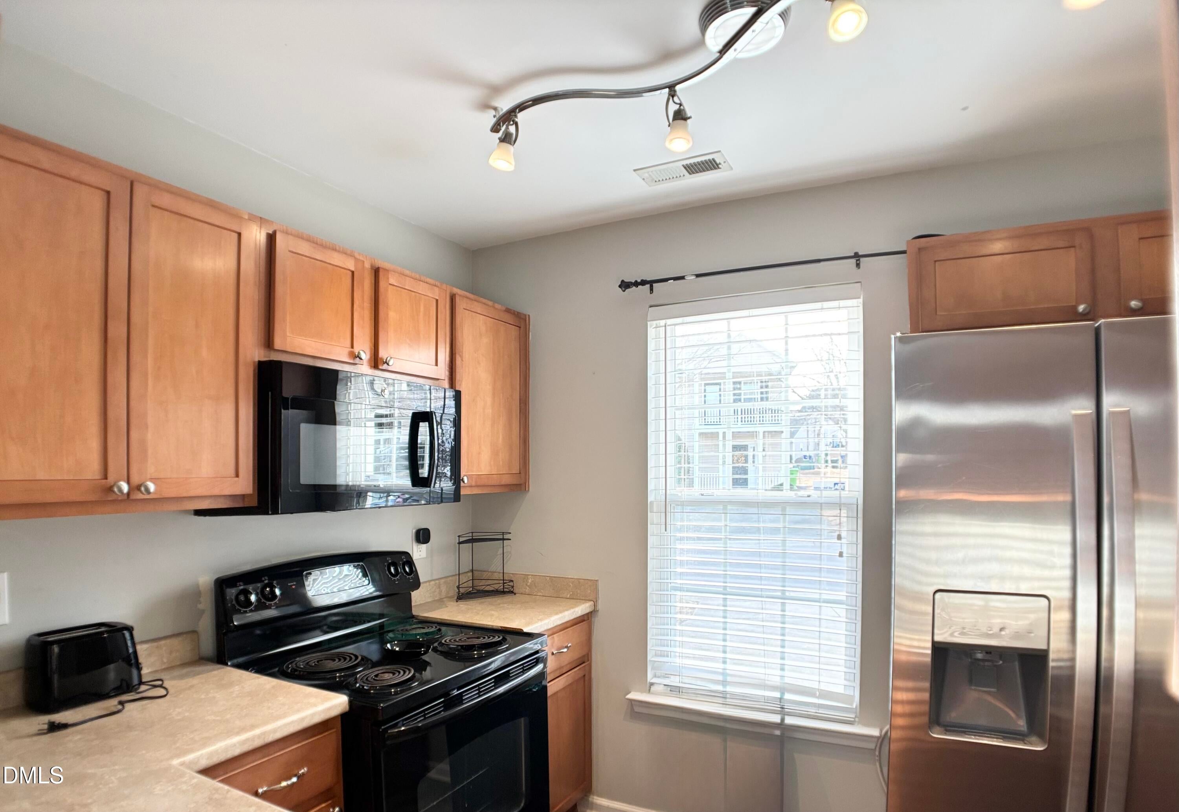
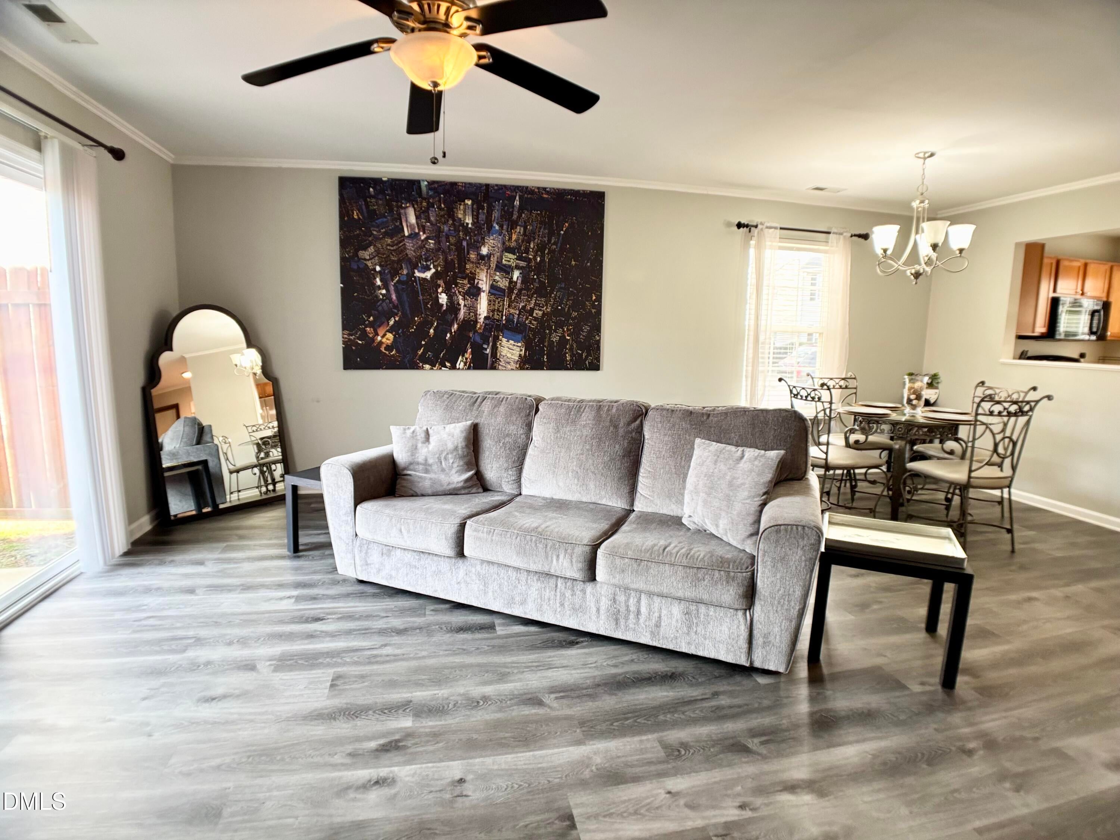
Fully furnished and move-in ready! This 2-bedroom, 2.5-bath Raleigh townhome offers a comfortable, turnkey option for professionals, relocations, temporary housing, or anyone seeking a flexible furnished rental. Each bedroom features its own private full bath, providing added privacy and an ideal layout for roommates or shared accommodations. A convenient half bath serves the main living area. Enjoy a quiet residential setting with scenic golf course surroundings while staying convenient to shopping, dining, major commuter routes, and Raleigh-area medical centers. WakeMed Raleigh Campus is approximately 4.6 miles away, with Duke Raleigh Hospital, UNC REX Hospital, and Raleigh-area VA medical facilities also within an easy commute. All utilities are included—electricity, gas, water, and WiFi—and the home comes fully equipped with furnishings, dishes, cookware, linens, and household essentials for an easy move-in. Flexible lease terms available, including 3-6 month options. A great fit for traveling professionals, corporate assignments, relocations, extended stays, or those needing comfortable temporary housing in the Triangle.

Save
Ask
Tour
Hide
Share
Listing Snapshot
Price 
$2,000
Days On Site 
57 Days
Bedrooms 
N/A
Inside Area (SqFt) 
1,020 sqft
Total Baths 
2
Full Baths 
2
Partial Baths 
N/A
Lot Size 
0.07 Acres
Year Built 
2006
MLS Number 
10190021
Status 
Active
Property Tax 
N/A
HOA/Condo/Coop Fees 
N/A
Sq Ft Source 
N/A
Friends & Family
Recent Activity
2 months agoListing first seen on site
2 months agoListing updated with changes from the MLS
General Features
Acres 
0.07
Available on 
2026-09-20
Lease Term 
Short Term Lease
Levels 
Two
Parking 
Driveway
Parking Spaces 
2
Pets 
Cats OKDogs OK
Property Sub Type 
Townhouse
Security 
Smoke Detector(s)
Sewer 
Public Sewer
SqFt Above 
1020
SqFt Total 
1020
Utilities 
Sewer Available
Water Source 
Public
Interior Features
Appliances 
DryerDisposalDishwasherElectric RangeMicrowave
Flooring 
CarpetVinyl
Heating 
Central
Interior 
Ceiling Fan(s)Open FloorplanHigh Speed Internet
Laundry Features 
Laundry ClosetIn UnitUpper Level
Master Bedroom 
Level - Second
Save
Ask
Tour
Hide
Share
Exterior Features
Fencing 
Back Yard
Lot Features 
Back YardFront Yard
Patio And Porch 
CoveredPorch
Roof 
Other
Community Features
Association Amenities 
None
Association Fee Frequency 
Monthly
Building Access 
Front Door
Schools
School District
Unknown
Elementary School
Wake - Beaverdam Elementary School
Middle School
Wake - River Bend Middle School
High School
Wake - Knightdale High
Listing courtesy of Ellyssia Johnson of BELLANC SIGNATURE HOMES LLC


Listings that are marked with an icon are provided courtesy of the Triangle MLS, Inc. of North Carolina, Internet Data Exchange Database. Copyright 2026 Triangle MLS, Inc. of North Carolina. All rights reserved.

Last checked: 2026-10-29 04:05 AM UTC

Neighborhood & Commute
Source: Walkscore
Disclosure: Community information and market data powered by Constellation Data Labs. Information is deemed reliable but not guaranteed.
Save
Ask
Tour
Hide
Share