
517 Silverliner DriveKnightdale, NC 27545
Mortgage Calculator
Monthly Payment (Est.)
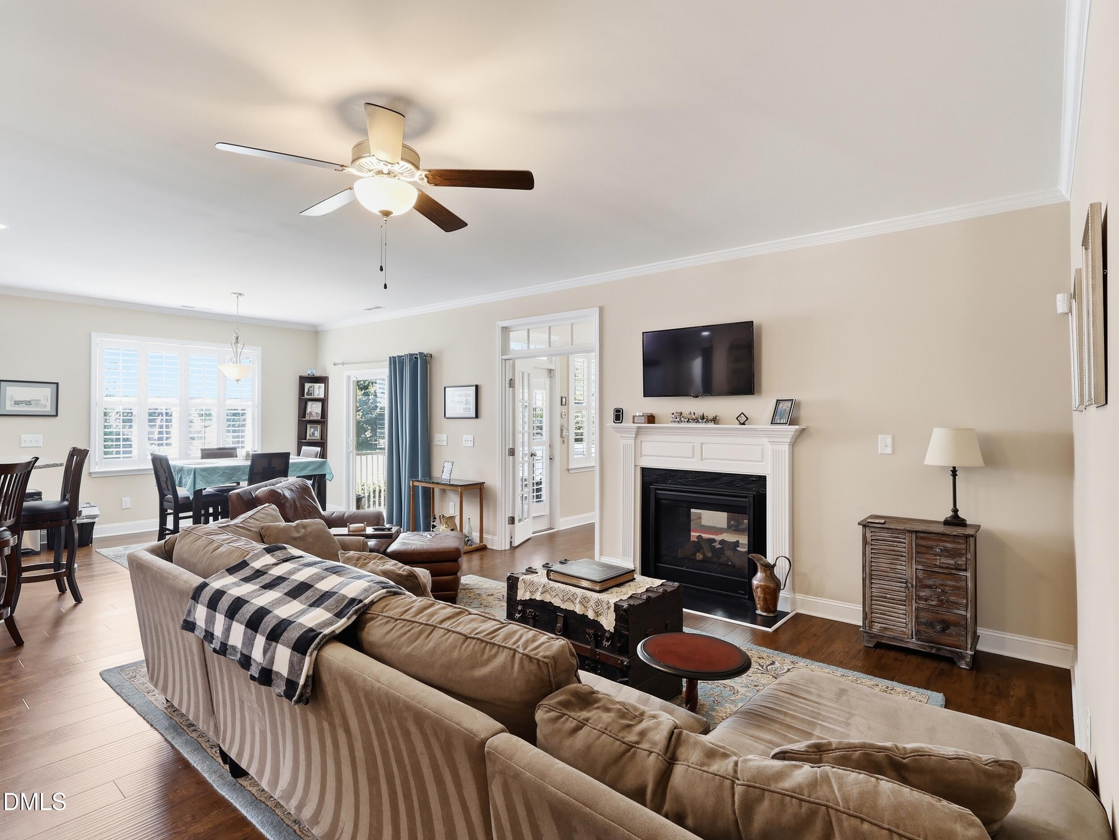
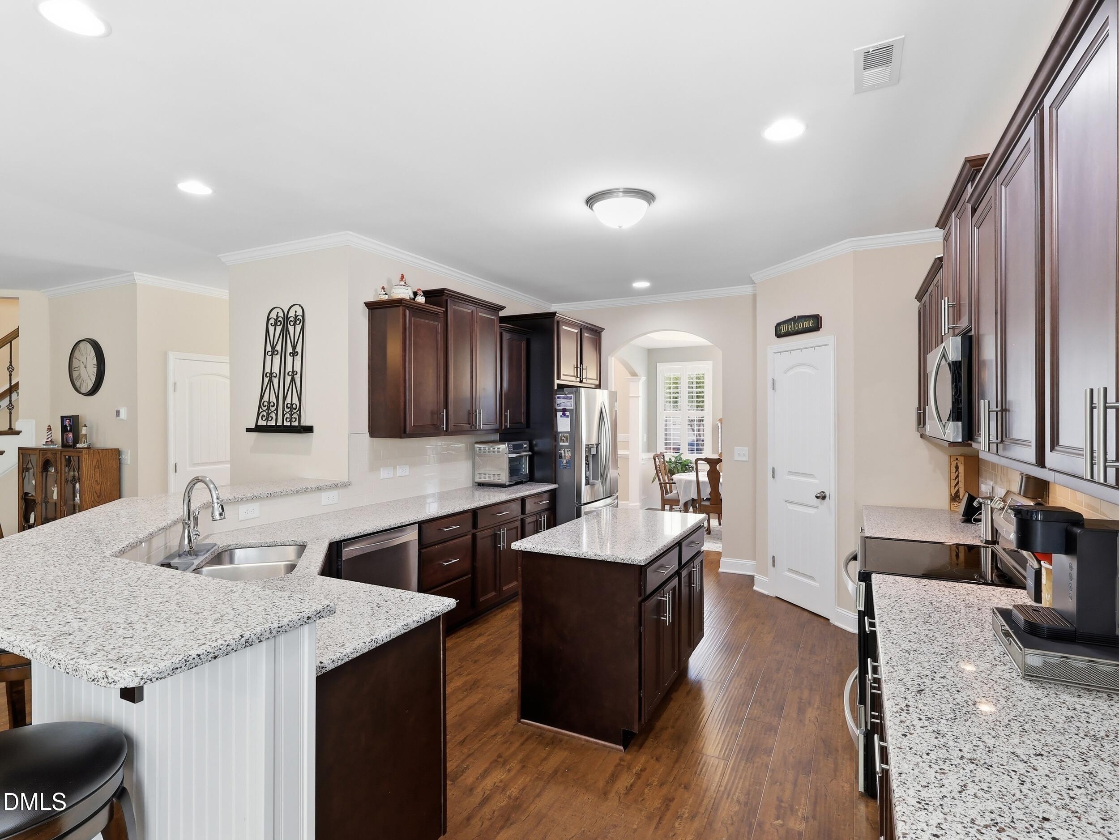
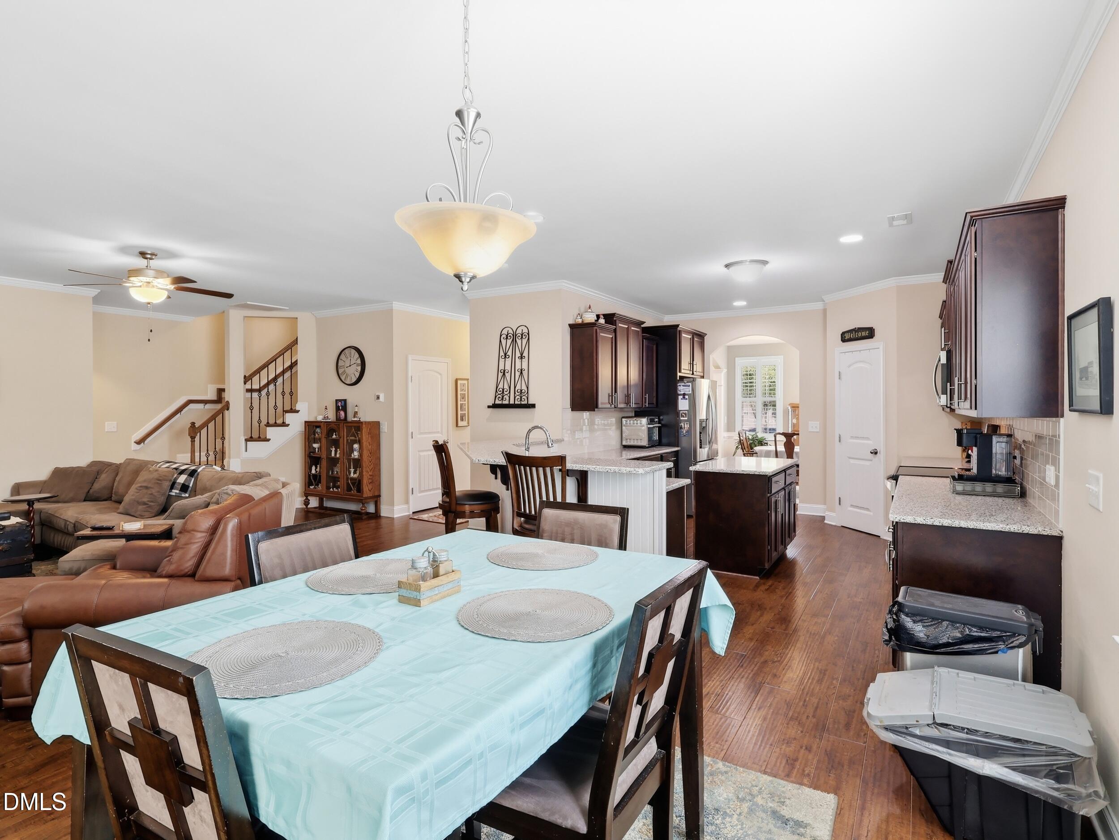
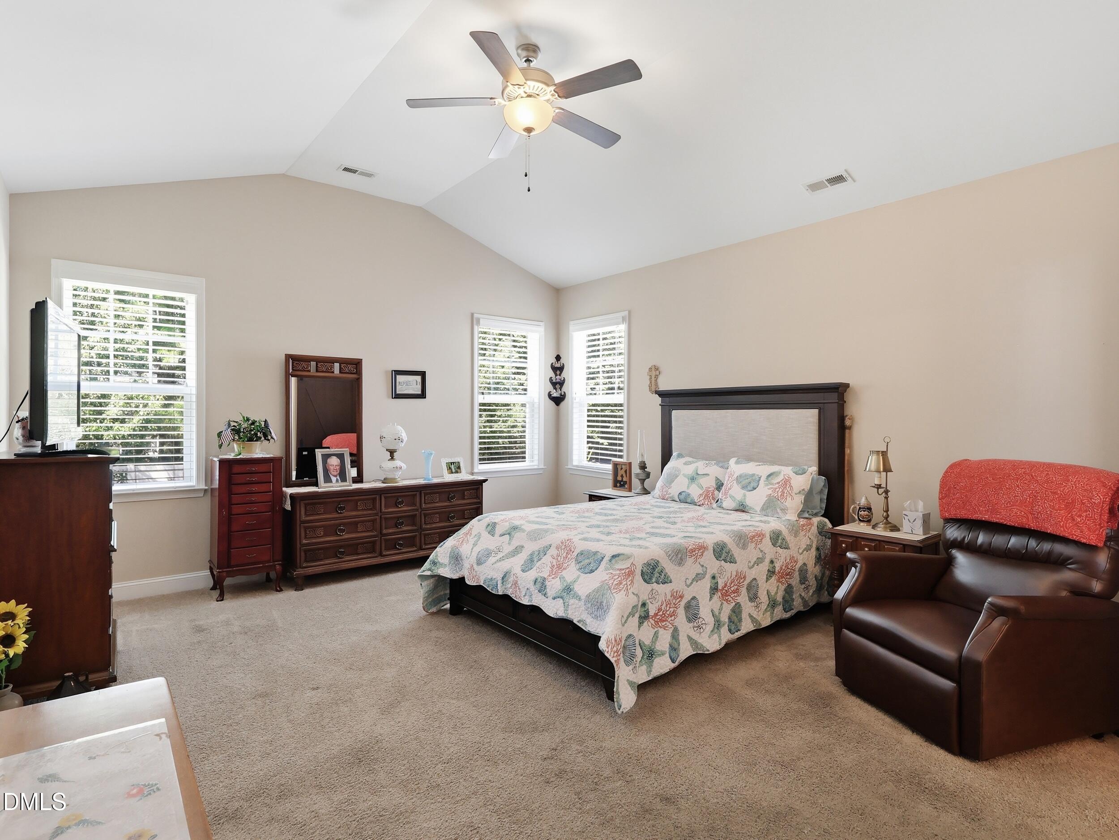
Enter an interest rate to see your estimated monthly payment.Welcome to 517 Silverliner Drive in Knightdale Station, where a flexible floor plan, abundant space, and an outstanding location come together. This spacious home features two primary bedroom suites, including a desirable first-floor primary and a second primary upstairs—ideal for multigenerational living, guests, or simply having options as your needs change. Multiple Internet options including Google Fiber for those who work from home. Engineered hardwood floors flow throughout much of the main level. The living room features a fireplace that also opens to the adjoining flex room, creating a unique connection between the two spaces. Use the flex room as a home office, sitting room, playroom, or whatever best fits your lifestyle. Upstairs, you'll find generous secondary bedrooms along with a huge bonus room featuring its own kitchenette with refrigerator and microwave—perfect for movie nights, entertaining, guests, or a second living area. Permanent stairs lead to unfinished third-floor space, providing exceptional storage and additional possibilities for the future. Abundant closets and storage throughout the home provide even more room to keep everything organized. Outdoor living is just as inviting with a screened back porch overlooking the privacy-fenced backyard, plus an adjoining patio area for grilling, entertaining, or relaxing outdoors. An expanded driveway provides additional parking for family and guests. Additional peace of mind comes from the HVAC system installed in 2024 with a transferable warranty. And the location is hard to beat. Situated in Knightdale Station, the home is within walking distance of Knightdale Station Park, walking trails, the YMCA pool, and Prime Barbecue. Enjoy a neighborhood where a morning walk, afternoon at the park, trip to the pool, or dinner out can all begin right from your front door. With two primary suites, flexible living spaces, a huge bonus room with kitchenette, unfinished third-floor space, exceptional storage, outdoor living areas, and one of Knightdale's most convenient locations, 517 Silverliner Drive offers a combination that's difficult to find.
| 3 weeks ago | Price changed to $645,000 | |
| 3 weeks ago | Listing updated with changes from the MLS | |
| 2 months ago | Listing first seen on site |

Listings that are marked with an icon are provided courtesy of the Triangle MLS, Inc. of North Carolina, Internet Data Exchange Database. Copyright 2026 Triangle MLS, Inc. of North Carolina. All rights reserved.
Last checked: 2026-10-23 07:11 AM UTC
Did you know? You can invite friends and family to your search. They can join your search, rate and discuss listings with you.