Save
Ask
Tour
Hide
Share
$899,000
57 Days On Site

2119 Brewer Street
Raleigh, NC 27608

For Sale|Townhouse|Active
3
Beds
4
Total Baths
3
Full Baths
1
Partial Bath
2,343
SqFt
$384
/SqFt
2024
Built
Subdivision:
Brewer
County:
Wake
Call Now: 919-404-SHOW
Is this the listing for you? We can help make it yours.
919-404-SHOW
Upcoming Open Houses
Sun, Nov 1, 2:00 PM - 4:00 PM
2119 Brewer Street2119 Brewer Street2119 Brewer Street2119 Brewer Street
Save
Ask
Tour
Hide
Share

Mortgage Calculator

Monthly Payment (Est.)

Enter an interest rate to see your estimated monthly payment.
Calculator powered by Showcase IDX, a Constellation1 Company. Copyright ©2026 Information is deemed reliable but not guaranteed.

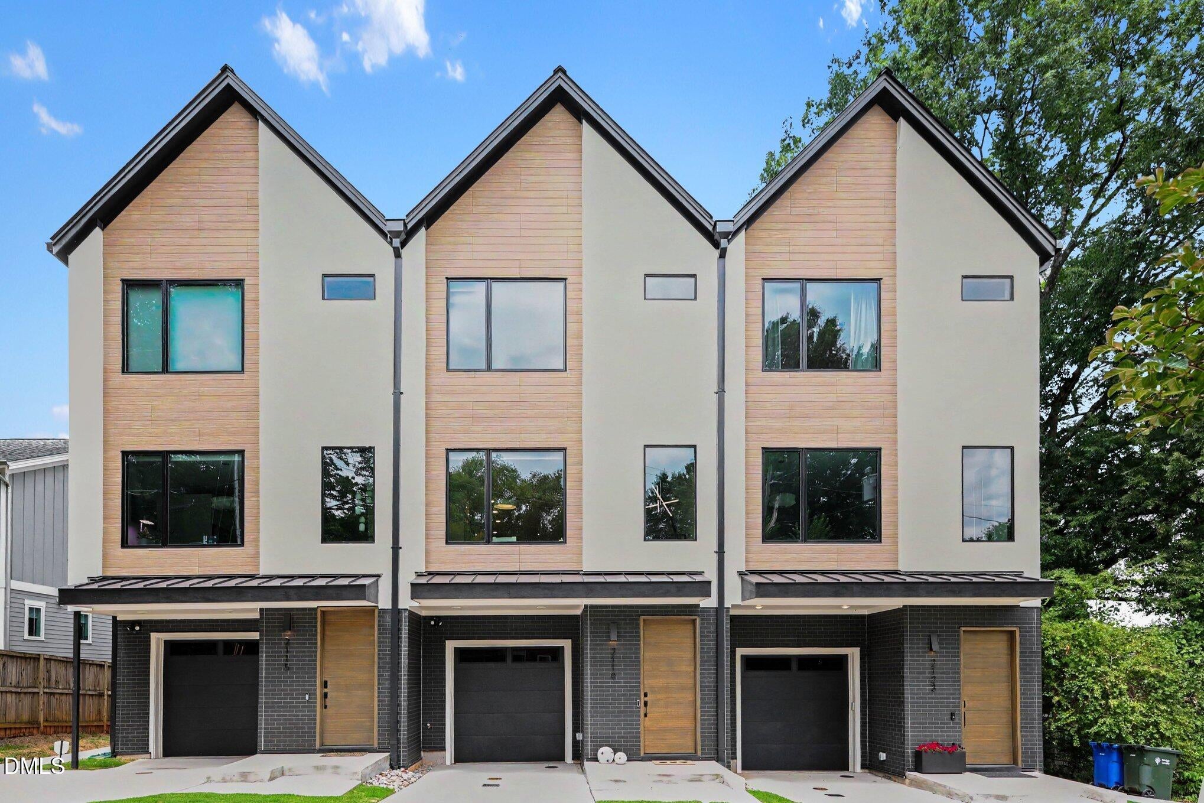
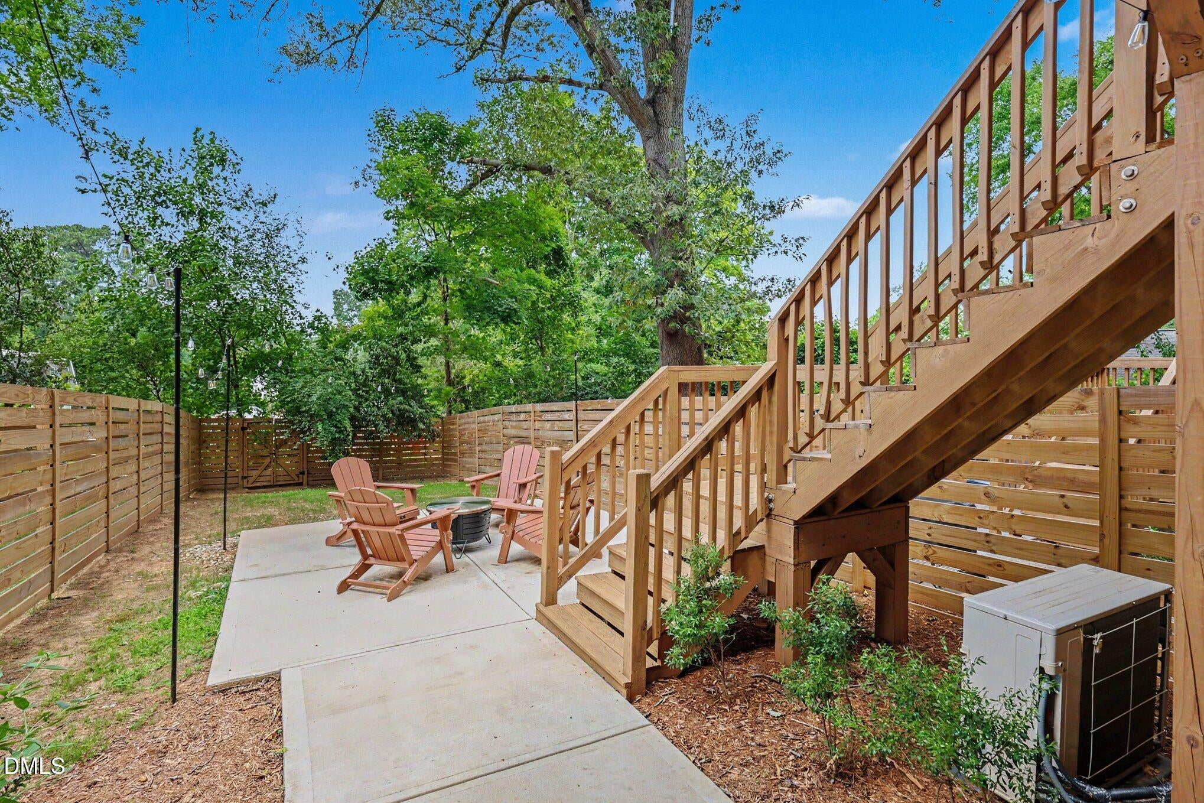
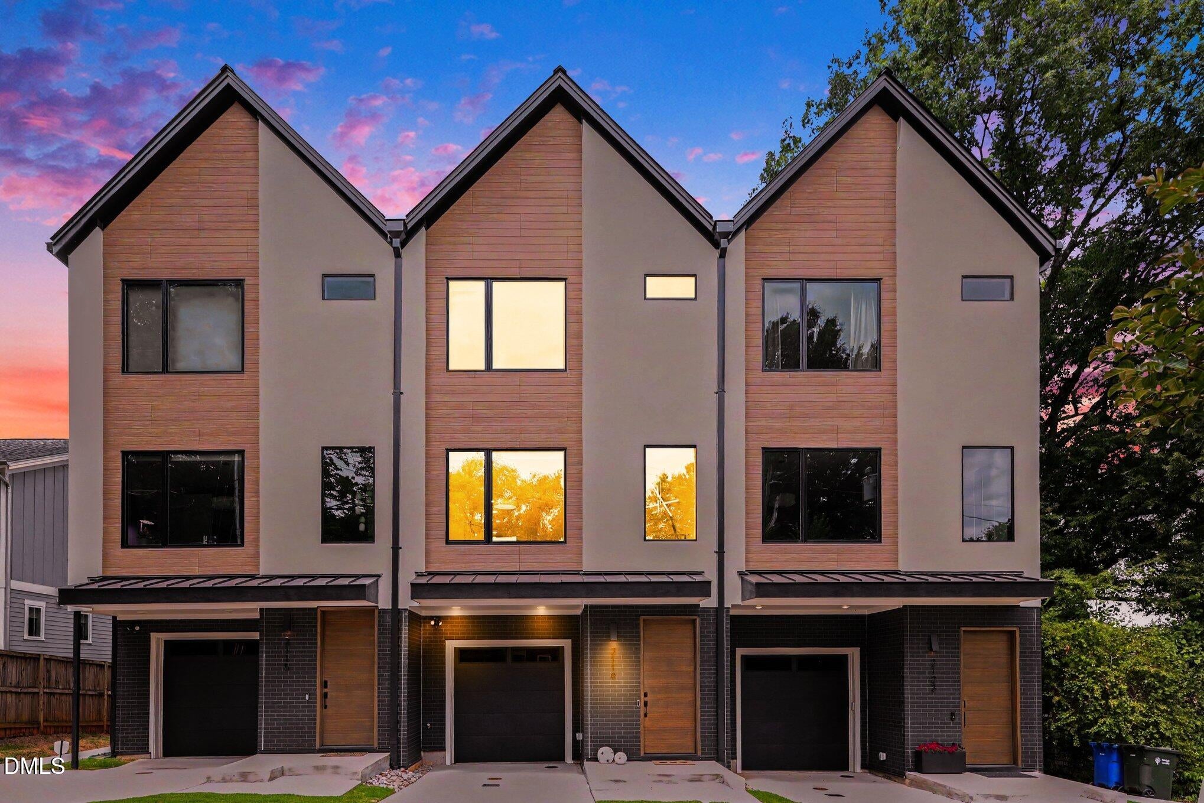
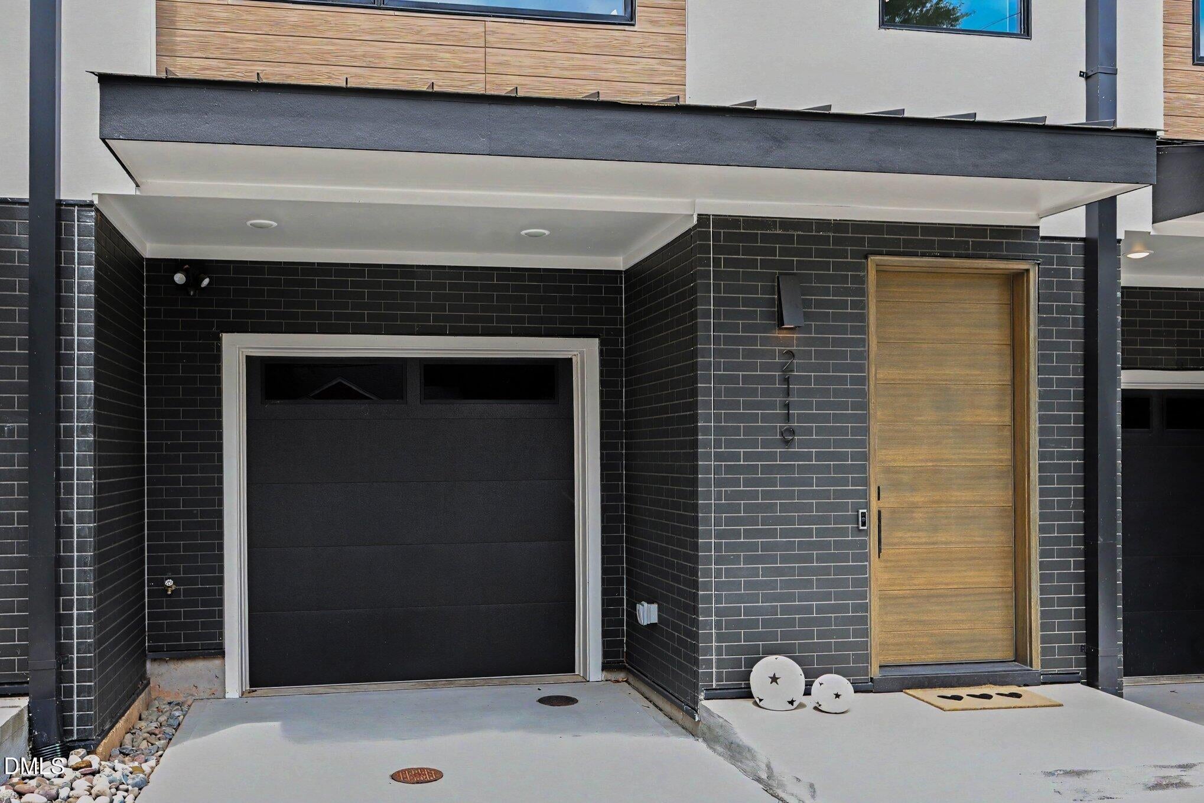
Exceptional luxury townhome with private back yard! built in 2024 and ideally located between Raleigh's sought-after Five Points and High Mount neighborhoods. Tucked away on a quiet street with only three residences in the community, this home offers a rare combination of privacy, convenience, and low-maintenance living. The HOA covers landscaping and exterior maintenance! Energy Star certified and thoughtfully designed across three levels, this residence showcases premium finishes and craftsmanship throughout. White oak flooring, soaring ceilings, solid-core doors, designer lighting and hardware, a private elevator to all three levels, and an attached garage with EV charging capability create a sophisticated living experience. The light-filled main living level is designed for effortless entertaining, featuring an open-concept floor plan that seamlessly connects the living, dining, and kitchen spaces. The gourmet kitchen offers abundant storage, generous seating, and stylish finishes, while the adjacent private deck extends the living space outdoors. Stairs lead down to the patio and beautifully secluded backyard. The lower level features a spacious bedroom suite with a full bath and direct access to the backyard, providing ideal accommodations as a primary bedroom, guest suite, or a private home office. Retreat to the luxurious primary suite, complete with its own private balcony, abundant natural light, and a full bath featuring a zero-entry shower. The upper level also includes an additional generously sized bedroom with full bath and a convenient full laundry room. With a private backyard, elevator access to all three floors, and a location that puts shopping, dining, parks, and downtown Raleigh just minutes away, this remarkable home offers the perfect blend of luxury, comfort, and accessibility. . Combined with remarkably efficient utility costs, this home truly stands apart from the competition.

Save
Ask
Tour
Hide
Share
Listing Snapshot
Price 
$899,000
Days On Site 
57 Days
Bedrooms 
3
Inside Area (SqFt) 
2,343 sqft
Total Baths 
4
Full Baths 
3
Partial Baths 
1
Lot Size 
0.07 Acres
Year Built 
2024
MLS Number 
10190015
Status 
Active
Property Tax 
$7,428.15
HOA/Condo/Coop Fees 
$275 monthly
Sq Ft Source 
N/A
Friends & Family
Recent Activity
3 weeks agoPrice changed to $899,000
3 weeks agoListing updated with changes from the MLS
2 months agoListing first seen on site
General Features
Acres 
0.07
Attached Garage 
Yes
Direction Faces 
East
Disclosures 
Seller Disclosure
Foundation 
Slab
Garage 
Yes
Garage Spaces 
1
Green Energy Efficient 
ConstructionDoorsHVACInsulationThermostatWindowsWater Heater
Levels 
Three Or More
Parking 
AttachedGarageDriveway
Parking Spaces 
3
Property Sub Type 
Townhouse
Security 
Security System
Sewer 
Public Sewer
Special Circumstances 
Standard
SqFt Above 
2343
SqFt Total 
2343
Style 
ContemporaryModern
Utilities 
Cable AvailableElectricity ConnectedNatural Gas ConnectedSewer ConnectedWater Connected
Water Source 
Public
Zoning 
R-10
Interior Features
Appliances 
Built-In Gas RangeENERGY STAR Qualified AppliancesENERGY STAR Qualified DishwasherMicrowaveENERGY STAR Qualified Water Heater
Cooling 
Central AirCeiling Fan(s)ENERGY STAR Qualified Equipment
Flooring 
Hardwood
Heating 
CentralENERGY STAR Qualified Equipment
Interior 
Ceiling Fan(s)Entrance FoyerEat-in KitchenElevatorHigh CeilingsKitchen IslandOpen FloorplanPantryStone CountersHigh Speed Internet
Laundry Features 
Laundry RoomUpper Level
Main Level Bedrooms 
1
Window Features 
BlindsENERGY STAR Qualified Windows
Bedroom 2 
Dimensions - 127.0 x 139.0Level - Third
Bedroom 3 
Dimensions - 14.0 x 12.0Level - ThirdDescription - ELEVATOR TO THIS PRIMARY SUITE OPTION
Master Bedroom 
Dimensions - 14.0 x 18.0Level - MainDescription - GROUND FLOOR OPTION AS PRIMARY SUTIE
Save
Ask
Tour
Hide
Share
Exterior Features
Construction Details 
BrickFiber Cement
Exterior 
Balcony
Fencing 
FencedWood
Lot Features 
Back YardPrivate
Patio And Porch 
CoveredPatioRear PorchScreened
Road Frontage 
City Street
Roof 
Metal
Windows/Doors 
BlindsENERGY STAR Qualified Windows
Community Features
Accessibility Features 
Accessible Entrance
Association Amenities 
LandscapingMaintenance Grounds
Association Fee 
$275.0
Association Fee Frequency 
Monthly
Community Features 
Sidewalks
Financing Terms Available 
CashConventionalFHAVA Loan
Building Access 
front
Roads 
Paved
Schools
School District
Unknown
Elementary School
Wake - Joyner Elementary
Middle School
Wake - Oberlin Middle
High School
Wake - Needham Broughton High
Listing courtesy of Patricia Davis of Compass -- Raleigh


Listings that are marked with an icon are provided courtesy of the Triangle MLS, Inc. of North Carolina, Internet Data Exchange Database. Copyright 2026 Triangle MLS, Inc. of North Carolina. All rights reserved.

Last checked: 2026-10-29 01:54 AM UTC

Neighborhood & Commute
Source: Walkscore
Disclosure: Community information and market data powered by Constellation Data Labs. Information is deemed reliable but not guaranteed.
Save
Ask
Tour
Hide
Share