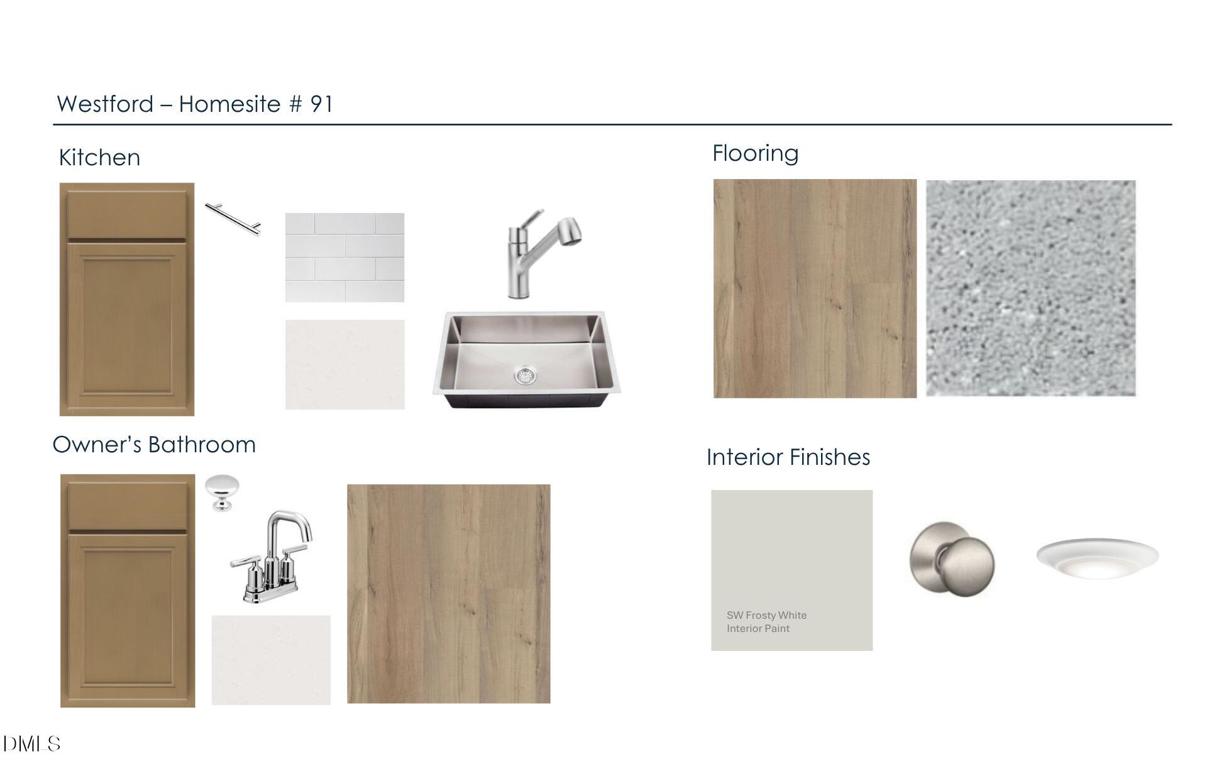
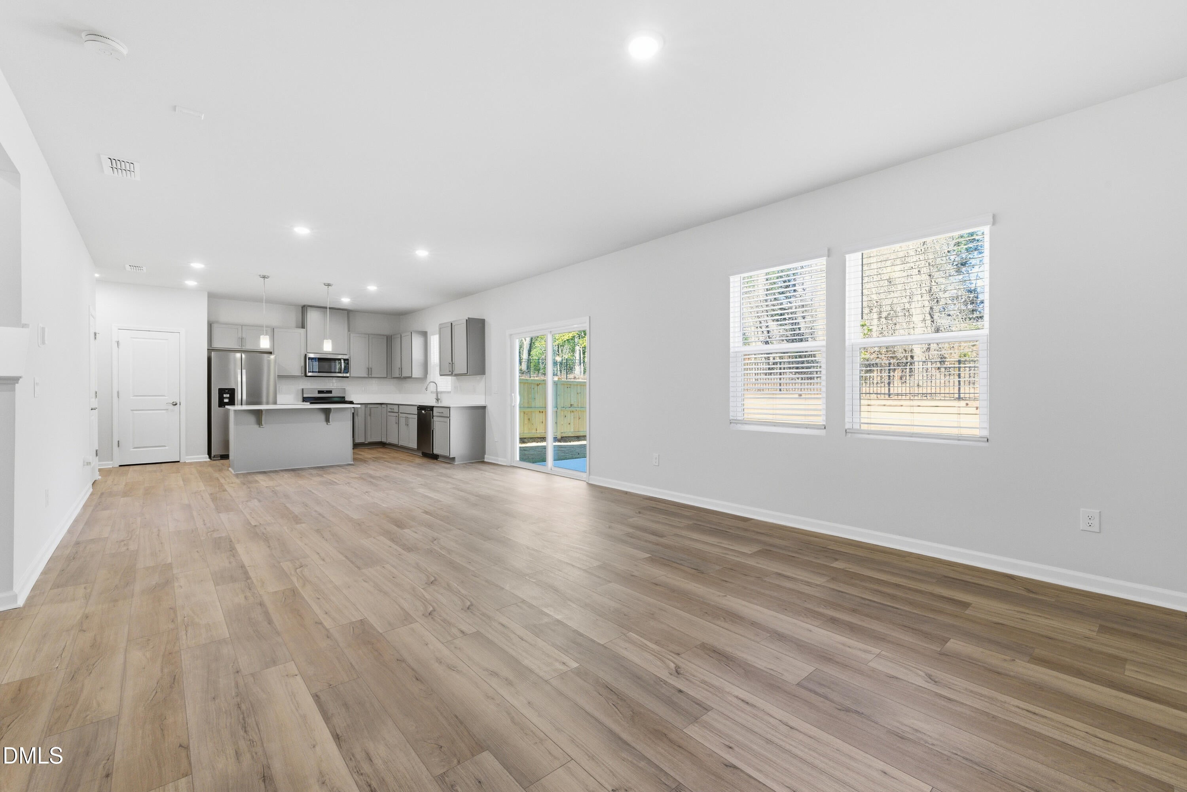
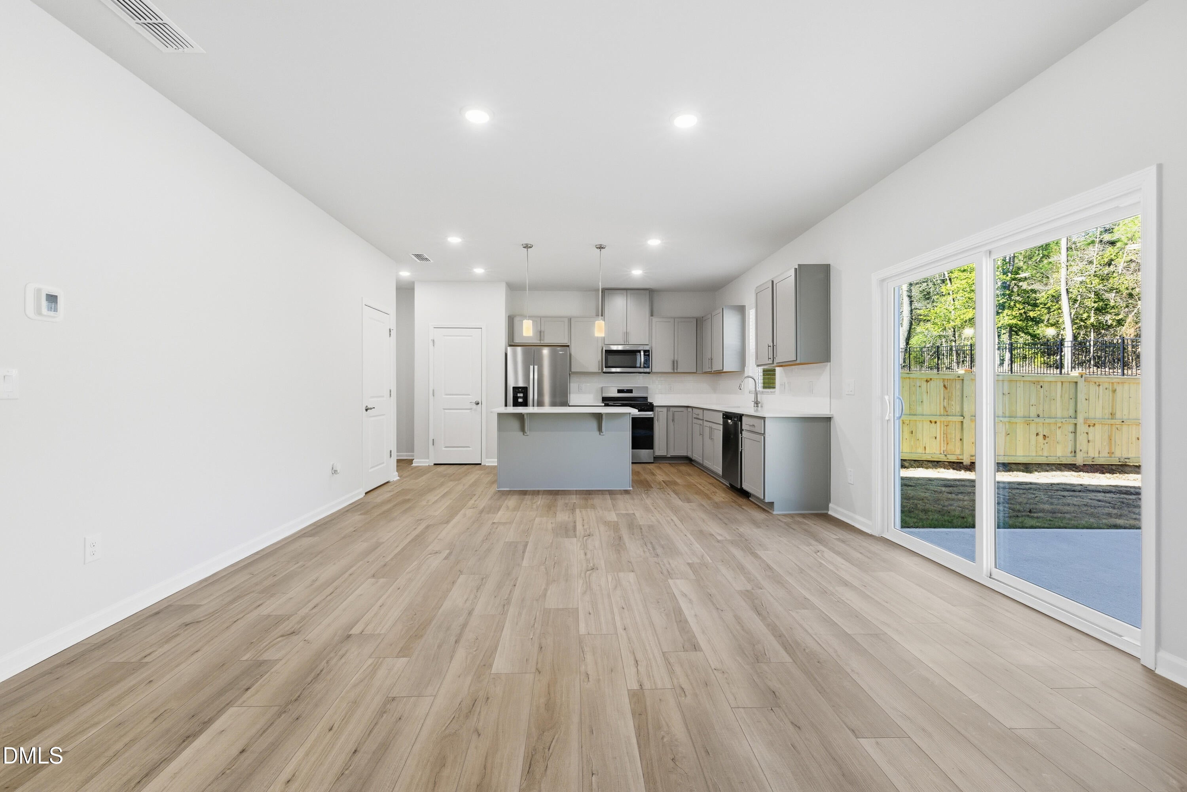
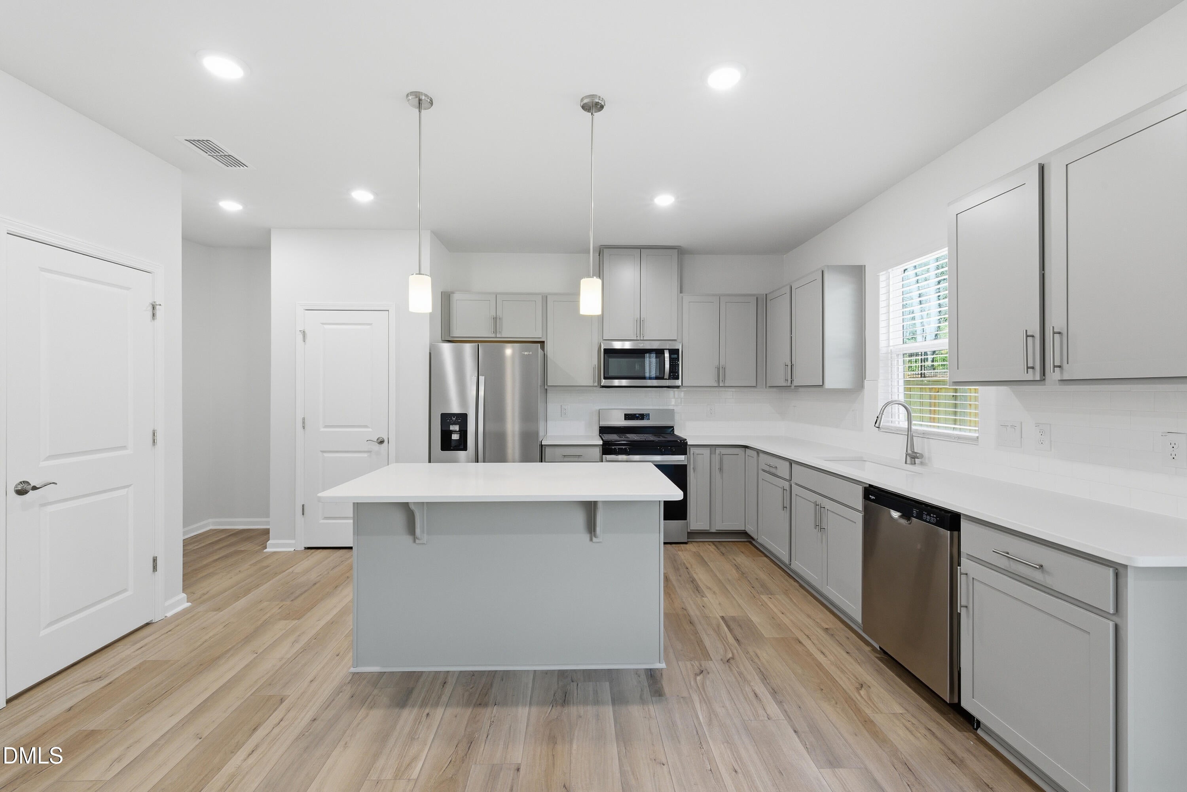
Welcome to the Rosella, located in Westford in booming Sanford, NC! With 2,322 sq. ft., 4 bedrooms and 2.5 bathrooms, this home gives you the flexibility to create the lifestyle you wish! Upon entering you'll be greeted by a spacious foyer adjacent to a use-as-you-choose flex room. Perfect for a dedicated office, hobby room or more, past that you will see your living room that flows into your dining area and kitchen. The kitchen comes equipped with quartz counters, tile backsplash, soft-close cabinets, stainless steel appliances and a large island that overlooks your dining and living room areas. Next to your dining space you will find a patio perfect for quiet evenings, early morning coffees or hosting! Going upstairs you will find an ample loft, perfect for games, watching tv or a library! The owner's suite can easily fit a king-size bed and features a private restroom with a walk-in shower, double vanity and linen closet. Additionally, you will have a private spacious walk-in closet. Finishing upstairs you'll find three additional secondary bedrooms, plenty of space to fit your personal needs! When it comes to convenience, you're just 5-15 minutes from numerous shops, retail and restaurants! Including downtown Sanford, the future Target, Walmart Supercenter, Hobby Lobby and more! RDU and Ft. Bragg all within 45 minutes as well! Call and schedule your appointment today to make this home yours!
Save
Ask
Tour
Hide
Share
Listing Snapshot
Price
$364,990
Days On Site
0 Days
Bedrooms
4
Inside Area (SqFt)
2,322 sqft
Total Baths
3
Full Baths
2
Partial Baths
1
Lot Size
0.141 Acres
Year Built
2026
MLS® Number
10190012
Status
Active
Property Tax
$1.19
HOA/Condo/Coop Fees
$143 monthly
Sq Ft Source
N/A
Friends & Family
React
Comment
Invite
No Comments Yet
Did you know? You can invite friends and family to your search. They can join your search, rate and discuss listings with you.
Recent Activity
20 hours ago
Listing first seen on site
20 hours ago
Listing updated with changes from the MLS®
General Features
Acres
0.141
Attached Garage
Yes
Foundation
Slab
Garage
Yes
Garage Spaces
2
Home Warranty
Yes
Levels
Two
Parking
AttachedGarageConcreteDrivewayGarage Faces FrontGarage Door OpenerPaved
DisposalDishwasherExhaust FanENERGY STAR Qualified AppliancesENERGY STAR Qualified DishwasherFree-Standing Gas OvenFree-Standing Gas RangeFree-Standing RefrigeratorGas CooktopGas OvenGas RangeGas Water HeaterIce MakerMicrowavePlumbed For Ice MakerENERGY STAR Qualified Water HeaterRangeRefrigeratorSelf Cleaning OvenStainless Steel Appliance(s)Tankless Water HeaterVented Exhaust FanWater Heater
Listing courtesy of Alex Lilly of Pulte Home Company LLC
Listings that are marked with an icon are provided courtesy of the Triangle MLS, Inc. of North Carolina, Internet Data Exchange Database. Copyright 2026 Triangle MLS, Inc. of North Carolina. All rights reserved.
Last checked: 2026-09-02 03:47 PM UTC
Neighborhood & Commute
Source: Walkscore
Disclosure: Community information and market data powered by Constellation Data Labs. Information is deemed reliable but not guaranteed.


Did you know? You can invite friends and family to your search. They can join your search, rate and discuss listings with you.