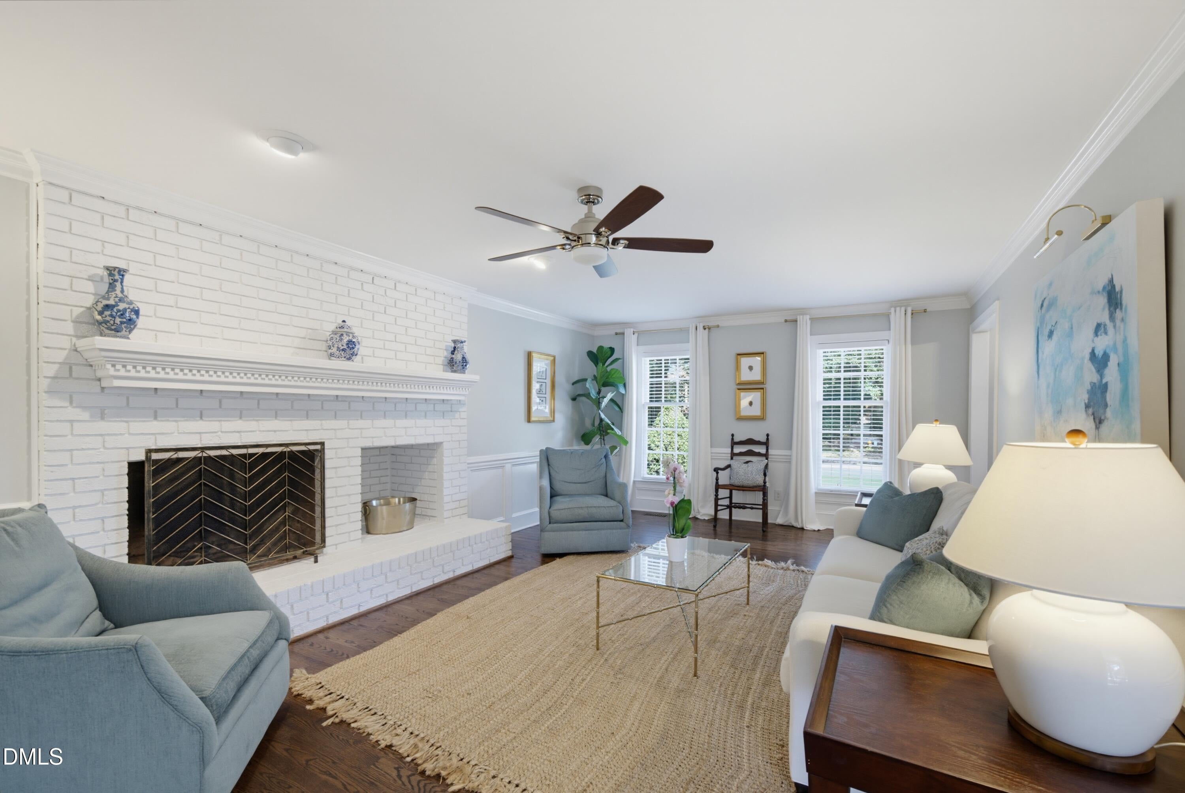
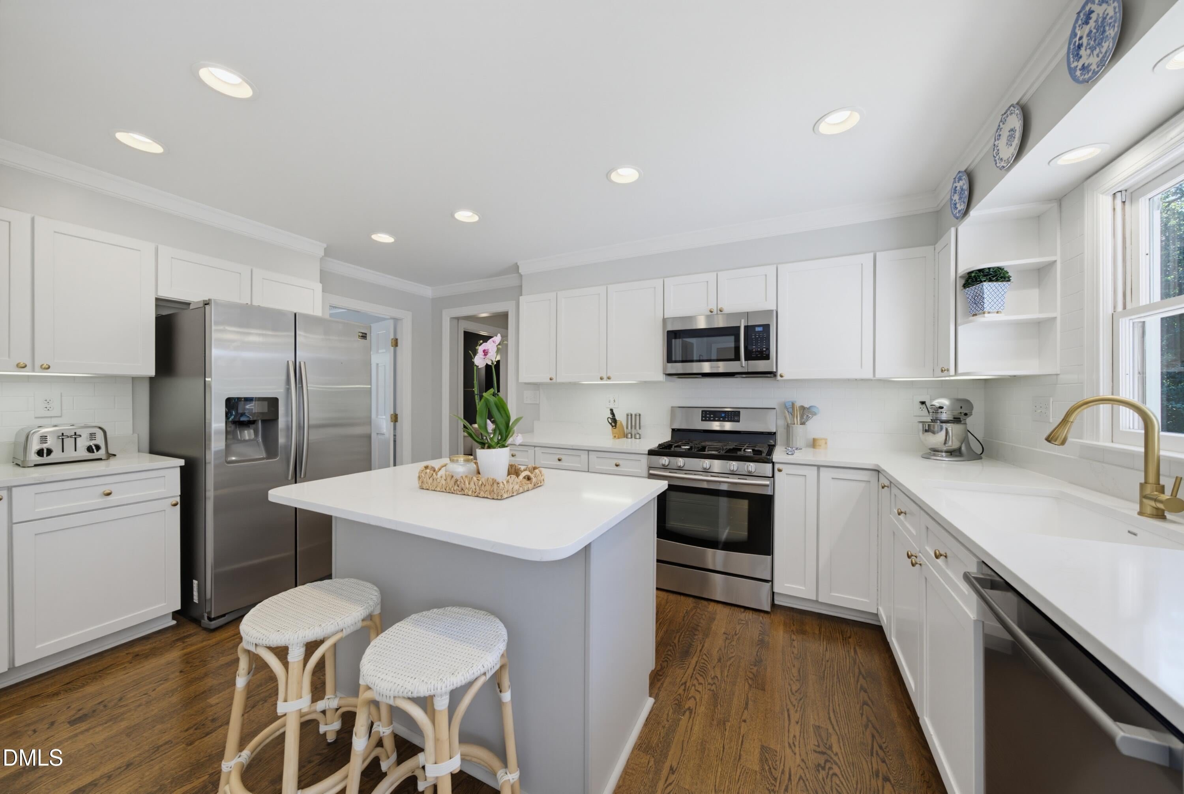
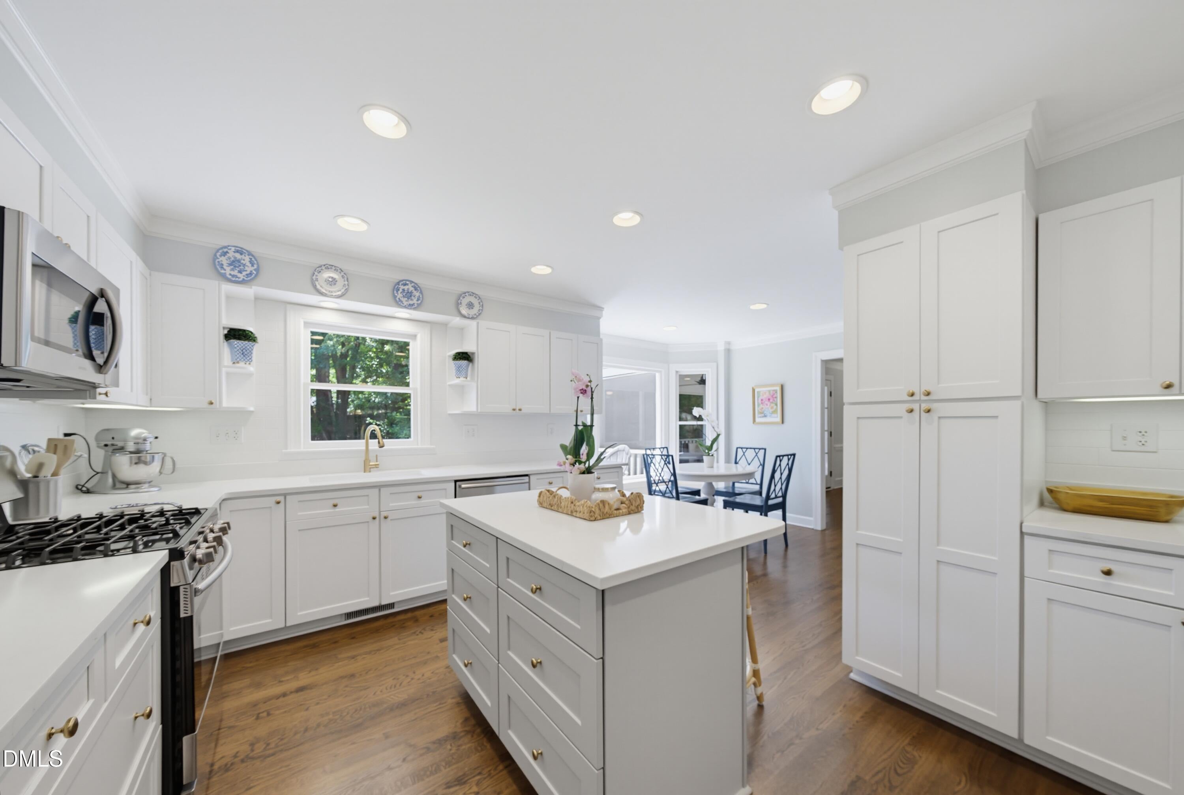
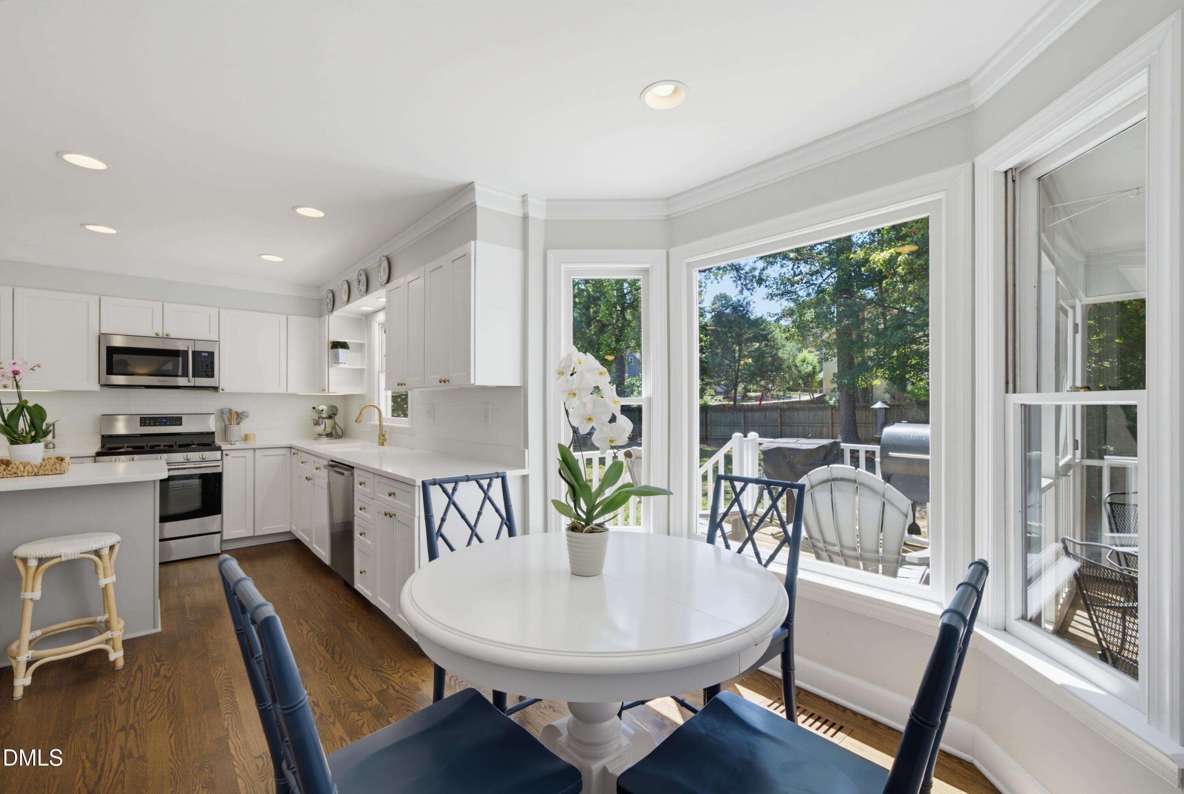
Stately Stonehenge charmer in a prime North Raleigh location, beautifully positioned on a large lot with a fenced backyard and side-load two-car garage. A welcoming screened porch extends the living space outdoors, while site-finished hardwoods span the main level. The remodeled kitchen features an open layout, oversized island, expanded cabinetry, quartz countertops, stainless appliances, and classic subway tile backsplash. Upstairs, newly installed carpet ('26) complements three spacious bedrooms, including a generous primary suite with two separate walk-in closets and an expanded, remodeled bath featuring granite counters, dual vanities, a walk-in tiled shower, and vaulted ceiling. Both guest bedrooms offer excellent storage, while the bright bonus room provides flexible living space and custom built-ins. The finished third floor adds a fourth bedroom, full bath, and fantastic office/homework space with built-in desk and storage. Recent updates include second-floor carpet ('26), second-floor bath remodel ('26), popcorn ceiling removal ('26), new garage doors ('25), new roof ('24), new kitchen counters ('24), and new kitchen island ('24). An ideal blend of thoughtful updates, flexible space, and sought-after North Raleigh living.
Save
Ask
Tour
Hide
Share
Listing Snapshot
Price
$850,000
Days On Site
36 Days
Bedrooms
4
Inside Area (SqFt)
3,003 sqft
Total Baths
4
Full Baths
4
Partial Baths
N/A
Lot Size
0.41 Acres
Year Built
1984
MLS® Number
10190008
Status
Pending
Property Tax
$5,716.8
HOA/Condo/Coop Fees
N/A
Sq Ft Source
N/A
Friends & Family
React
Comment
Invite
No Comments Yet
Did you know? You can invite friends and family to your search. They can join your search, rate and discuss listings with you.
Recent Activity
a month ago
Listing updated with changes from the MLS®
a month ago
Status changed to Pending
a month ago
Listing first seen on site
General Features
Acres
0.41
Attached Garage
Yes
Direction Faces
Northeast
Disclosures
Seller Disclosure
Foundation
Pillar/Post/Pier
Garage
Yes
Garage Spaces
2
Levels
Three Or More
Parking
AttachedGarageDirect AccessDrivewayEnclosedGarage Faces SideGarage Door OpenerInside EntranceKitchen Level
Parking Spaces
4
Property Condition
Updated/Remodeled
Property Sub Type
Single Family Residence
Sewer
Public Sewer
Special Circumstances
Standard
SqFt Above
3003
SqFt Total
3003
Style
Traditional
Utilities
Cable AvailableElectricity ConnectedNatural Gas ConnectedSewer ConnectedWater Connected
Water Source
Public
Zoning
R-4
Interior Features
Appliances
DryerDisposalDishwasherGas RangeGas Water HeaterMicrowaveOvenRangeRefrigeratorStainless Steel Appliance(s)WasherWater Heater
Basement
Crawl Space
Cooling
Central AirCeiling Fan(s)Electric
Fireplace
Yes
Fireplace Features
Family Room
Fireplaces
1
Flooring
CarpetHardwoodTileWood
Heating
CentralElectricForced Air
Interior
Built-in FeaturesCeiling Fan(s)Crown MoldingDouble VanityEntrance FoyerHis and Hers ClosetsKitchen IslandRecessed LightingWalk-In Closet(s)High Speed Internet
Laundry Features
InsideUpper Level
Bedroom 2
Dimensions - 13.0 x 13.0Level - Second
Bedroom 3
Dimensions - 11.5 x 11.8Level - Second
Bedroom 4
Dimensions - 11.8 x 14.0Level - Third
Bonus Room
Dimensions - 20.8 x 21.3Level - Second
Breakfast Room
Dimensions - 8.0 x 8.0Level - Main
Dining Room
Dimensions - 10.6 x 12.2Level - Main
Entrance Hall
Dimensions - 7.4 x 17.0Level - Main
Family Room
Dimensions - 14.0 x 26.2Level - Main
Kitchen
Dimensions - 12.2 x 15.3Level - Main
Laundry
Dimensions - 5.0 x 6.0Level - Second
Master Bedroom
Dimensions - 14.0 x 16.6Level - Second
Office
Dimensions - 10.0 x 13.0Level - Third
Save
Ask
Tour
Hide
Share
Exterior Features
Construction Details
Masonite
Fencing
Back YardFenced
Lot Features
Back YardCorner LotFront YardLandscapedLevelOpen LotRectangular LotFew Trees
Patio And Porch
DeckFront PorchPorchScreened
Roof
Shingle
Community Features
Community Features
SuburbanStreet Lights
Financing Terms Available
CashContractConventionalVA Loan
Building Access
Front
Roads
Paved
Schools
School District
Unknown
Elementary School
Wake - Lead Mine Elementary
Middle School
Wake - Carroll Middle
High School
Wake - Sanderson High
Listing courtesy of Greyson Sargent of Corcoran DeRonja Real Estate
Listings that are marked with an icon are provided courtesy of the Triangle MLS, Inc. of North Carolina, Internet Data Exchange Database. Copyright 2026 Triangle MLS, Inc. of North Carolina. All rights reserved.
Last checked: 2026-10-08 12:48 AM UTC
Neighborhood & Commute
Source: Walkscore
Disclosure: Community information and market data powered by Constellation Data Labs. Information is deemed reliable but not guaranteed.


Did you know? You can invite friends and family to your search. They can join your search, rate and discuss listings with you.