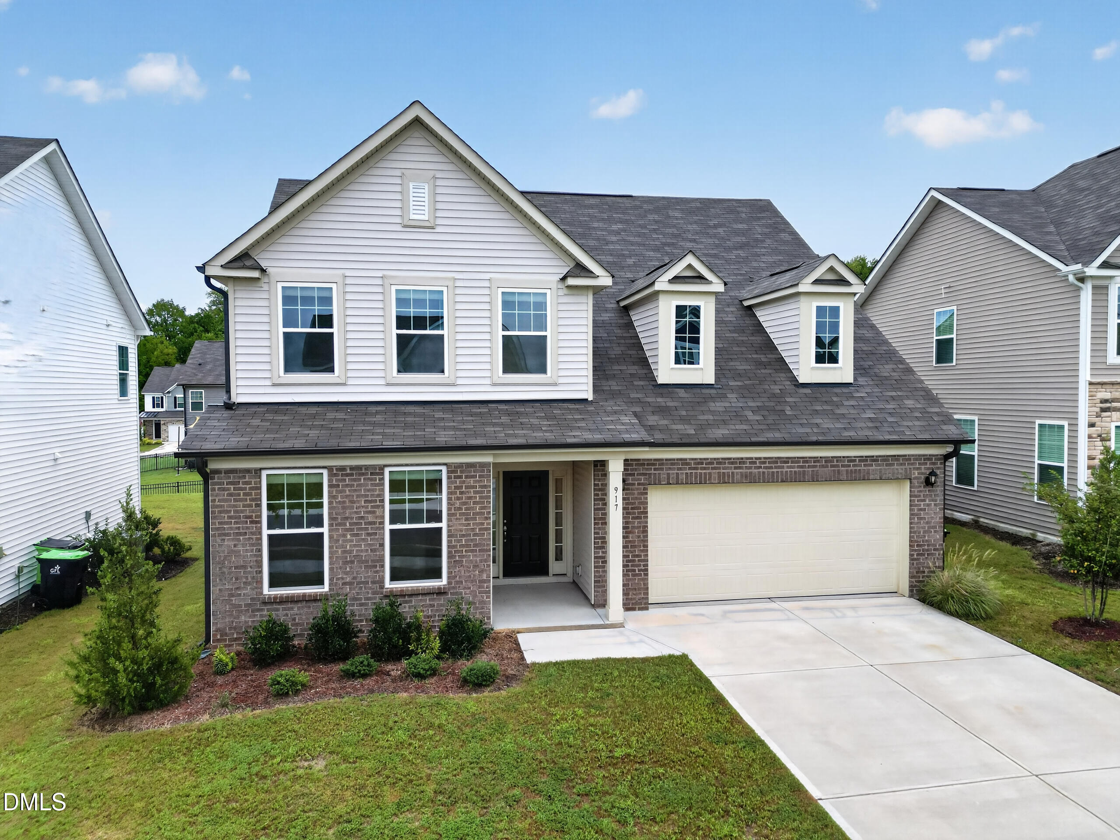
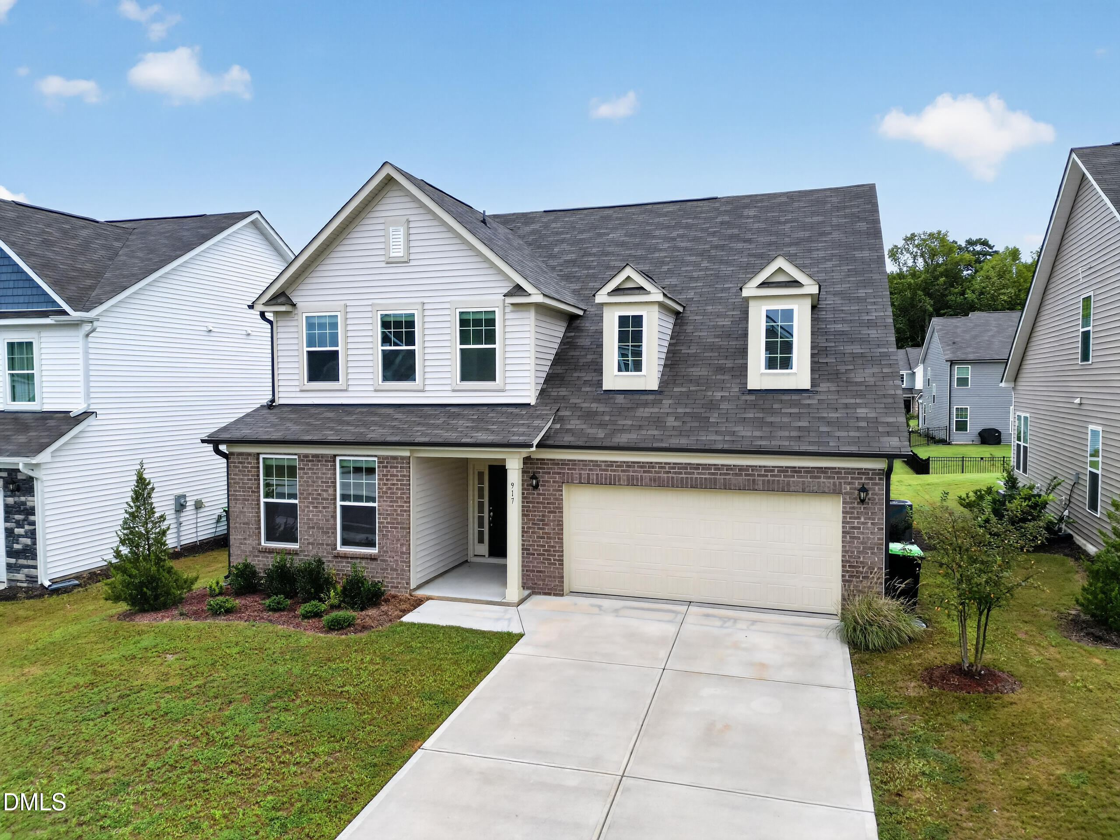
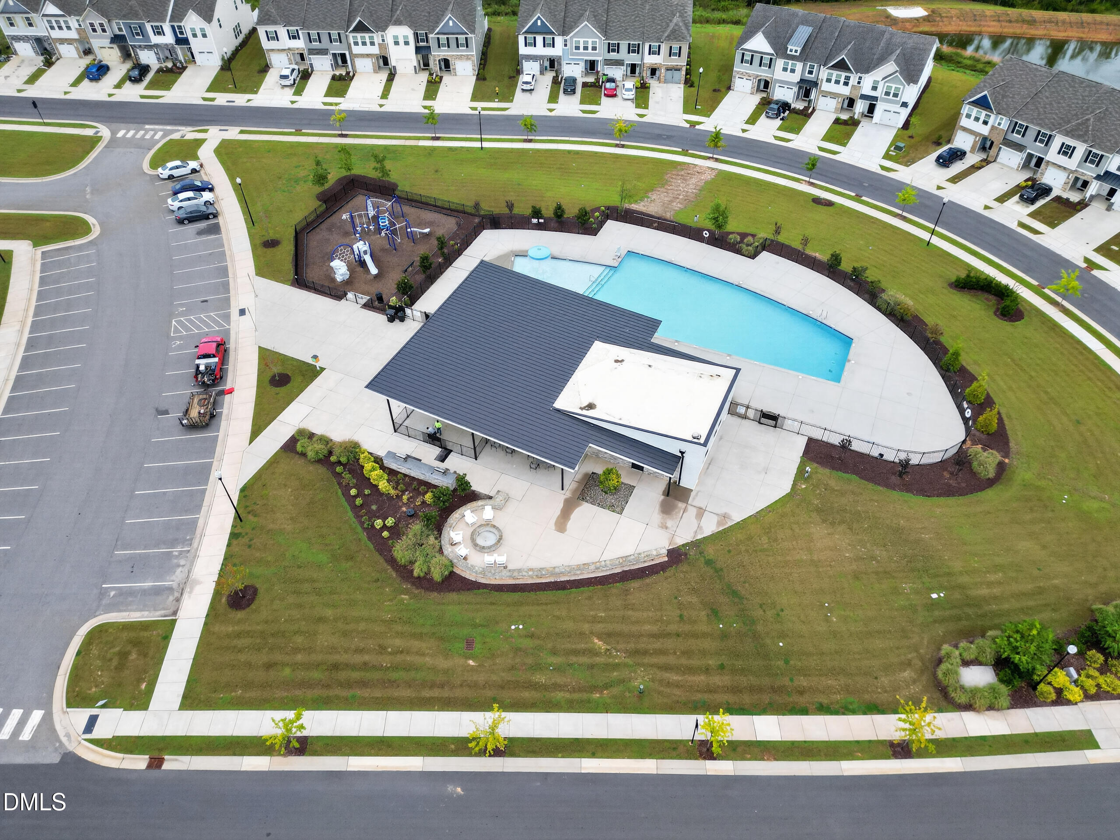
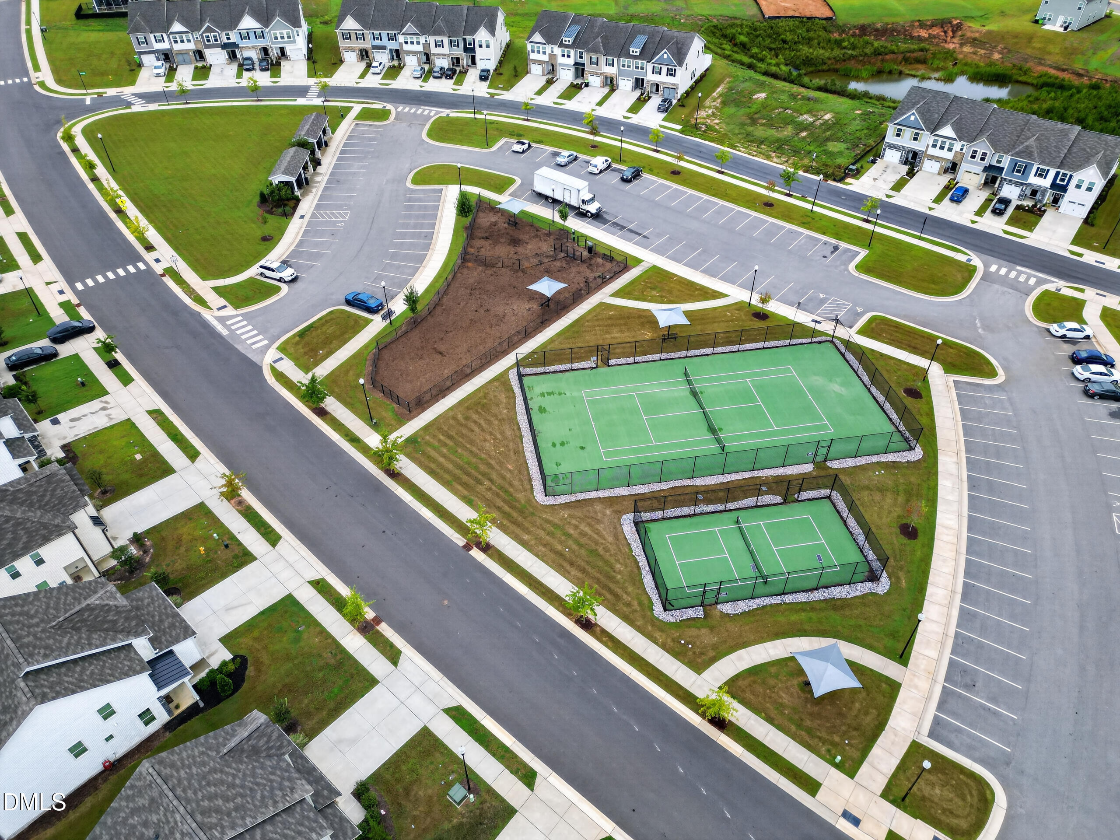
One of the largest floor plans in Sidney Creek - approx. 2,879 sq ft with 4 bedrooms, 3 full baths, and an upstairs loft that works as a second living area, media room, or office. The open main level is built around the kitchen: large island with seating, stone counters, subway tile backsplash, stainless appliances, pantry, and a built-in coffee/serving bar, all open to the great room and breakfast area. The primary suite offers a dual-vanity bath with soaking tub and separate shower. Sliding doors lead to a patio and a level, fully sodded backyard. Refrigerator, washer, and dryer convey. Two-car garage. Sidney Creek amenities include a pool, pickleball and tennis courts, dog park, playground, and walking trails, with quick access to US 64/264 for Knightdale, Wendell, and Raleigh. Exceptional space for the price. Sq ft per builder plan; buyer to verify. Schools subject to reassignment.
Save
Ask
Tour
Hide
Share
Listing Snapshot
Price
$425,000
Days On Site
57 Days
Bedrooms
4
Inside Area (SqFt)
2,879 sqft
Total Baths
3
Full Baths
3
Partial Baths
N/A
Lot Size
0.16 Acres
Year Built
2024
MLS Number
10190005
Status
Active
Property Tax
$4,890.37
HOA/Condo/Coop Fees
$41.67 monthly
Sq Ft Source
N/A
Friends & Family
React
Comment
Invite
No Comments Yet
Did you know? You can invite friends and family to your search. They can join your search, rate and discuss listings with you.
Cable AvailableElectricity AvailableNatural Gas AvailableNatural Gas ConnectedSewer AvailableSewer Connected
Water Source
Public
Zoning
R4
Interior Features
Appliances
Built-In Gas RangeDishwasherElectric OvenENERGY STAR Qualified AppliancesENERGY STAR Qualified RefrigeratorENERGY STAR Qualified WasherElectric RangeElectric Water HeaterFree-Standing RefrigeratorGas Water HeaterIce MakerMicrowaveOvenRangeRefrigeratorStainless Steel Appliance(s)Washer/DryerWater Heater
Cooling
Central AirCeiling Fan(s)Electric
Flooring
CarpetTileWoodVinyl
Heating
CentralForced AirNatural Gas
Interior
Entrance FoyerKitchen IslandOpen FloorplanPantryRecessed LightingSmart ThermostatStone CountersWalk-In Closet(s)High Speed Internet
Laundry Features
Electric Dryer HookupInsideLaundry RoomWasher Hookup
Window Features
Double Pane WindowsENERGY STAR Qualified WindowsInsulated WindowsScreens
Bedroom 2
Level - Second
Bedroom 3
Level - Second
Bedroom 4
Level - Second
Family Room
Level - Main
Kitchen
Level - Main
Laundry
Level - Second
Master Bedroom
Level - Second
Save
Ask
Tour
Hide
Share
Exterior Features
Construction Details
BrickVinyl Siding
Exterior
Private YardRain Gutters
Fencing
Back YardFencedNone
Frontage
Other
Lot Features
Back YardFront Yard
Patio And Porch
PatioRear Porch
Roof
Shingle
View
Neighborhood
Waterview
Neighborhood
Windows/Doors
Double Pane WindowsENERGY STAR Qualified WindowsInsulated WindowsScreens
Listing courtesy of Varun Chinta of VPEAK REALTY LLC
Listings that are marked with an icon are provided courtesy of the Triangle MLS, Inc. of North Carolina, Internet Data Exchange Database. Copyright 2026 Triangle MLS, Inc. of North Carolina. All rights reserved.
Last checked: 2026-10-28 08:31 AM UTC
Neighborhood & Commute
Source: Walkscore
Disclosure: Community information and market data powered by Constellation Data Labs. Information is deemed reliable but not guaranteed.


Did you know? You can invite friends and family to your search. They can join your search, rate and discuss listings with you.