Save
Ask
Tour
Hide
Share
$345,000
New Listing

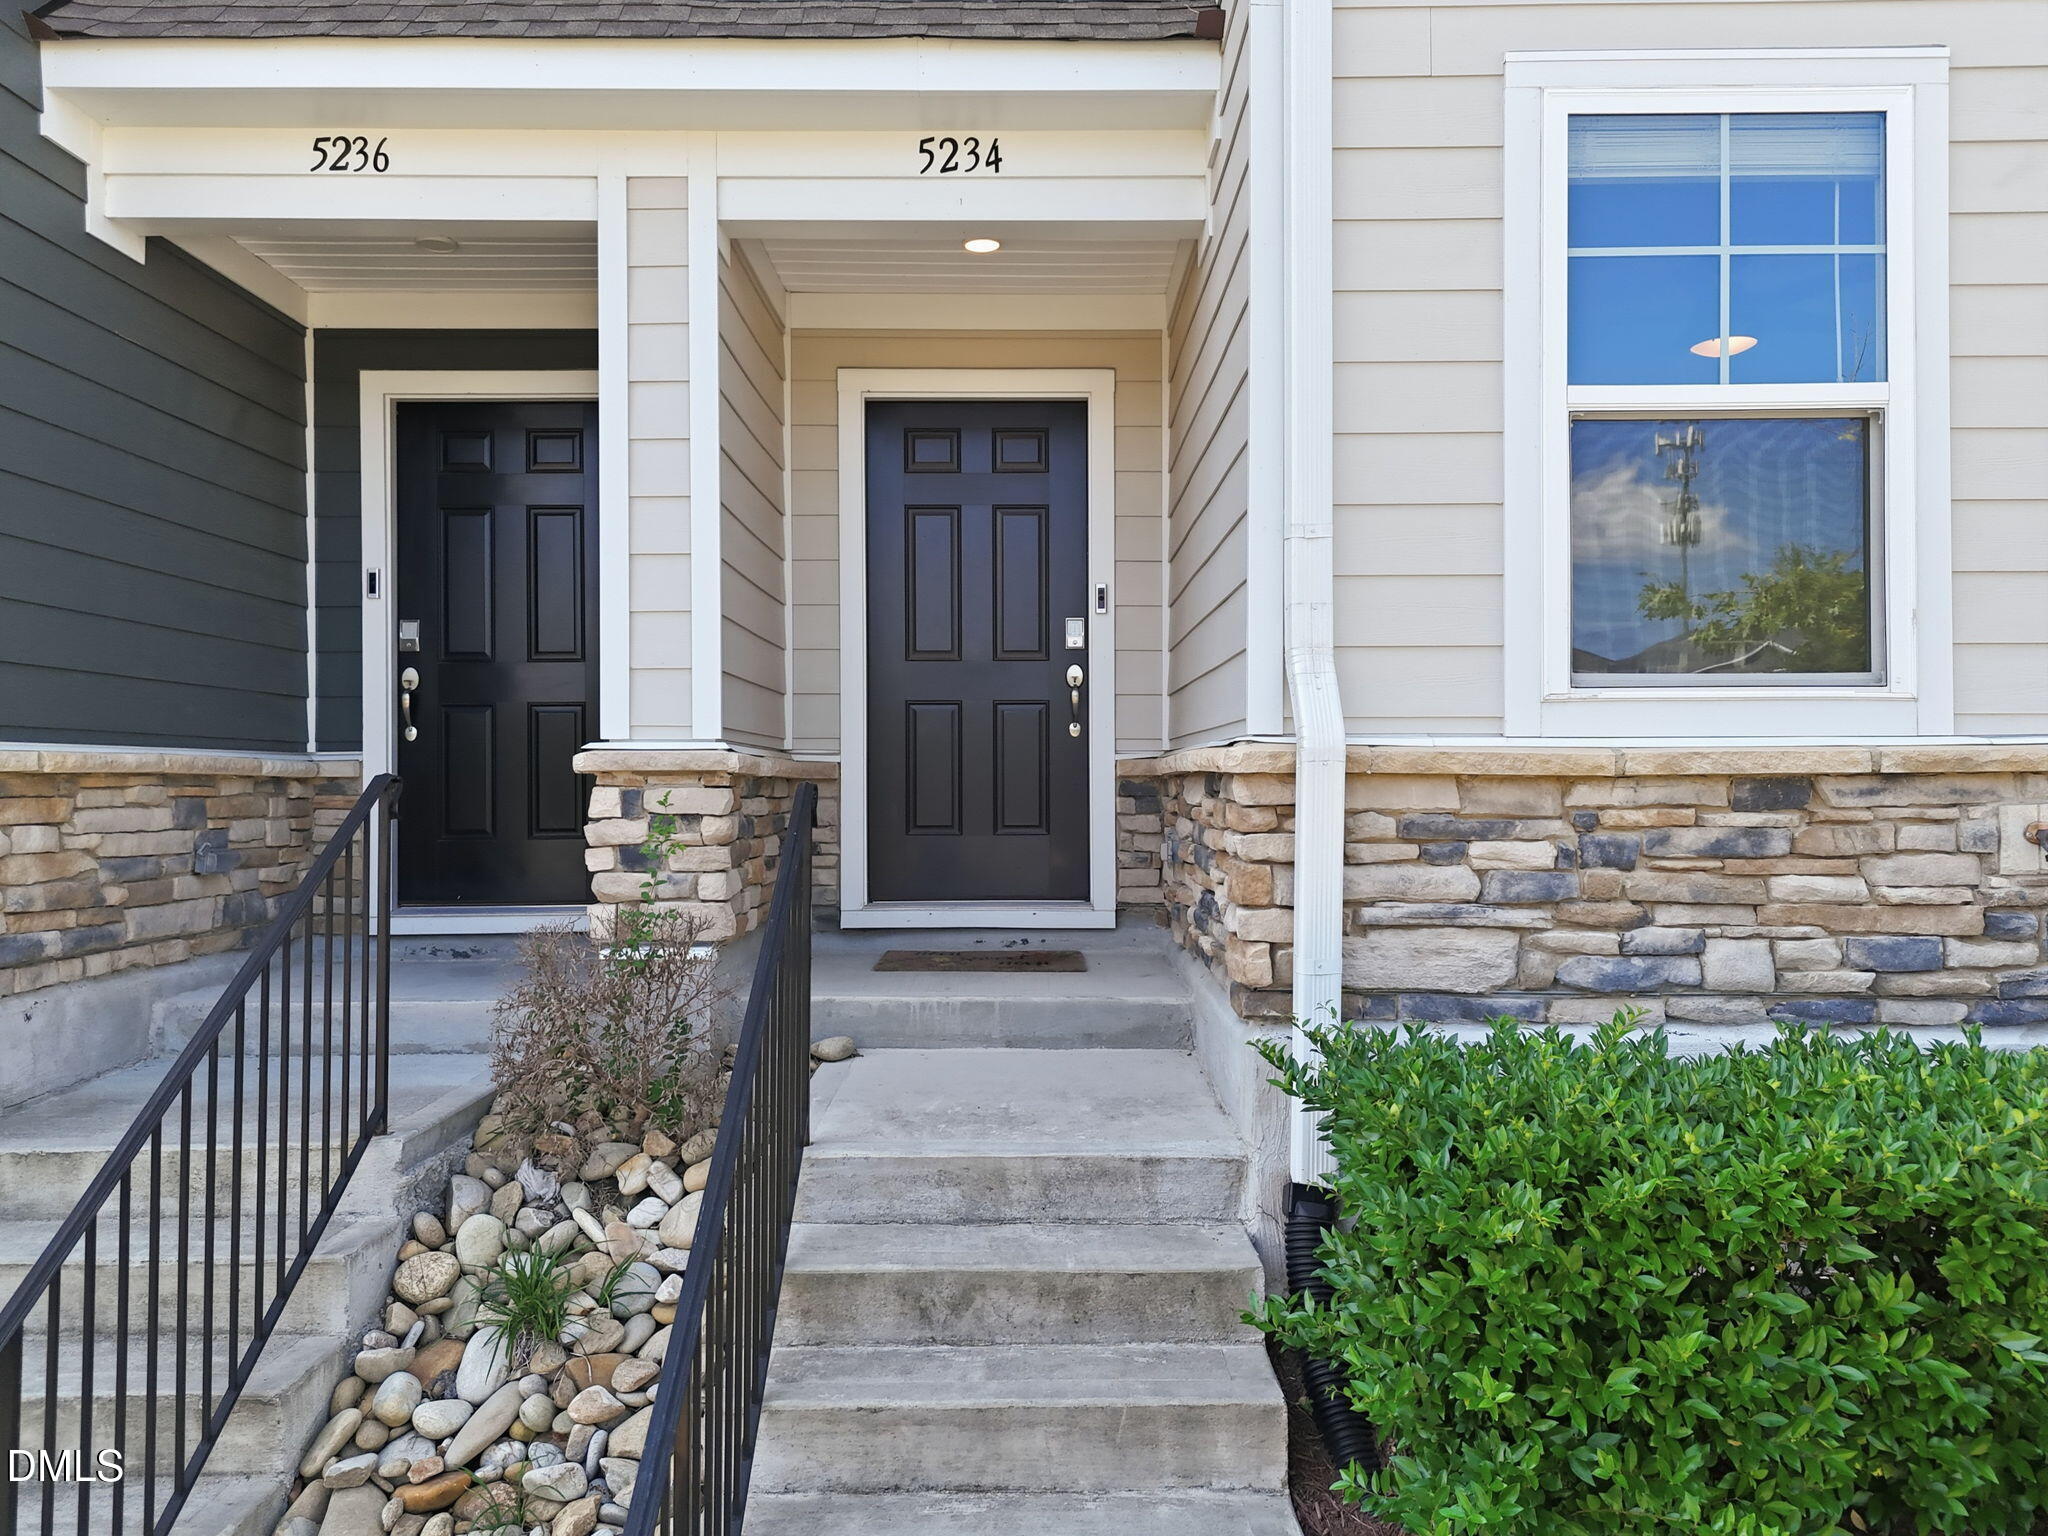
5234 Beardall Street
Raleigh, NC 27616

For Sale|Townhouse|Active
3
Beds
4
Total Baths
3
Full Baths
1
Partial Bath
1,810
SqFt
$191
/SqFt
2022
Built
Subdivision:
5401 North
County:
Wake
Call Now: 919-404-SHOW
Is this the listing for you? We can help make it yours.
919-404-SHOW
5234 Beardall Street5234 Beardall Street5234 Beardall Street5234 Beardall Street
Save
Ask
Tour
Hide
Share

Mortgage Calculator

Monthly Payment (Est.)

$1,574
Calculator powered by Showcase IDX, a Constellation1 Company. Copyright ©2026 Information is deemed reliable but not guaranteed.

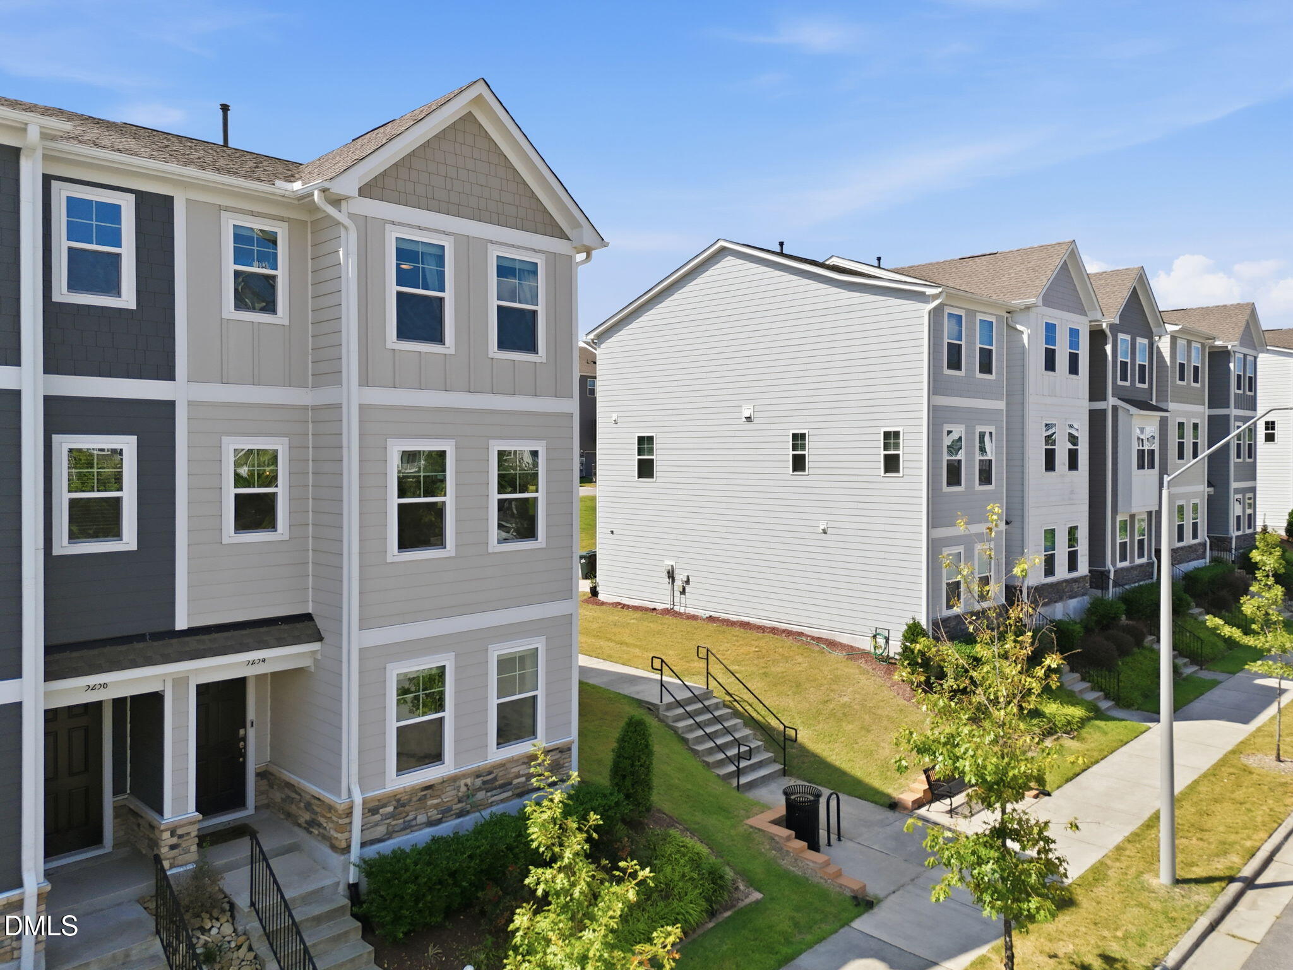
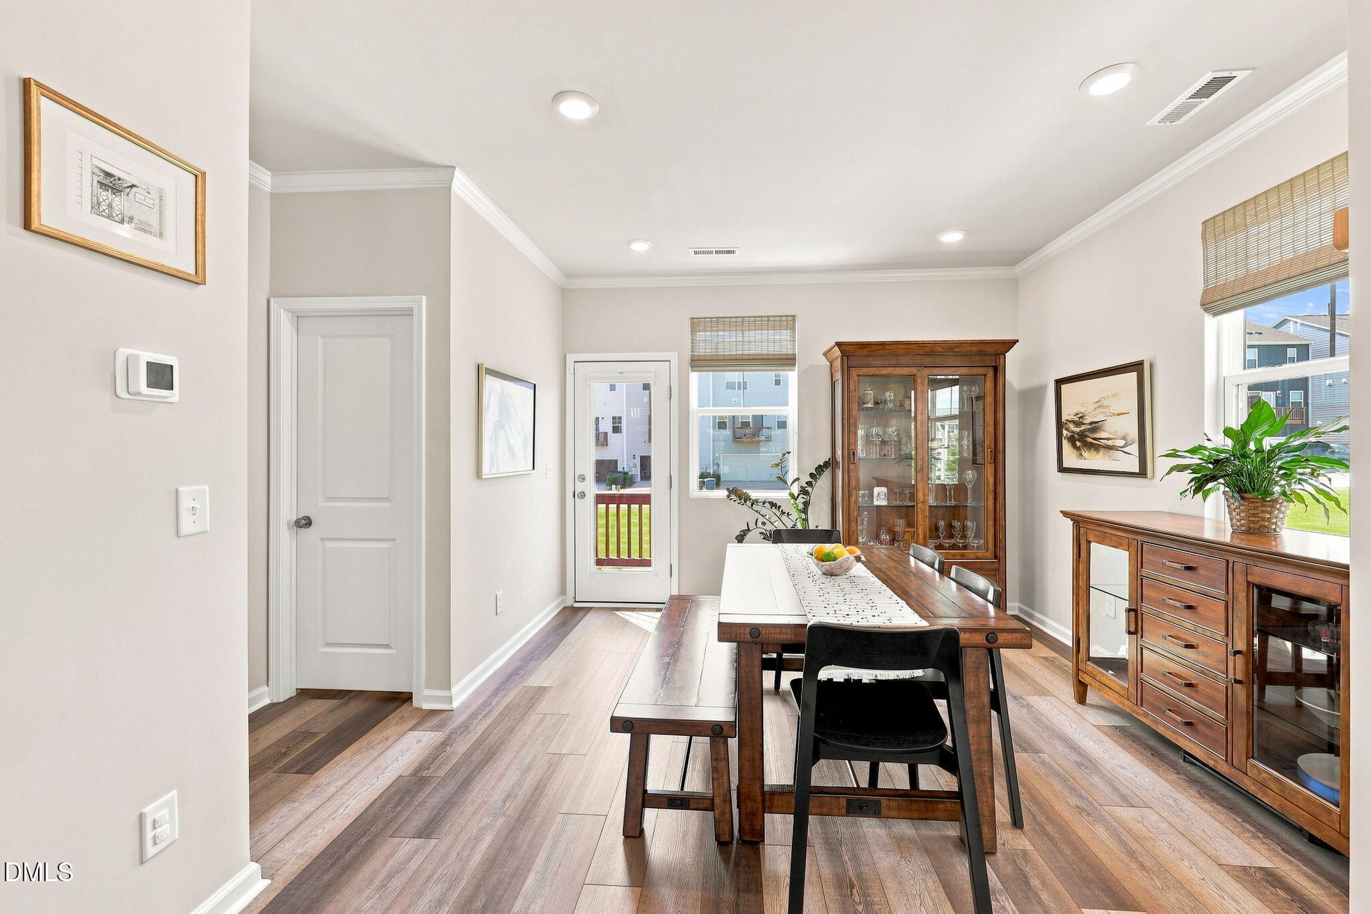
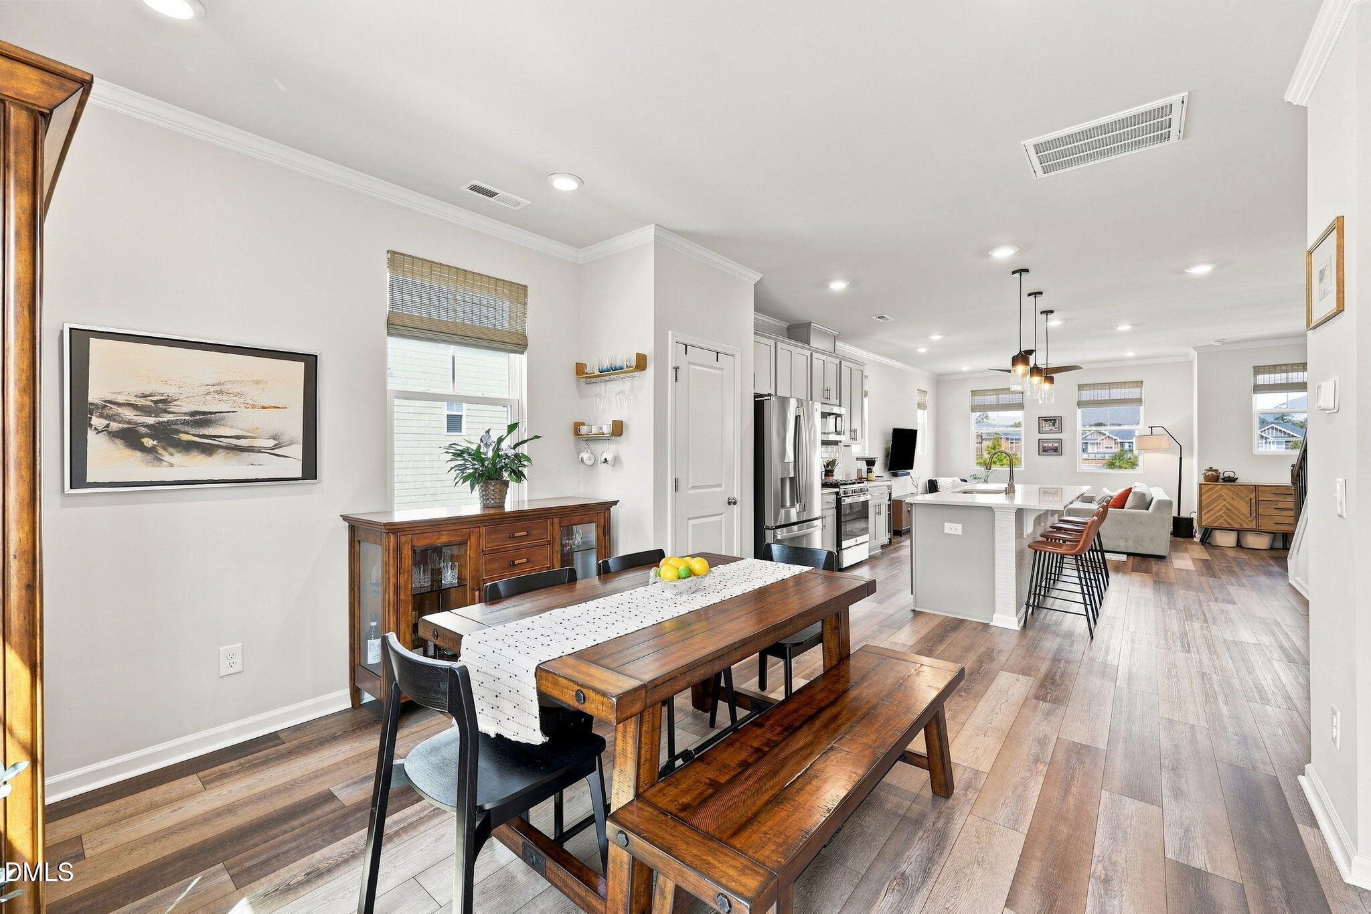
Come see 5234 Beardall Street located in Raleigh, North Carolina! This is a spacious and modern home designed with open concept living in mind. This home offers 3 bedrooms, 3.5 bathrooms, and a 1-car garage. As you enter the home you are welcomed to a spacious bedroom or office and full bathroom on the first floor. The second floor with high ceilings opens to the kitchen creating an inviting feel with a seamless transition to the dining room, family room, balcony and half bath. The kitchen is equipped with stainless steel appliances, quartz countertops with tile backsplash, kitchen island and a pantry - perfect for both cooking and casual dining. The primary suite is located on the third floor, complete with en-suite bathroom with dual vanities and a walk-in closet. An additional bedroom with access to a full bathroom and laundry room completes the third floor. The oversized 1-car garage has ample space for a workout area that adds everyday practicality to this exceptional like new townhome. With a very desirable location in 5401 North, this residence presents a solid investment for buyers seeking move-in-ready ownership with practical amenities and straightforward maintenance.

Save
Ask
Tour
Hide
Share
Listing Snapshot
Price 
$345,000
Days On Site 
0 Days
Bedrooms 
3
Inside Area (SqFt) 
1,810 sqft
Total Baths 
4
Full Baths 
3
Partial Baths 
1
Lot Size 
0.04 Acres
Year Built 
2022
MLS® Number 
10190004
Status 
Active
Property Tax 
$2,938.76
HOA/Condo/Coop Fees 
$145 monthly
Sq Ft Source 
N/A
Friends & Family
Recent Activity
11 hours agoListing first seen on site
11 hours agoListing updated with changes from the MLS®
General Features
Acres 
0.04
Attached Garage 
Yes
Direction Faces 
North
Disclosures 
Seller Disclosure
Foundation 
Slab
Garage 
Yes
Garage Spaces 
1
Levels 
Three Or More
Parking 
AttachedGarageConcreteGarage Faces RearGarage Door Opener
Parking Spaces 
2
Property Sub Type 
Townhouse
Security 
Smoke Detector(s)
Sewer 
Public Sewer
Special Circumstances 
Standard
SqFt Above 
1810
SqFt Total 
1810
Style 
Transitional
Water Source 
Public
Zoning 
PD
Interior Features
Appliances 
DishwasherFree-Standing Gas RangeMicrowaveRefrigeratorStainless Steel Appliance(s)
Cooling 
Central AirCeiling Fan(s)Electric
Flooring 
CarpetTileVinyl
Heating 
CentralNatural Gas
Interior 
Breakfast BarCeiling Fan(s)Crown MoldingDouble VanityHigh CeilingsKitchen IslandOpen FloorplanPantryRecessed LightingWalk-In Closet(s)High Speed Internet
Main Level Bedrooms 
1
Bedroom 2 
Dimensions - 11.0 x 12.3Level - Third
Bedroom 3 
Dimensions - 11.2 x 12.5Level - First
Dining Room 
Dimensions - 9.0 x 10.3Level - Second
Entrance Hall 
Dimensions - 9.0 x 11.6Level - First
Family Room 
Dimensions - 14.0 x 14.0Level - Second
Kitchen 
Dimensions - 10.0 x 12.0Level - Second
Save
Ask
Tour
Hide
Share
Exterior Features
Construction Details 
Board & Batten SidingFiber CementShake SidingStoneStone VeneerVertical Siding
Exterior 
Rain Gutters
Lot Features 
Sloped
Patio And Porch 
Front PorchRear Porch
Roof 
Shingle
Windows/Doors 
ENERGY STAR Qualified Doors
Community Features
Association Amenities 
ClubhousePlaygroundPool
Association Dues 
145
Community Features 
CurbsSuburbanStreet LightsSidewalks
Financing Terms Available 
CashConventionalFHAUSDA LoanVA Loan
HOA Fee Frequency 
Monthly
Roads 
Asphalt
Schools
School District
Unknown
Elementary School
Wake - River Bend Elementary
Middle School
Wake - River Bend Middle School
High School
Wake - Rolesville High School
Listing courtesy of Jeff Garrett of Howard Hanna Allen Tate Wake Forest/Rolesville


Listings that are marked with an icon are provided courtesy of the Triangle MLS, Inc. of North Carolina, Internet Data Exchange Database. Copyright 2026 Triangle MLS, Inc. of North Carolina. All rights reserved.

Last checked: 2026-09-02 06:08 AM UTC

Neighborhood & Commute
Source: Walkscore
Disclosure: Community information and market data powered by Constellation Data Labs. Information is deemed reliable but not guaranteed.
Save
Ask
Tour
Hide
Share