Save
Ask
Tour
Hide
Share
$315,390
1 Day On Site

1045 Crossway Lane
Rocky Mount, NC 27804

For Sale|Single Family Residence|Active
5
Beds
3
Total Baths
3
Full Baths
2,511
SqFt
$126
/SqFt
2026
Built
Subdivision:
Saddlebrook
County:
Nash
Call Now: 919-404-SHOW
Is this the listing for you? We can help make it yours.
919-404-SHOW
1045 Crossway Lane1045 Crossway Lane1045 Crossway Lane1045 Crossway Lane
Save
Ask
Tour
Hide
Share

Mortgage Calculator

Monthly Payment (Est.)

$1,439
Calculator powered by Showcase IDX, a Constellation1 Company. Copyright ©2026 Information is deemed reliable but not guaranteed.

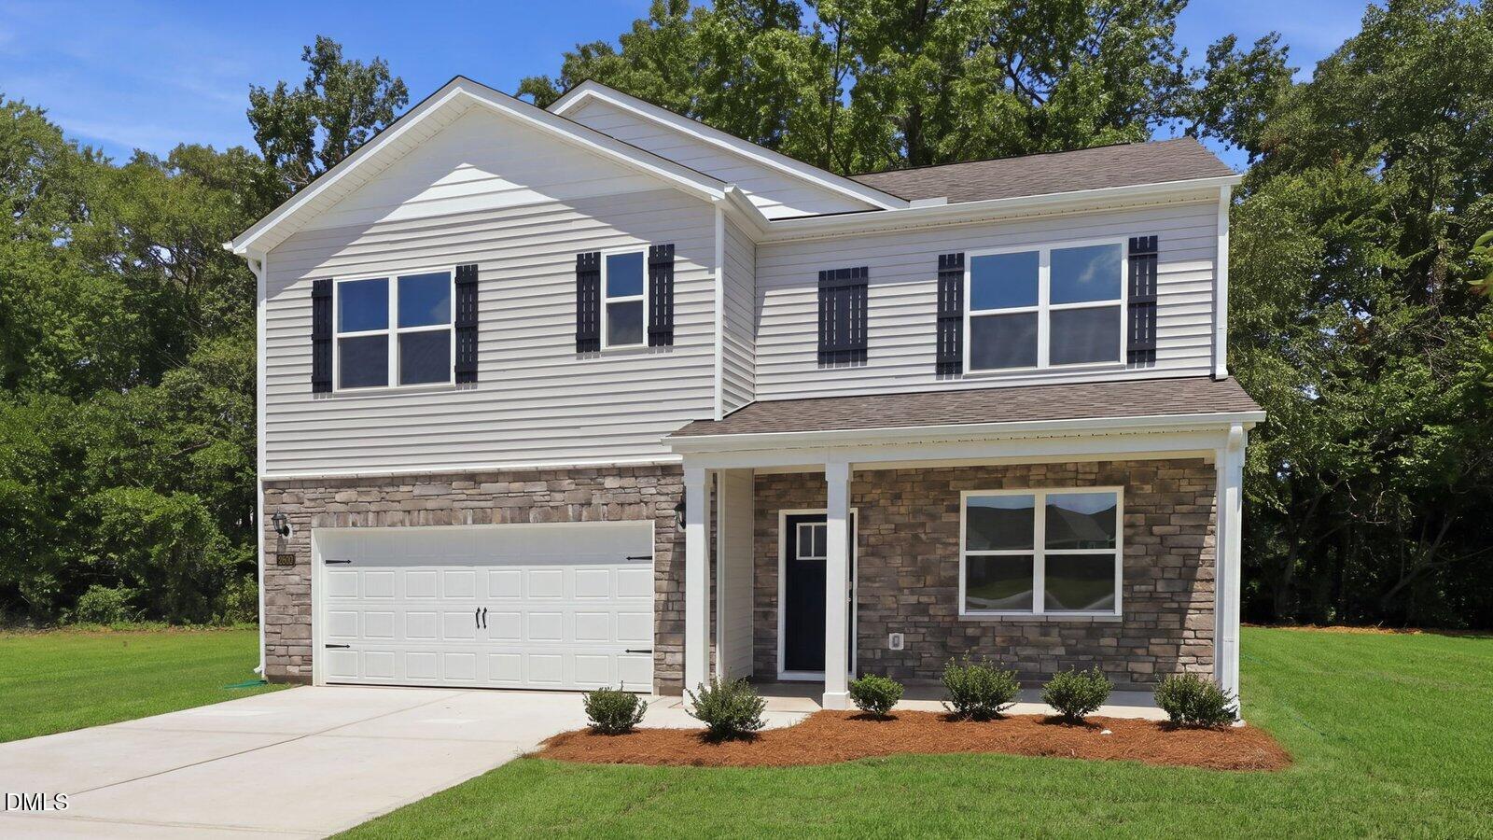
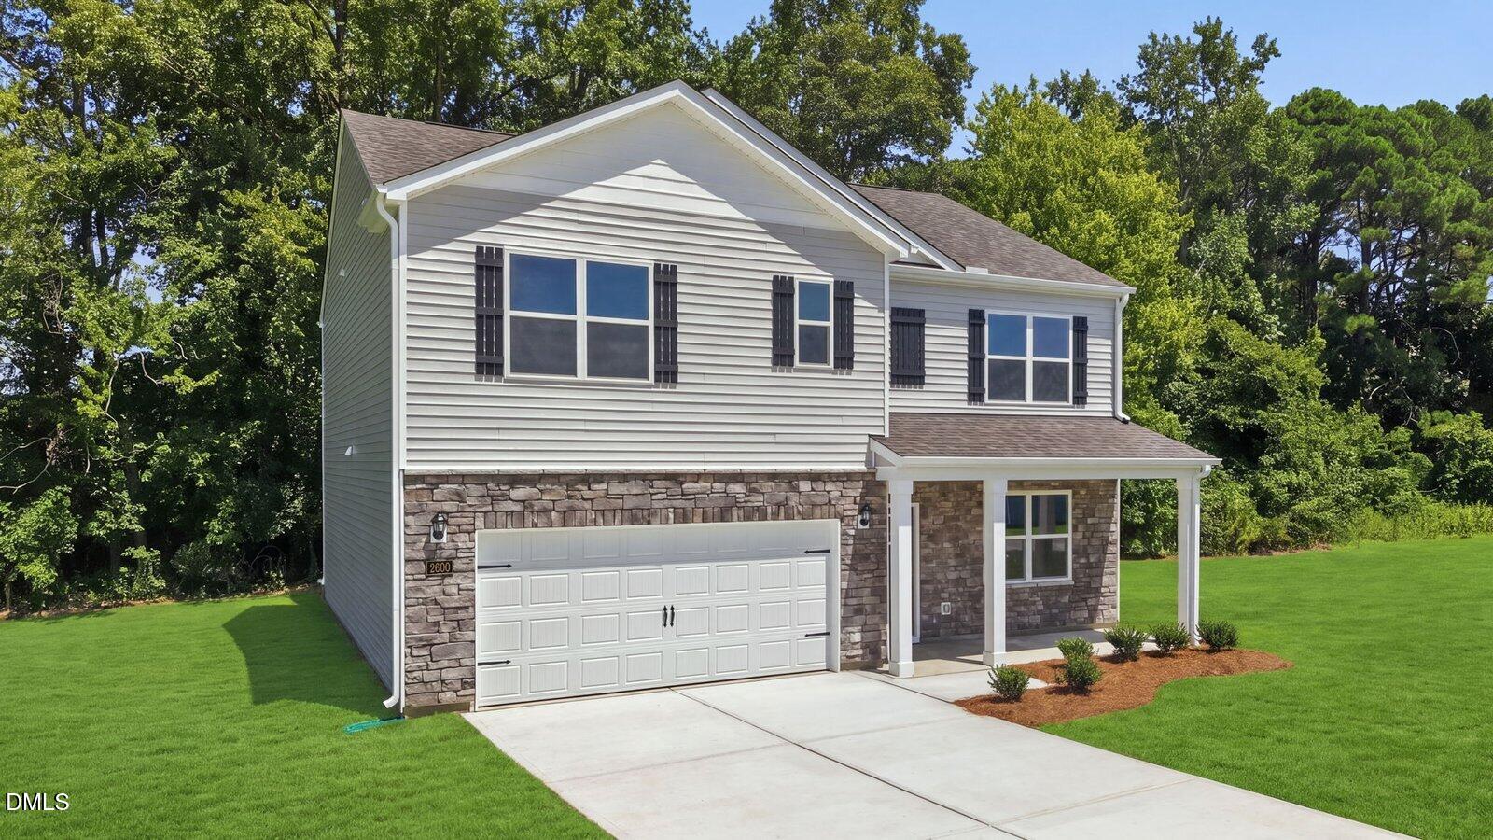
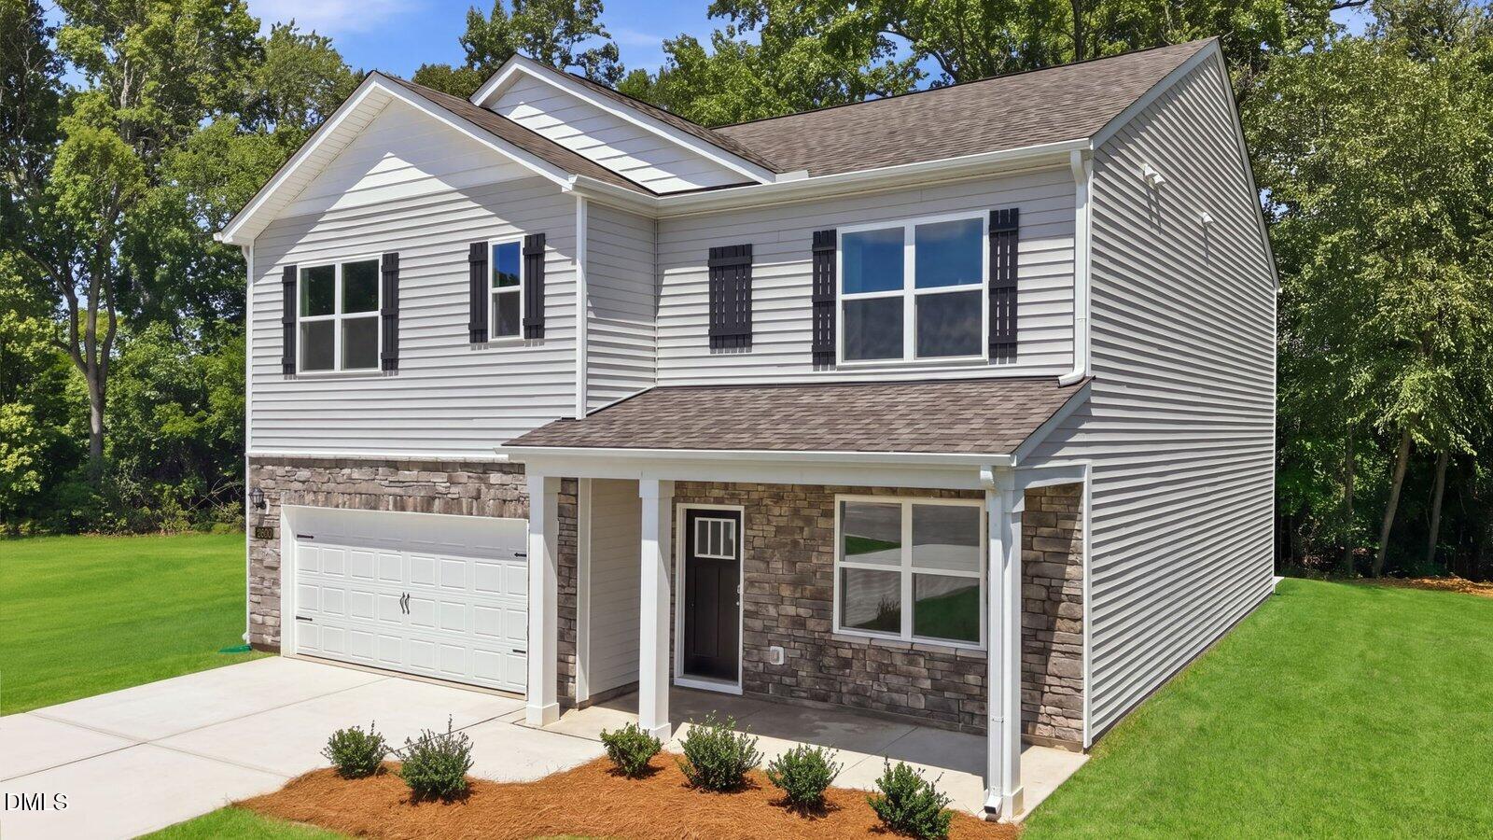
Come tour 1045 Crossway Lane! One of our new homes at Saddlebrook, located in Rocky Mount, NC. The Hayden is one of our two-story plans featured at Saddlebrook in Rocky Mount, North Carolina, offering 3 modern elevations. The home features 5 bedrooms, 3 bathrooms, 2,511 sq. ft. of living space, and a 2-car garage. Upon entering the home, you'll be greeted by an inviting foyer connecting to a home office, then lead into the center of the home. This open-concept space features a large living room, dining area, and functional kitchen. The kitchen is equipped with a walk-in pantry, stainless steel appliances, and center island with a breakfast bar. Also located on the first floor, located off the living room, is a convenient guest bedroom and full bathroom. The Hayden upstairs features a spacious primary bedroom, complete with walk-in closet and primary bathroom with dual vanities. The additional three bedrooms share a third full bathroom. There is an upstairs loft space, perfect for family entertainment, gaming, or a reading area. With its luxurious design the Hayden is the perfect place to call home. Do not miss this opportunity to make the Hayden yours at Saddlebrook! **Photos of interior and exterior features are representational and may vary**

Save
Ask
Tour
Hide
Share
Listing Snapshot
Price 
$315,390
Days On Site 
1 Day
Bedrooms 
5
Inside Area (SqFt) 
2,511 sqft
Total Baths 
3
Full Baths 
3
Partial Baths 
N/A
Lot Size 
0.18 Acres
Year Built 
2026
MLS® Number 
10190002
Status 
Active
Property Tax 
$330
HOA/Condo/Coop Fees 
$44.33 monthly
Sq Ft Source 
N/A
Friends & Family
Recent Activity
yesterdayListing first seen on site
yesterdayListing updated with changes from the MLS®
General Features
Acres 
0.18
Attached Garage 
Yes
Foundation 
Slab
Garage 
Yes
Garage Spaces 
2
Levels 
Two
Parking 
AttachedGarage
Parking Spaces 
4
Property Condition 
New Construction
Property Sub Type 
Single Family Residence
Sewer 
Public Sewer
SqFt Above 
2511
SqFt Total 
2511
Style 
Traditional
Water Source 
Public
Interior Features
Appliances 
DishwasherOven
Cooling 
Central Air
Fireplace 
Yes
Fireplaces 
1
Flooring 
CarpetLinoleumVinyl
Heating 
Central
Main Level Bedrooms 
1
Master Bedroom 
Level - Second
Save
Ask
Tour
Hide
Share
Exterior Features
Construction Details 
StoneVinyl Siding
Roof 
Shingle
Community Features
Association Dues 
133
Financing Terms Available 
CashContractConventionalFHAUSDA LoanVA Loan
HOA Fee Frequency 
Quarterly
Schools
School District
Unknown
Elementary School
Nash - Red Oak Elementary
Middle School
Nash - Red Oak Middle
High School
Nash - Northern Nash High
Listing courtesy of Janet Nicole Rogers of D.R. Horton, Inc.


Listings that are marked with an icon are provided courtesy of the Triangle MLS, Inc. of North Carolina, Internet Data Exchange Database. Copyright 2026 Triangle MLS, Inc. of North Carolina. All rights reserved.

Last checked: 2026-09-03 05:11 PM UTC

Neighborhood & Commute
Source: Walkscore
Disclosure: Community information and market data powered by Constellation Data Labs. Information is deemed reliable but not guaranteed.
Save
Ask
Tour
Hide
Share