Save
Ask
Tour
Hide
Share
$902,000
New Listing

1103 Camden Avenue
Durham, NC 27701

For Sale|Condominium|Active
7
Beds
7
Total Baths
6
Full Baths
1
Partial Bath
3,120
SqFt
$289
/SqFt
2026
Built
Subdivision:
Canopy Crossing at Camden Condominium
County:
Durham
Call Now: 919-404-SHOW
Is this the listing for you? We can help make it yours.
919-404-SHOW
1103 Camden Avenue1103 Camden Avenue1103 Camden Avenue1103 Camden Avenue
Save
Ask
Tour
Hide
Share

Mortgage Calculator

Monthly Payment (Est.)

$4,115
Calculator powered by Showcase IDX, a Constellation1 Company. Copyright ©2026 Information is deemed reliable but not guaranteed.

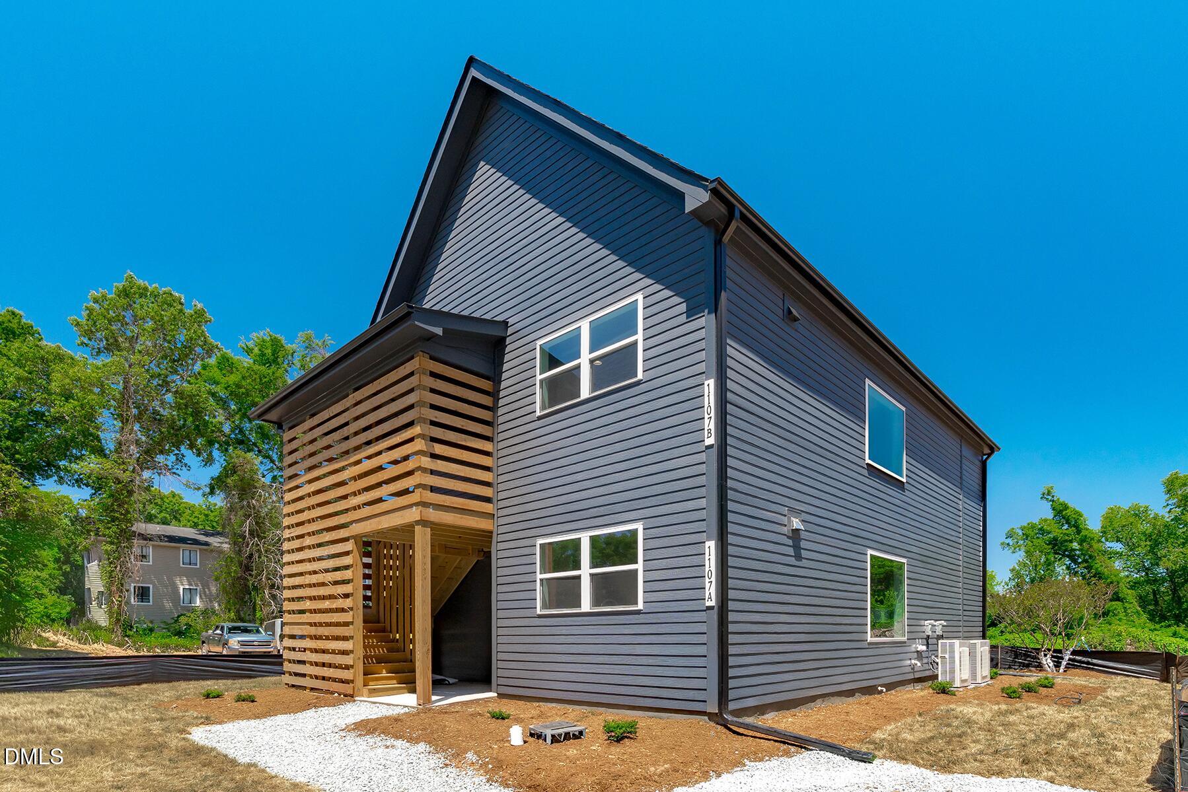
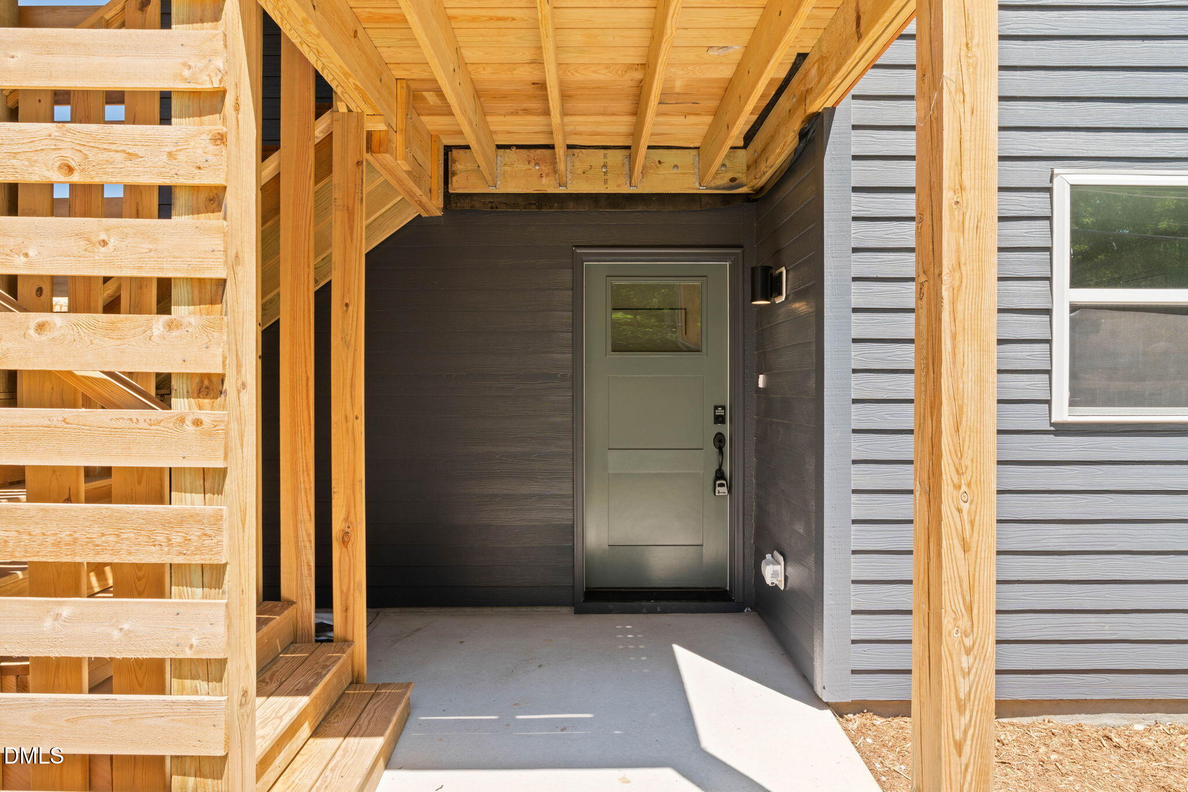
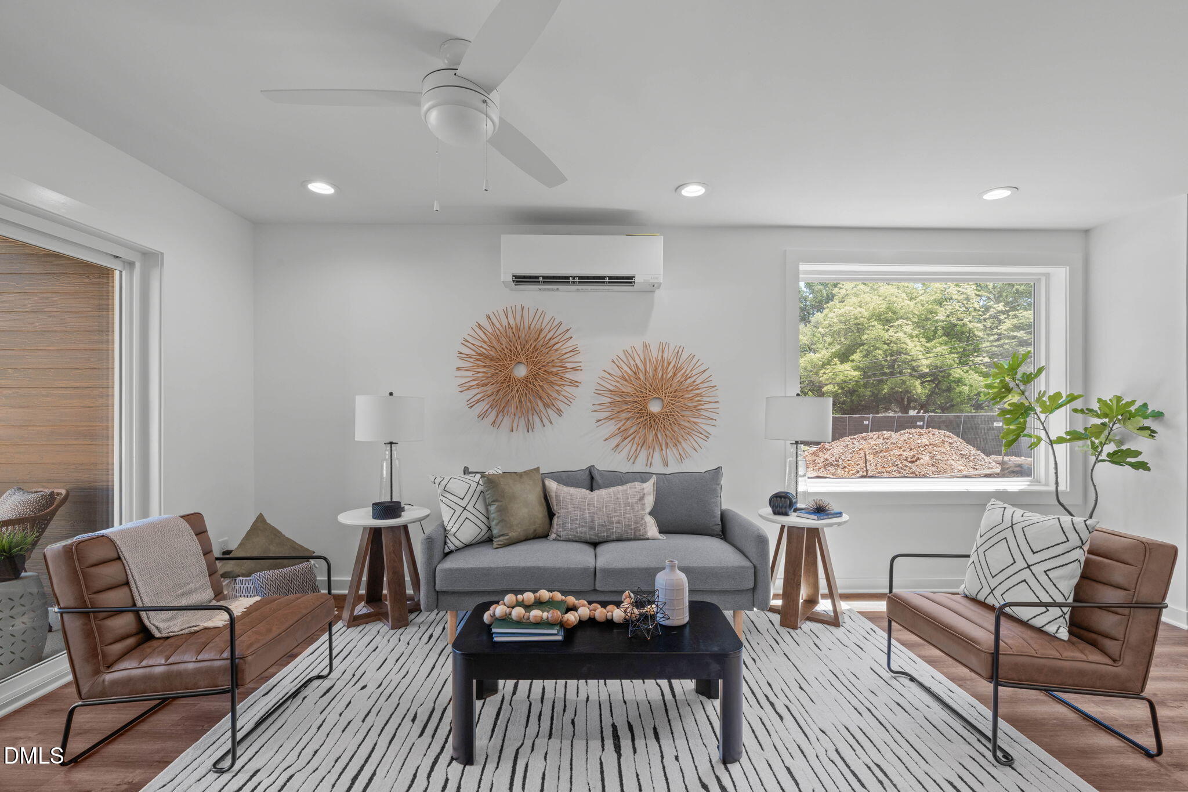
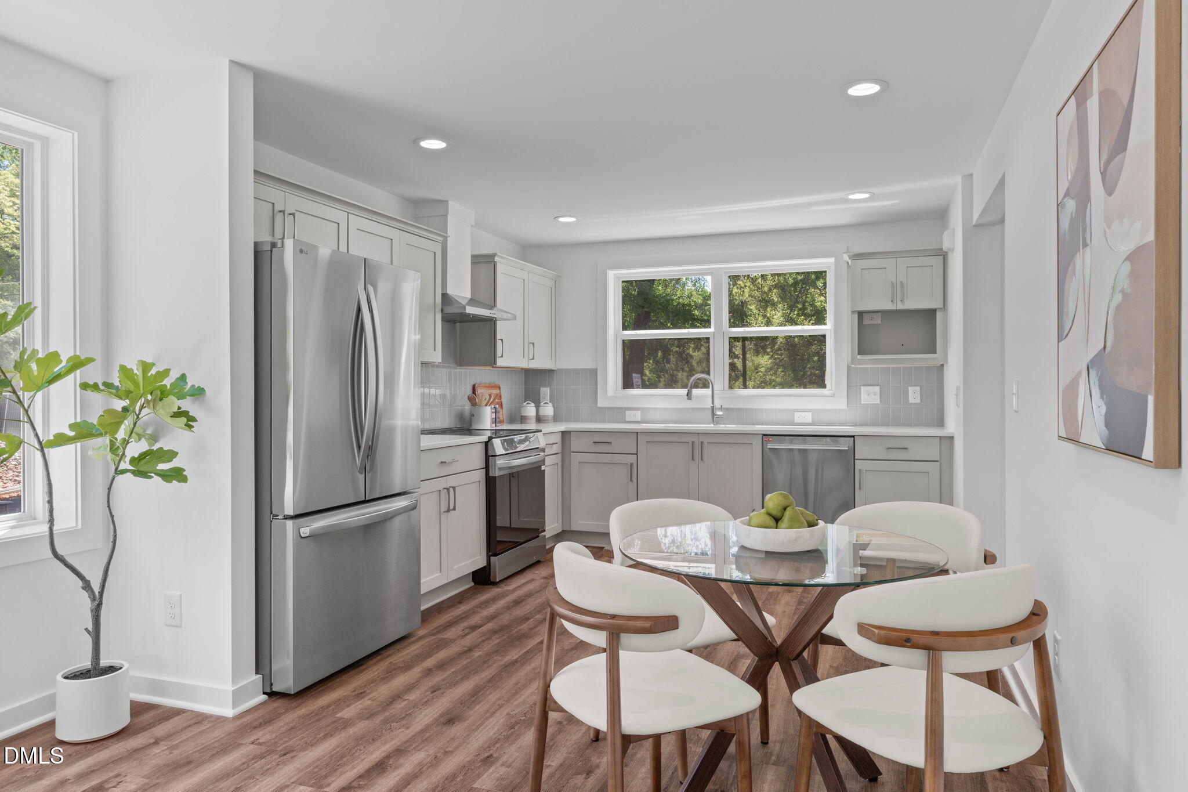
Opportunity to acquire three new-construction condos across two buildings in Canopy Crossings, a design-forward community in historic Duke Park near Downtown Durham. The portfolio includes the entire two-unit building at 1107 Camden Avenue—consisting of one upper and one lower condo—plus 1103A Camden Avenue in a neighboring building. Units 1107A and 1107B each offer 792 square feet, 2 bedrooms and 2 bathrooms, while 1103A offers 1,536 square feet, 3 bedrooms and 2.5 bathrooms. The portfolio totals 3,120 square feet, 7 bedrooms, 6.5 bathrooms and 6 dedicated parking spaces. Projected rents are $1,750-$1,900 per unit monthly, providing potential portfolio income of $5,250-$5,700 per month or $63,000-$68,400 annually. Offered at $902,000, the portfolio provides an estimated gross rental yield of approximately 7.0%-7.6%. The homes feature thoughtfully designed layouts, contemporary finishes and modern architectural details. The HOA documents contain no rental restrictions. Canopy Crossings is conveniently located near Downtown Durham, Duke University, Duke Park and the area's employment, dining and entertainment destinations.

Save
Ask
Tour
Hide
Share
Listing Snapshot
Price 
$902,000
Days On Site 
0 Days
Bedrooms 
7
Inside Area (SqFt) 
3,120 sqft
Total Baths 
7
Full Baths 
6
Partial Baths 
1
Lot Size 
N/A
Year Built 
2026
MLS® Number 
10189981
Status 
Active
Property Tax 
$2,408.86
HOA/Condo/Coop Fees 
$230 monthly
Sq Ft Source 
N/A
Friends & Family
Recent Activity
22 hours agoListing first seen on site
22 hours agoListing updated with changes from the MLS®
General Features
Foundation 
Slab
Levels 
One
Parking 
On SitePaved
Parking Spaces 
6
Property Condition 
New Construction
Property Sub Type 
Condominium
Sewer 
Public Sewer
Special Circumstances 
Standard
SqFt Above 
3120
SqFt Total 
3120
Utilities 
Electricity ConnectedSewer ConnectedWater Connected
Water Source 
Public
Zoning 
RM-12
Interior Features
Appliances 
Built-In Electric RangeBuilt-In RangeDisposalDishwasherElectric RangeElectric Water HeaterMicrowaveRangeRange HoodStainless Steel Appliance(s)
Cooling 
Central AirHeat Pump
Flooring 
CarpetWoodVinyl
Furnished? 
None
Heating 
Heat Pump
Interior 
Breakfast BarDouble VanityKitchen IslandPantryRecessed LightingHigh Speed Internet
Laundry Features 
Electric Dryer HookupLaundry RoomMain LevelWasher Hookup
Save
Ask
Tour
Hide
Share
Exterior Features
Construction Details 
Fiber Cement
Exterior 
BalconyLightingPrivate EntranceRain Gutters
Lot Features 
Landscaped
Other Structures 
None
Patio And Porch 
Deck
Roof 
Shingle
View 
Neighborhood
Waterview 
Neighborhood
Community Features
Association Amenities 
LandscapingMaintenance GroundsManagementMaintenance StructureParking
Association Dues 
230
Building Access 
Foyer
Community Features 
Suburban
Financing Terms Available 
1031 ExchangeCashConventional
HOA Fee Frequency 
Monthly
Schools
School District
Unknown
Elementary School
Durham - Club Boulevard Elementary
Middle School
Durham - Brogden Middle
High School
Durham - Riverside High
Listing courtesy of Johnny Chappell of Compass -- Raleigh


Listings that are marked with an icon are provided courtesy of the Triangle MLS, Inc. of North Carolina, Internet Data Exchange Database. Copyright 2026 Triangle MLS, Inc. of North Carolina. All rights reserved.

Last checked: 2026-09-02 03:47 PM UTC

Neighborhood & Commute
Source: Walkscore
Disclosure: Community information and market data powered by Constellation Data Labs. Information is deemed reliable but not guaranteed.
Save
Ask
Tour
Hide
Share