
230 Lake Park CircleSmithfield, NC 27577
Mortgage Calculator
Monthly Payment (Est.)
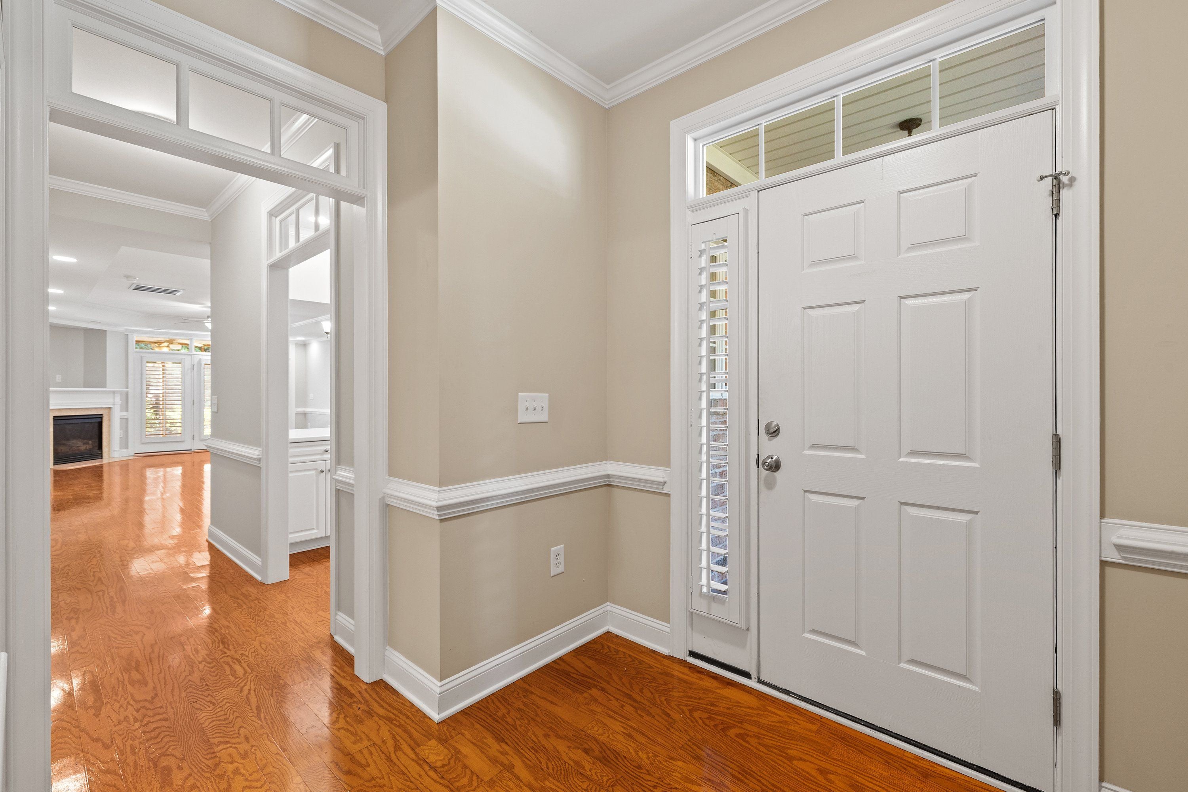
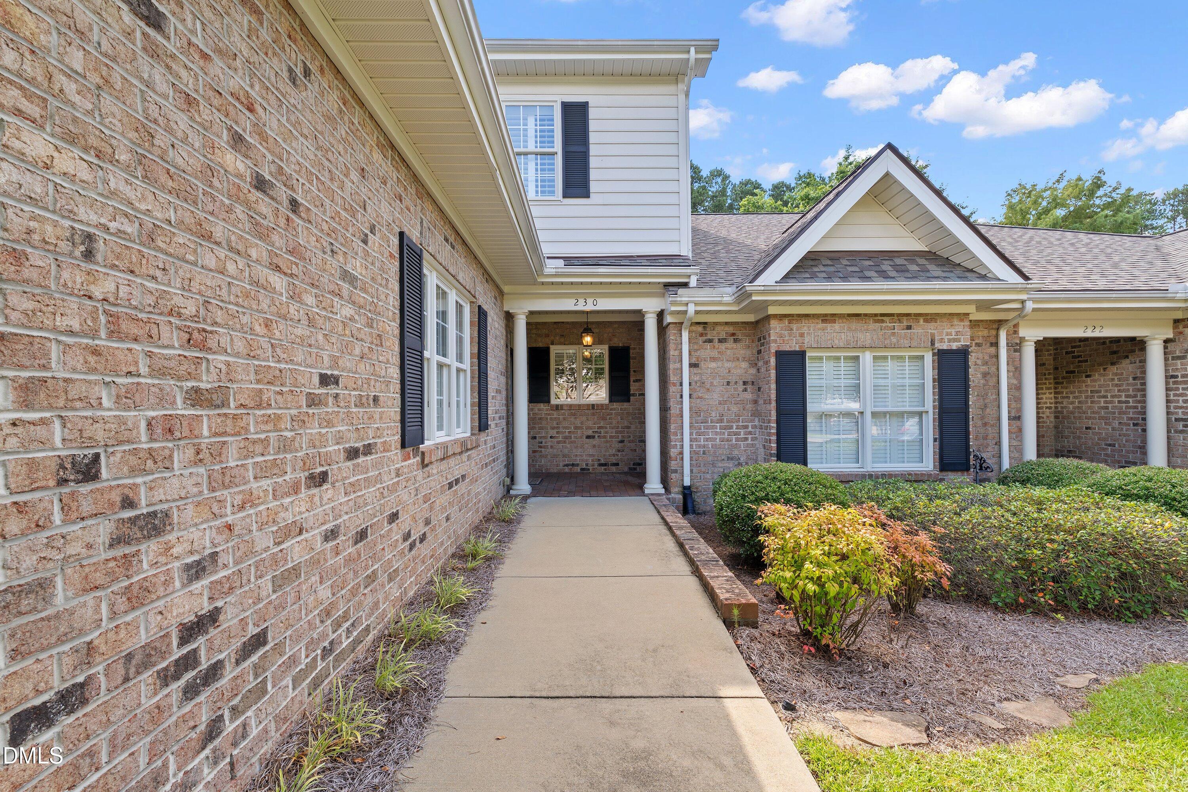
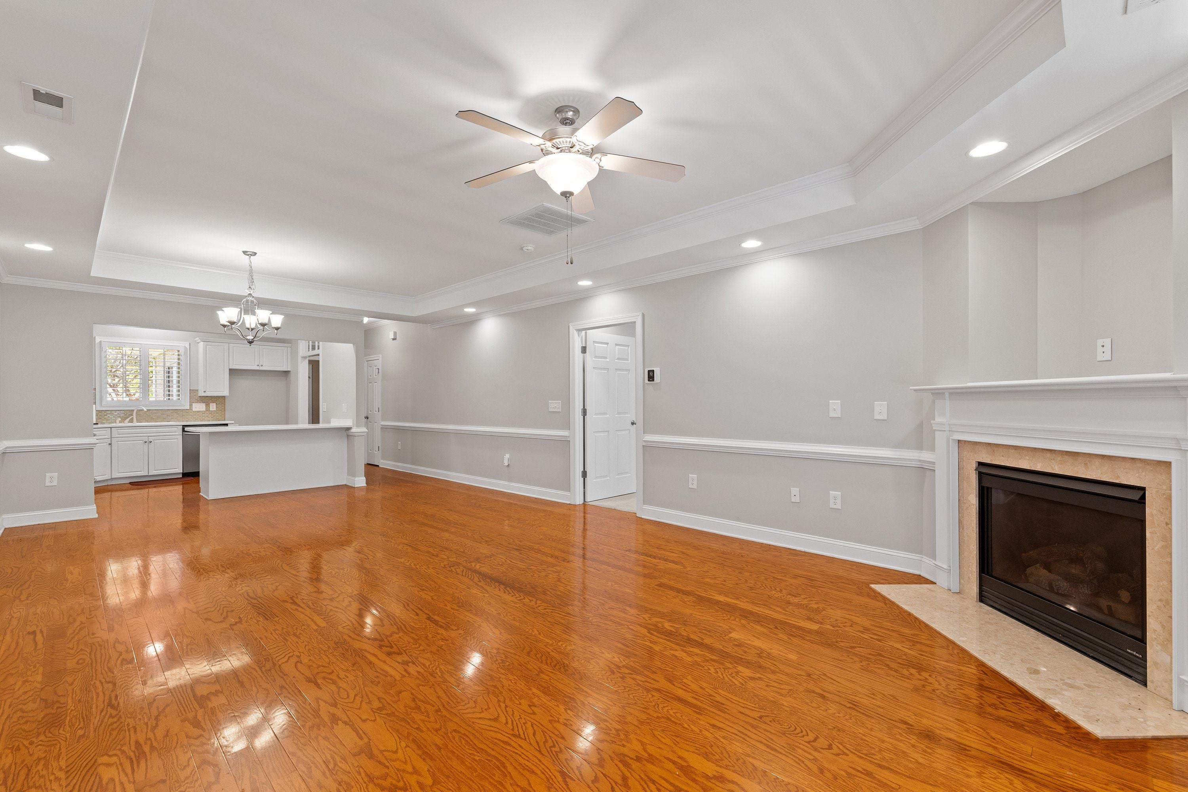
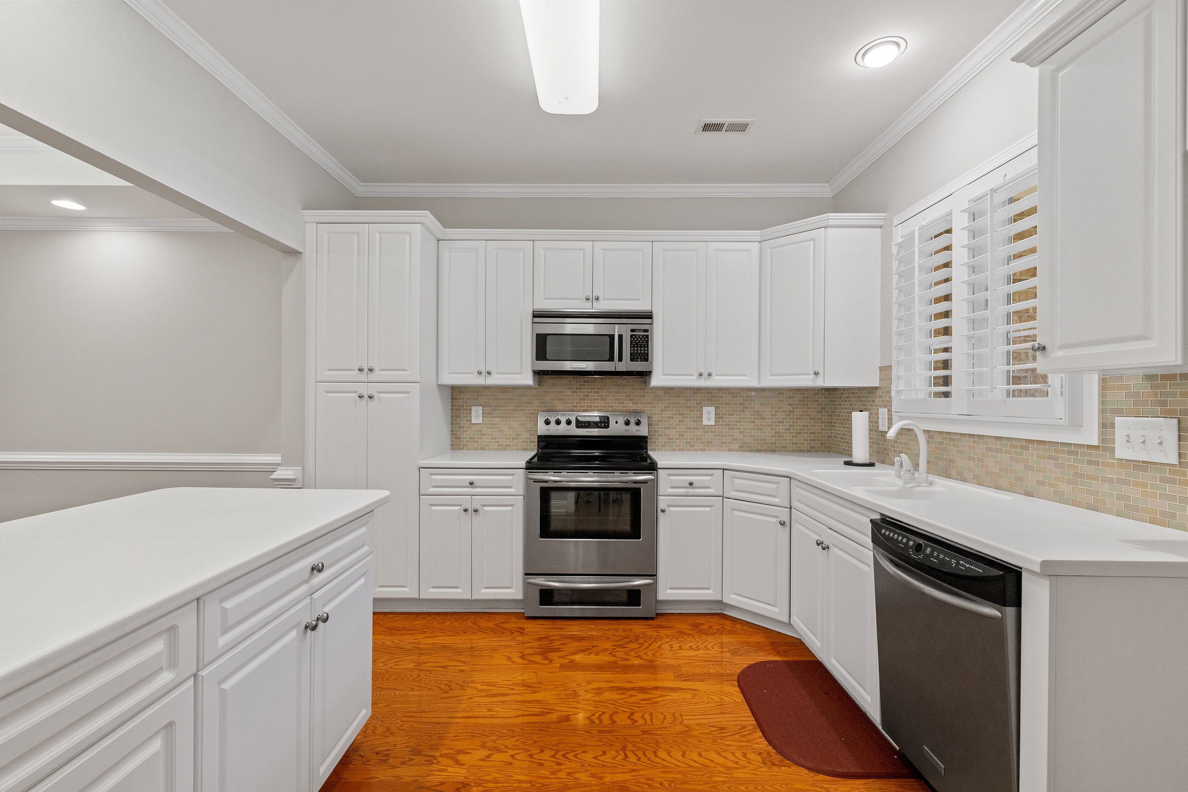
Enter an interest rate to see your estimated monthly payment.Welcome to a rare opportunity to relish the convenience of townhome living without sacrificing space, privacy, or lifestyle. Beautifully appointed and tucked into a well-established, all-brick community in Smithfield, this spacious two-story townhome offers three generously sized bedrooms, two and a half baths, and an upstairs bonus room that provides flexible space for a home office, media room, hobby area, or guest space. The main-level primary suite is a true retreat, featuring two walk-in closets and a spacious ensuite bath with a giant split vanity, walk-in shower, and relaxing soaking tub. Site-laid hardwood floors flow throughout the main living areas, while the inviting kitchen offers solid-surface countertops, abundant workspace, and an oversized island that makes gathering and entertaining a breeze. Step outside to the screened porch and enjoy your morning coffee or evening unwind in a setting that offers an uncommon amount of privacy for a townhome. Upstairs, you'll find two additional large bedrooms, the bonus room, and convenient walk-in storage, providing plenty of space for guests, hobbies, work, and everyday living. But perhaps the most exceptional feature of this property is what surrounds it. The community is quaint, established, beautifully landscaped, and filled with attractive custom-built brick homes. Residents can walk or take a golf cart to the Country Club of Johnston County, where membership is available for a monthly fee and offers options including golf, tennis, swimming, pickleball, and social activities. Holt Lake is also just a short walk or golf-cart ride away. Even better, this property is located within the qualifying area for a boat sticker, giving you the unique opportunity to put a boat on the private lake. It's a lifestyle perk that's exceptionally hard to find — especially this close to home. And when you need to venture out, the location is incredibly convenient. I-95 is just two minutes away, while I-40, Carolina Premium Outlets, and Eastfield Crossing are all approximately a 10-15 minute drive. Enjoy the tranquility of an established community while staying close to shopping, dining, recreation, major highways, and everything the surrounding area has to offer. If you're looking for a home that combines low-maintenance living with generous space, a luxurious main-level primary suite, privacy, recreation, and an exceptional location, this one deserves a closer look. This isn't just a townhome — it's a lifestyle.
| 2 months ago | Listing first seen on site | |
| 2 months ago | Listing updated with changes from the MLS |

Listings that are marked with an icon are provided courtesy of the Triangle MLS, Inc. of North Carolina, Internet Data Exchange Database. Copyright 2026 Triangle MLS, Inc. of North Carolina. All rights reserved.
Last checked: 2026-10-25 10:45 AM UTC