Save
Ask
Tour
Hide
Share
$555,000
New Listing

1100 Palisade Bluff Lane
Apex, NC 27502

For Sale|Townhouse|Active
3
Beds
3
Total Baths
2
Full Baths
1
Partial Bath
2,221
SqFt
$250
/SqFt
2026
Built
Subdivision:
Brookside
County:
Wake
Call Now: 919-404-SHOW
Is this the listing for you? We can help make it yours.
919-404-SHOW
Upcoming Open Houses
Thu, Sep 3, 11:00 AM - 4:00 PM
Fri, Sep 4, 1:00 PM - 4:00 PM
Sun, Sep 6, 1:00 PM - 4:00 PM
Thu, Sep 10, 11:00 AM - 4:00 PM
Fri, Sep 11, 1:00 PM - 4:00 PM
Sat, Sep 12, 11:00 AM - 4:00 PM
Sun, Sep 13, 1:00 PM - 4:00 PM
Mon, Sep 14, 11:00 AM - 4:00 PM
Tue, Sep 15, 11:00 AM - 4:00 PM
Thu, Sep 17, 11:00 AM - 4:00 PM
Fri, Sep 18, 1:00 PM - 4:00 PM
Sat, Sep 19, 11:00 AM - 4:00 PM
Sun, Sep 20, 1:00 PM - 4:00 PM
Mon, Sep 21, 11:00 AM - 4:00 PM
Tue, Sep 22, 11:00 AM - 4:00 PM
Thu, Sep 24, 11:00 AM - 4:00 PM
Fri, Sep 25, 1:00 PM - 4:00 PM
Sun, Sep 27, 1:00 PM - 4:00 PM
Mon, Sep 28, 11:00 AM - 4:00 PM
1100 Palisade Bluff Lane1100 Palisade Bluff Lane1100 Palisade Bluff Lane1100 Palisade Bluff Lane
Save
Ask
Tour
Hide
Share

Mortgage Calculator

Monthly Payment (Est.)

$2,532
Calculator powered by Showcase IDX, a Constellation1 Company. Copyright ©2026 Information is deemed reliable but not guaranteed.

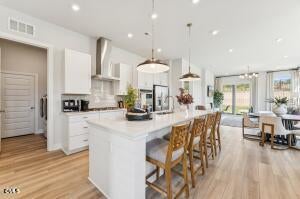
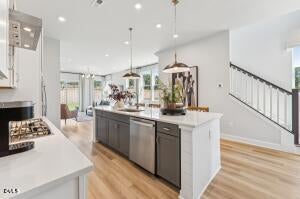
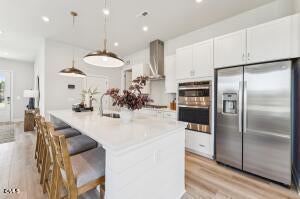
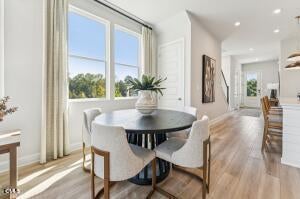
Discover elevated, low-maintenance 55+ active adult living in this beautifully crafted Eva plan by Stanley Martin, located in the highly sought-after Brookside community in Apex. As a desirable end unit, this home features extra side windows for added natural light and enhanced privacy. Step outside to your private covered patio—the ideal setting to relax and enjoy North Carolina's mild seasons year-round. Inside, main-level living takes center stage. The gourmet kitchen serves as the heart of the home, featuring an oversized island and seamless flow into the open dining area and light-filled family room, creating an effortless layout for everyday ease and simple entertaining. Tucked away on the main floor, the primary suite delivers a private, comfortable retreat designed for ultimate convenience. Upstairs, two spacious secondary bedrooms, a versatile loft, and a dedicated study offer flexible space to suit your lifestyle—perfect for a home office, hobby room, or welcoming visiting family and grandkids. With an oversized two-car garage and full exterior maintenance included, you can enjoy a true "lock-and-leave" lifestyle. Spend less time on yard work and more time taking advantage of everything the area has to offer. Brookside residents enjoy unbeatable proximity to Beaver Creek shopping and dining, scenic local greenways, vibrant Downtown Apex, and easy access to major highways and RDU Airport. This premier 55+ active adult home brings together dynamic end-unit living, effortless main-level primary living, a gourmet kitchen with an oversized island, and a private covered patio, all complemented by flexible upstairs loft space and a lock-and-leave low-maintenance lifestyle. Disclaimer: Photos are for representation purposes only and do not depict the actual home.

Save
Ask
Tour
Hide
Share
Listing Snapshot
Price 
$555,000
Days On Site 
0 Days
Bedrooms 
3
Inside Area (SqFt) 
2,221 sqft
Total Baths 
3
Full Baths 
2
Partial Baths 
1
Lot Size 
0.08 Acres
Year Built 
2026
MLS® Number 
10189976
Status 
Active
Property Tax 
N/A
HOA/Condo/Coop Fees 
$225 monthly
Sq Ft Source 
N/A
Friends & Family
Recent Activity
22 hours agoListing first seen on site
22 hours agoListing updated with changes from the MLS®
General Features
Acres 
0.08
Attached Garage 
Yes
Foundation 
Slab
Garage 
Yes
Garage Spaces 
2
Home Warranty 
Yes
Levels 
Two
Parking 
AttachedGarageDrivewayGarage Door Opener
Parking Spaces 
4
Property Condition 
New Construction
Property Sub Type 
Townhouse
Sewer 
Public Sewer
SqFt Above 
2221
SqFt Total 
2221
Style 
Traditional
Utilities 
Natural Gas Connected
Water Source 
Public
Interior Features
Appliances 
CooktopDishwasherExhaust FanGas CooktopMicrowaveOvenPlumbed For Ice Maker
Cooling 
Central AirDualZoned
Flooring 
CarpetCeramic TileVinyl
Heating 
Central
Interior 
Double VanityHigh CeilingsKitchen IslandOpen FloorplanWalk-In Closet(s)Master Downstairs
Laundry Features 
Laundry RoomMain Level
Main Level Bedrooms 
1
Bedroom 2 
Dimensions - 11.8 x 13.2Level - Second
Bedroom 3 
Dimensions - 11.8 x 13.2Level - Second
Dining Room 
Dimensions - 14.5 x 9.1Level - Main
Family Room 
Dimensions - 14.5 x 14.1Level - Main
Loft 
Dimensions - 13.1 x 23.1Level - Second
Master Bedroom 
Dimensions - 14.1 x 14.1Level - Main
Office 
Dimensions - 10.0 x 7.83Level - Second
Save
Ask
Tour
Hide
Share
Exterior Features
Construction Details 
Fiber Cement
Lot Features 
Landscaped
Patio And Porch 
CoveredScreened
Roof 
Shingle
Windows/Doors 
Sliding Doors
Community Features
Association Amenities 
LandscapingMaintenance GroundsManagementPicnic Area
Association Dues 
225
Community Features 
Street LightsSidewalks
Financing Terms Available 
CashConventionalVA Loan
HOA Fee Frequency 
Monthly
Senior Community 
Yes
Schools
School District
Unknown
Elementary School
Wake - Baucom Elementary
Middle School
Wake - Holly Ridge Middle
High School
Wake - Middle Creek High
Listing courtesy of Aimee Vasilik of SM North Carolina Brokerage


Listings that are marked with an icon are provided courtesy of the Triangle MLS, Inc. of North Carolina, Internet Data Exchange Database. Copyright 2026 Triangle MLS, Inc. of North Carolina. All rights reserved.

Last checked: 2026-09-02 03:41 PM UTC

Neighborhood & Commute
Source: Walkscore
Disclosure: Community information and market data powered by Constellation Data Labs. Information is deemed reliable but not guaranteed.
Save
Ask
Tour
Hide
Share