Save
Ask
Tour
Hide
Share
$419,900
New Listing

2530 W Wilson Street
Durham, NC 27705

For Sale|Single Family Residence|Active
2
Beds
3
Total Baths
2
Full Baths
1
Partial Bath
1,191
SqFt
$353
/SqFt
2026
Built
Subdivision:
Not in a Subdivision
County:
Durham
Call Now: 919-404-SHOW
Is this the listing for you? We can help make it yours.
919-404-SHOW
2530 W Wilson Street2530 W Wilson Street2530 W Wilson Street2530 W Wilson Street
Save
Ask
Tour
Hide
Share

Mortgage Calculator

Monthly Payment (Est.)

$1,916
Calculator powered by Showcase IDX, a Constellation1 Company. Copyright ©2026 Information is deemed reliable but not guaranteed.

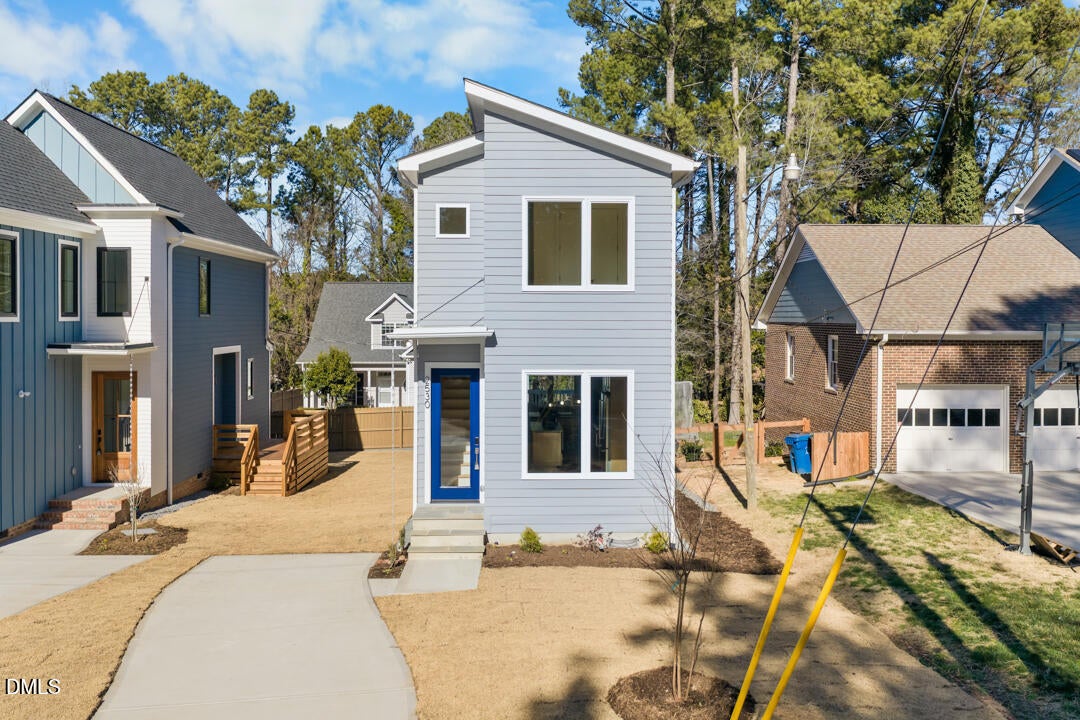
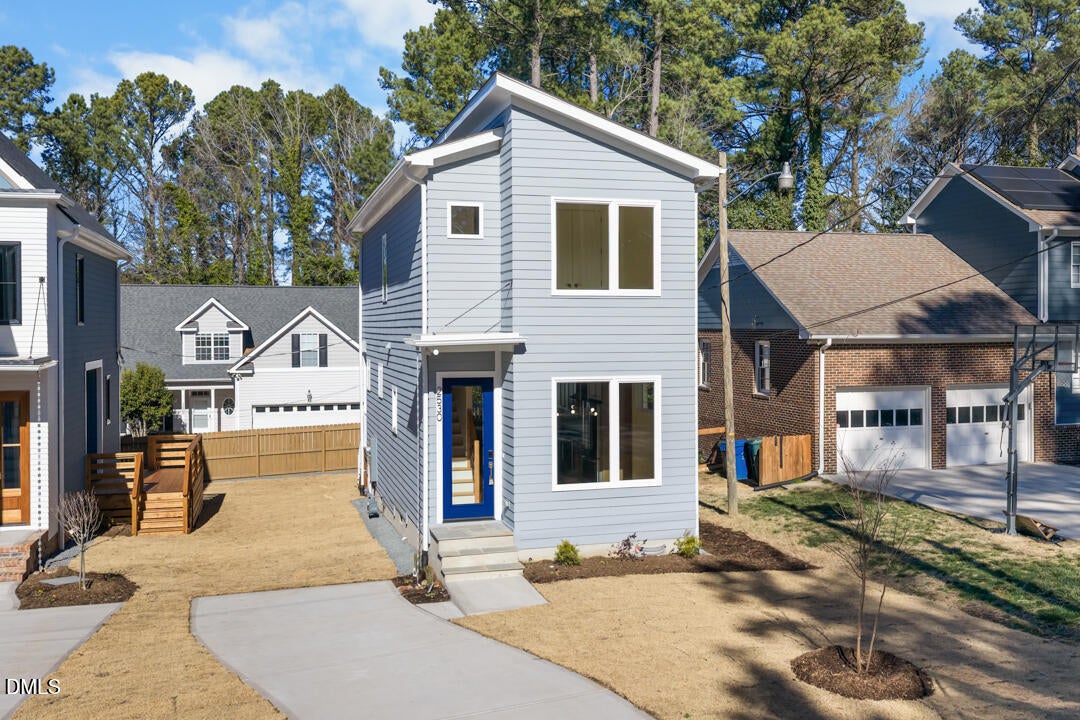
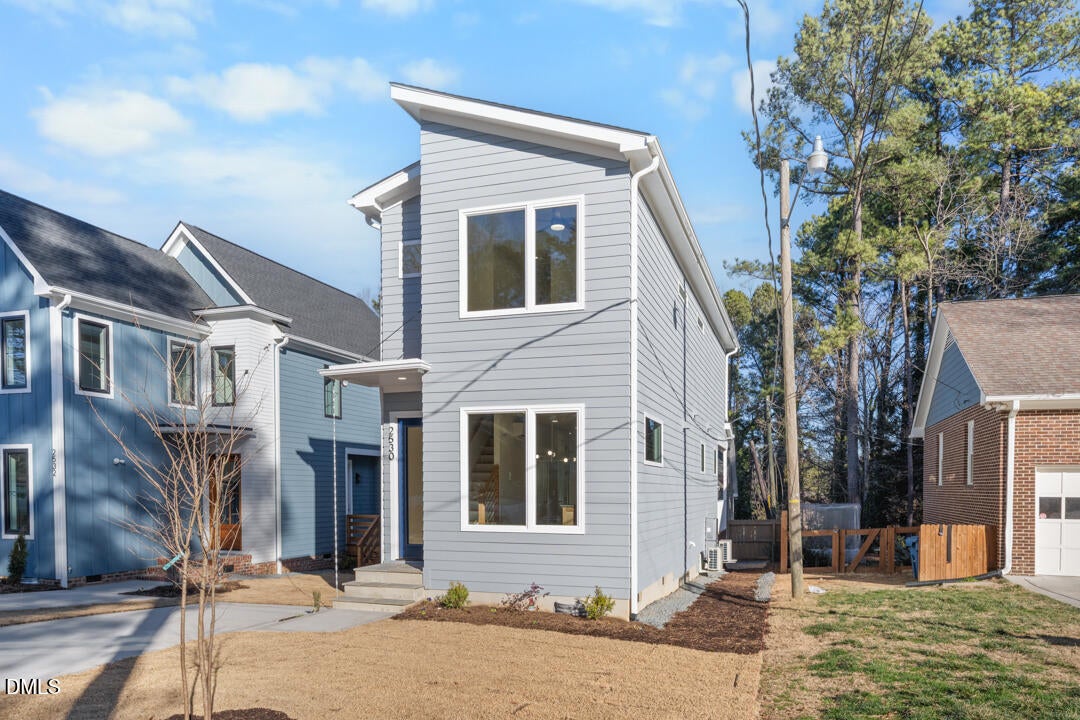
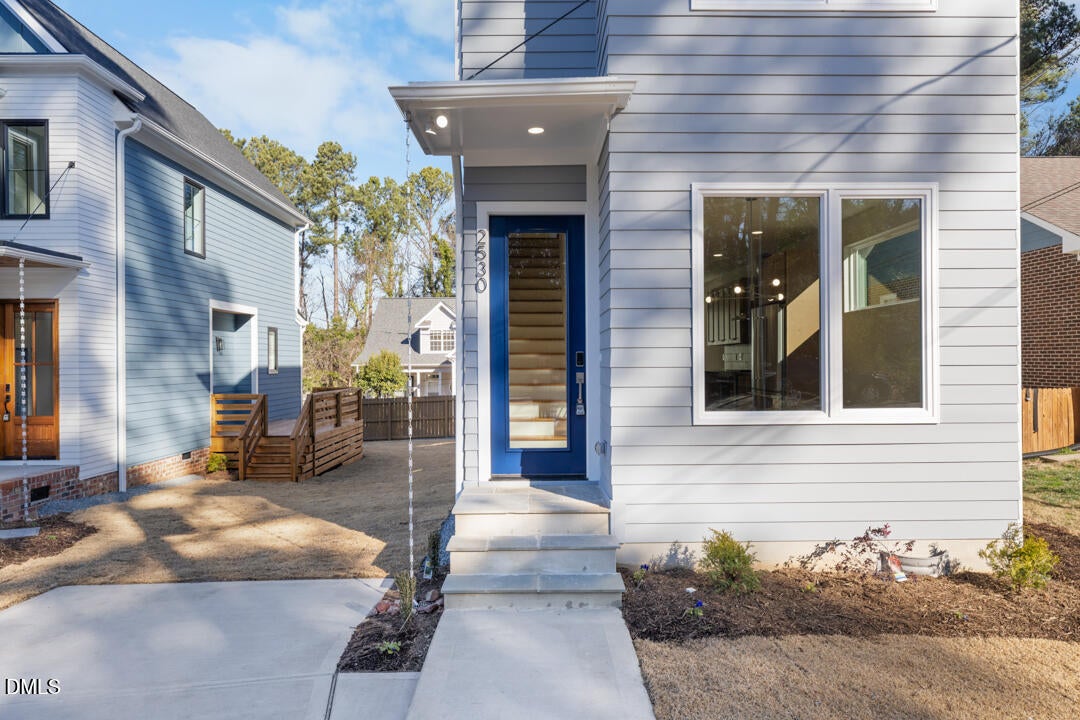
Luxury finishes. Prime Durham location. Low-maintenance living. Discover exceptional value in this brand-new home by Gold Leaf Ventures LLC, ideally located just minutes from Duke University, Duke Hospital, downtown Durham, Hillandale Golf Course, and major commuter routes. Offering the perfect blend of style, convenience, and thoughtful design, this home is ideal for professionals, medical staff, first-time buyers, investors, or anyone seeking a lock-and-leave lifestyle. Inside, oversized windows and site-finished hardwood floors create a bright, open living space that feels far larger than its footprint. The designer kitchen features premium quartzite countertops, real wood cabinetry, KitchenAid appliances, a Cosmo microwave, and a convenient pot filler—bringing both beauty and function to everyday living. Upstairs, two spacious bedroom suites each offer private bathrooms, providing ideal privacy for guests, roommates, or a dedicated home office. Built with comfort and efficiency in mind, the home includes separate mini-split HVAC systems for each floor, a Rinnai tankless water heater, smart lock entry, and quality craftsmanship throughout. Outside, enjoy a covered front porch with the option to screen it in, a private two-car concrete driveway, fresh landscaping, and new sod. With limited opportunities for new construction this close to Duke at this price point, this home offers an exceptional combination of location, quality, and value.

Save
Ask
Tour
Hide
Share
Listing Snapshot
Price 
$419,900
Days On Site 
0 Days
Bedrooms 
2
Inside Area (SqFt) 
1,191 sqft
Total Baths 
3
Full Baths 
2
Partial Baths 
1
Lot Size 
0.4 Acres
Year Built 
2026
MLS® Number 
10189966
Status 
Active
Property Tax 
$5,946.23
HOA/Condo/Coop Fees 
N/A
Sq Ft Source 
N/A
Friends & Family
Recent Activity
22 hours agoListing first seen on site
22 hours agoListing updated with changes from the MLS®
General Features
Acres 
0.4
Green Energy Efficient 
ThermostatWindows
Levels 
Two
Parking 
ConcreteDrivewayPrivate
Property Condition 
New Construction
Property Sub Type 
Single Family Residence
Security 
Carbon Monoxide Detector(s)Smoke Detector(s)
Sewer 
Public Sewer
Special Circumstances 
Standard
SqFt Above 
1191
SqFt Total 
1191
Style 
Modern
Utilities 
Cable AvailableElectricity ConnectedNatural Gas ConnectedSewer ConnectedUnderground UtilitiesWater Connected
Water Source 
Public
Zoning 
R-8
Interior Features
Appliances 
DisposalDishwasherENERGY STAR Qualified AppliancesFreezerGas RangeGas Water HeaterIce MakerMicrowaveRefrigeratorTankless Water Heater
Basement 
Crawl Space
Cooling 
Central AirCeiling Fan(s)ElectricHeat PumpMulti Units
Flooring 
TileWood
Heating 
ElectricHeat Pump
Interior 
Ceiling Fan(s)High CeilingsKitchen IslandOpen FloorplanPantrySmart ThermostatVaulted Ceiling(s)Walk-In Closet(s)High Speed Internet
Laundry Features 
Laundry ClosetElectric Dryer HookupUpper Level
Window Features 
Double Pane WindowsScreens
Bathroom 2 
Level - Second
Bathroom 3 
Dimensions - 6.83 x 3.08Level - Main
Bedroom 2 
Dimensions - 17.25 x 13.83Level - Second
Dining Room 
Dimensions - 8.75 x 13.75Level - Main
Kitchen 
Dimensions - 16.67 x 10.33Level - Main
Living Room 
Dimensions - 13.83 x 13.75Level - Main
Master Bedroom 
Dimensions - 18.75 x 13.83Level - Second
Save
Ask
Tour
Hide
Share
Exterior Features
Construction Details 
Batts InsulationFrameGlassHardiPlank TypeShingle SidingStucco
Exterior 
LightingOtherRain Gutters
Lot Features 
Back YardFew TreesFront YardLandscapedNear Golf CourseRectangular Lot
Patio And Porch 
CoveredFront Porch
Road Frontage 
City Street
Roof 
Shingle
Windows/Doors 
Double Pane WindowsScreens
Community Features
Financing Terms Available 
CashConventionalVA Loan
Schools
School District
Unknown
Elementary School
Durham - E K Powe Elementary
Middle School
Durham - Brogden Middle
High School
Durham - Riverside High
Listing courtesy of Angela Burkall of West & Woodall Real Estate - D


Listings that are marked with an icon are provided courtesy of the Triangle MLS, Inc. of North Carolina, Internet Data Exchange Database. Copyright 2026 Triangle MLS, Inc. of North Carolina. All rights reserved.

Last checked: 2026-09-02 03:41 PM UTC

Neighborhood & Commute
Source: Walkscore
Disclosure: Community information and market data powered by Constellation Data Labs. Information is deemed reliable but not guaranteed.
Save
Ask
Tour
Hide
Share