Save
Ask
Tour
Hide
Share
$499,000
20 Days On Site

1300 St Marys Street 208
Raleigh, NC 27605

For Sale|Condominium|Active
2
Beds
2
Total Baths
2
Full Baths
1,134
SqFt
$440
/SqFt
2015
Built
Subdivision:
Not in a Subdivision
County:
Wake
Call Now: 919-404-SHOW
Is this the listing for you? We can help make it yours.
919-404-SHOW
Upcoming Open Houses
Sat, Sep 26, 2:00 PM - 4:00 PM
1300 St Marys Street 2081300 St Marys Street 2081300 St Marys Street 2081300 St Marys Street 208
Save
Ask
Tour
Hide
Share

Mortgage Calculator

Monthly Payment (Est.)

Enter an interest rate to see your estimated monthly payment.
Calculator powered by Showcase IDX, a Constellation1 Company. Copyright ©2026 Information is deemed reliable but not guaranteed.

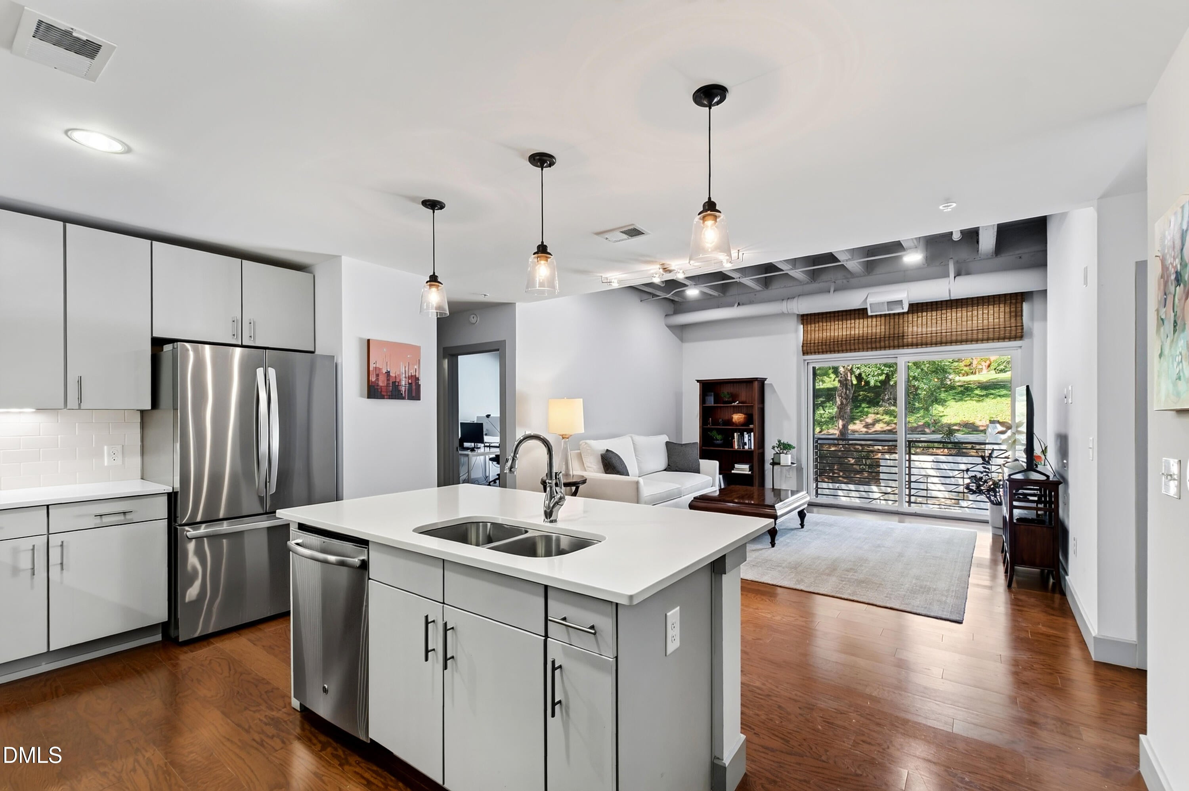
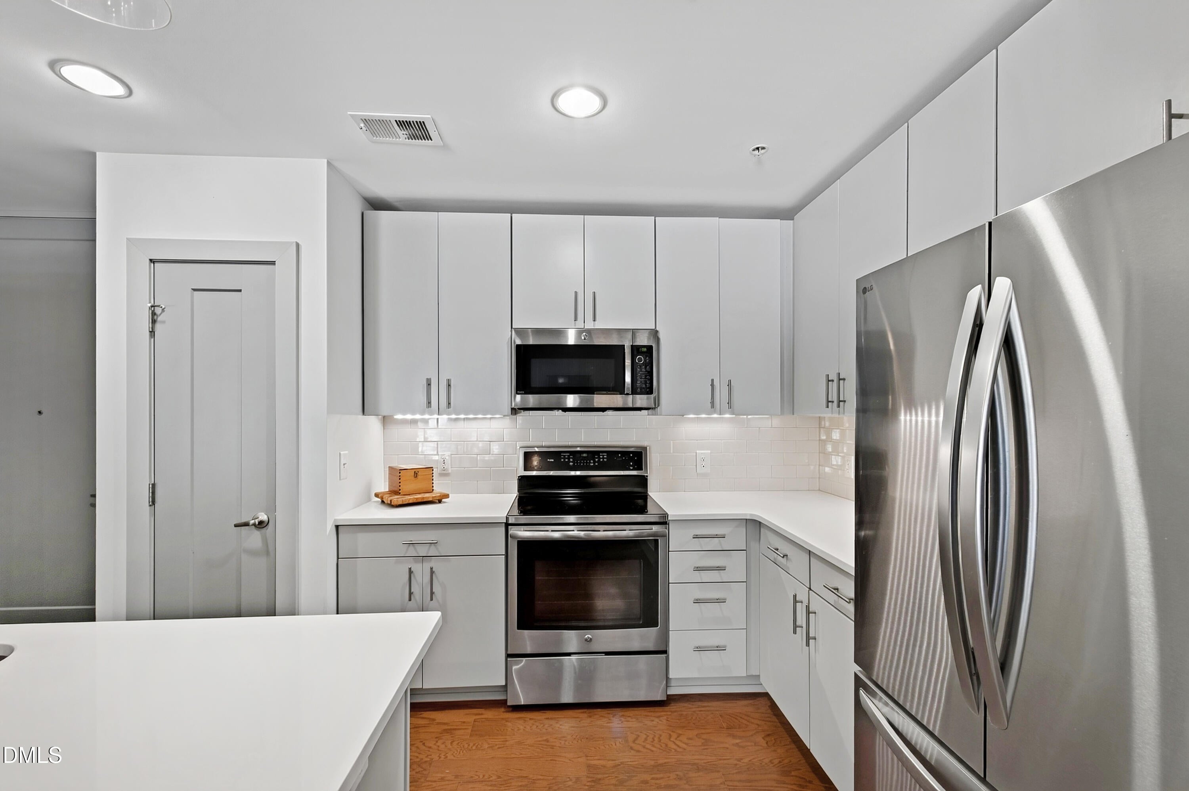
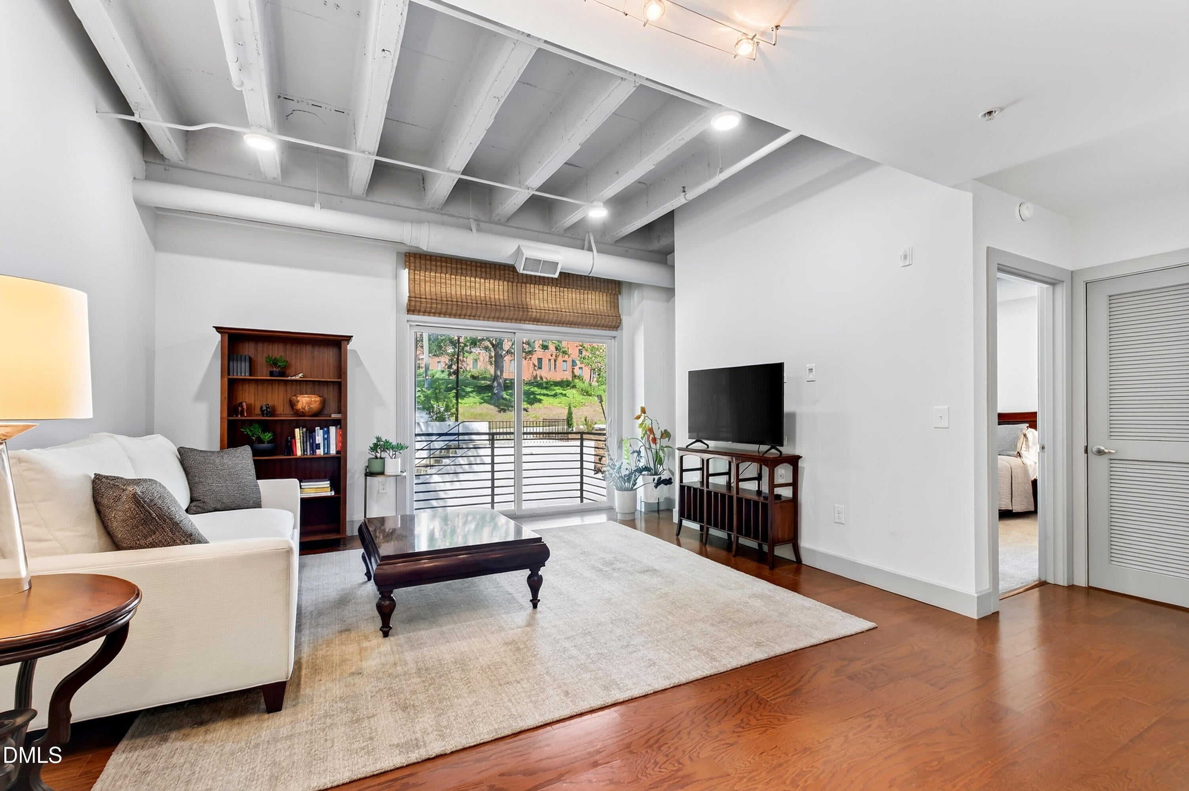
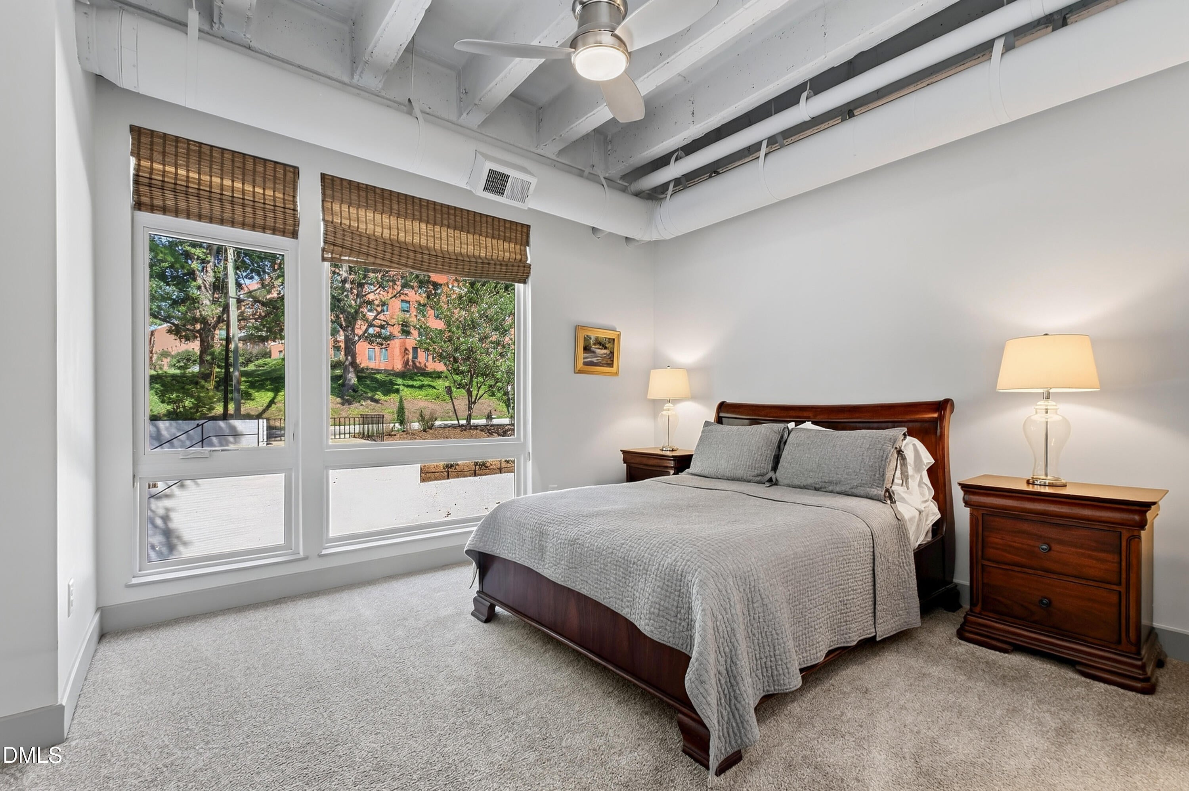
Welcome to 1300 St. Mary's Street, Unit 208! This 2-bedroom, 2-bath condo offers comfortable urban living in a great Inside the Beltline location. The unit shows like new and features an open floor plan, tall ceilings, and lots of natural light. The updated kitchen opens to the living area and includes stainless steel appliances, ample counter space, and plenty of storage. Hardwood floors run throughout the main living areas, with carpet in both bedrooms. Both bedrooms have walk-in closets and private bathrooms, with one featuring a double vanity. A dedicated laundry room adds to the convenience of the layout. Located within walking distance of the Village District and historic Hayes Barton, with easy access to shopping and restaurants. Five Points and North Hills are just a short drive away, offering even more dining, shopping, and entertainment options. Enjoy the convenience of nearby public transportation and quick access to major highways. The building offers a gorgeous private pool, fitness center, conference room, comfortable lobby, and mail room. Unit 208 also includes one assigned parking space, ample guest parking, and a private storage unit downstairs. You won't want to miss this opportunity!!

Save
Ask
Tour
Hide
Share
Listing Snapshot
Price 
$499,000
Days On Site 
20 Days
Bedrooms 
2
Inside Area (SqFt) 
1,134 sqft
Total Baths 
2
Full Baths 
2
Partial Baths 
N/A
Lot Size 
N/A
Year Built 
2015
MLS® Number 
10189962
Status 
Active
Property Tax 
$4,717.96
HOA/Condo/Coop Fees 
$463.91 monthly
Sq Ft Source 
N/A
Friends & Family
Recent Activity
3 weeks agoListing first seen on site
3 weeks agoListing updated with changes from the MLS®
General Features
Foundation 
Permanent
Levels 
Three Or More
Parking 
AssignedParking Lot
Parking Spaces 
1
Property Sub Type 
Condominium
Security 
Key Card Entry
Sewer 
Public Sewer
Special Circumstances 
Standard
SqFt Above 
1134
SqFt Total 
1134
Style 
ContemporaryTransitional
Utilities 
Cable Available
Water Source 
Public
Zoning 
OX-5
Interior Features
Appliances 
DryerDishwasherElectric OvenElectric RangeElectric Water HeaterFreezerMicrowaveRefrigeratorStainless Steel Appliance(s)Washer
Cooling 
Central Air
Flooring 
CarpetHardwoodTile
Heating 
Heat Pump
Interior 
Ceiling Fan(s)ElevatorKitchen IslandPantryWalk-In Closet(s)High Speed Internet
Laundry Features 
Laundry RoomIn Unit
Main Level Bedrooms 
2
Bedroom 2 
Dimensions - 12.2 x 11.4Level - Main
Family Room 
Dimensions - 16.0 x 14.7Level - Main
Kitchen 
Dimensions - 12.0 x 16.5Level - Main
Master Bedroom 
Dimensions - 12.2 x 14.2Level - Main
Other 
Dimensions - 4.0 x 8.0Level - MainDescription - Balcony
Save
Ask
Tour
Hide
Share
Exterior Features
Construction Details 
Other
Exterior 
BalconyOutdoor GrillStorage
Patio And Porch 
Patio
Pool Features 
AssociationIn GroundPrivate
Private Pool 
Yes
Roof 
Membrane
Community Features
Accessibility Features 
Accessible BedroomAccessible ClosetsAccessible EntranceAccessible Kitchen
Association Amenities 
BarbecueElevator(s)Fitness CenterLandscapingMaintenanceMaintenance GroundsMeeting RoomParkingPool
Association Fee 
$463.91
Association Fee Frequency 
Monthly
Community Features 
Pool
Financing Terms Available 
CashConventional
Schools
School District
Unknown
Elementary School
Wake - Lacy Elementary
Middle School
Wake - Oberlin Middle
High School
Wake - Needham Broughton High
Listing courtesy of Jenny Sloan of Rich Realty Group


Listings that are marked with an icon are provided courtesy of the Triangle MLS, Inc. of North Carolina, Internet Data Exchange Database. Copyright 2026 Triangle MLS, Inc. of North Carolina. All rights reserved.

Last checked: 2026-09-22 12:25 AM UTC

Neighborhood & Commute
Source: Walkscore
Disclosure: Community information and market data powered by Constellation Data Labs. Information is deemed reliable but not guaranteed.
Save
Ask
Tour
Hide
Share