
153 Syracuse DriveClayton, NC 27527
Mortgage Calculator
Monthly Payment (Est.)
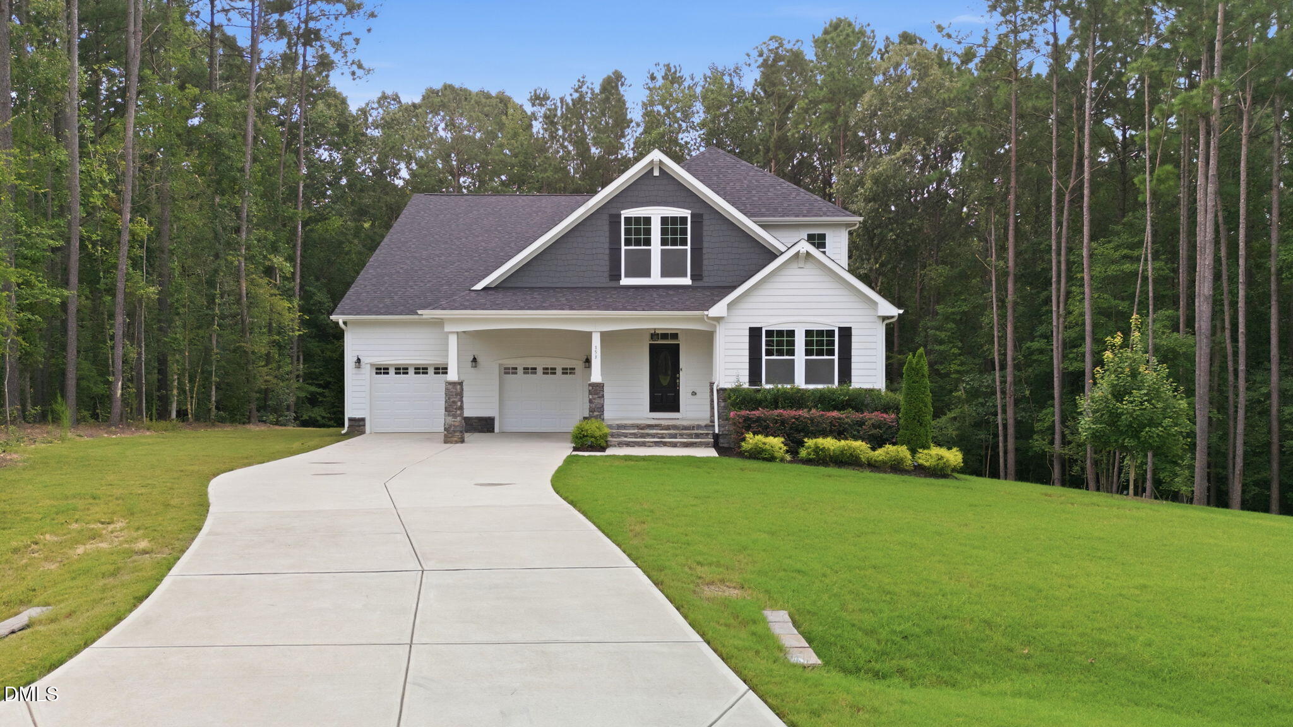
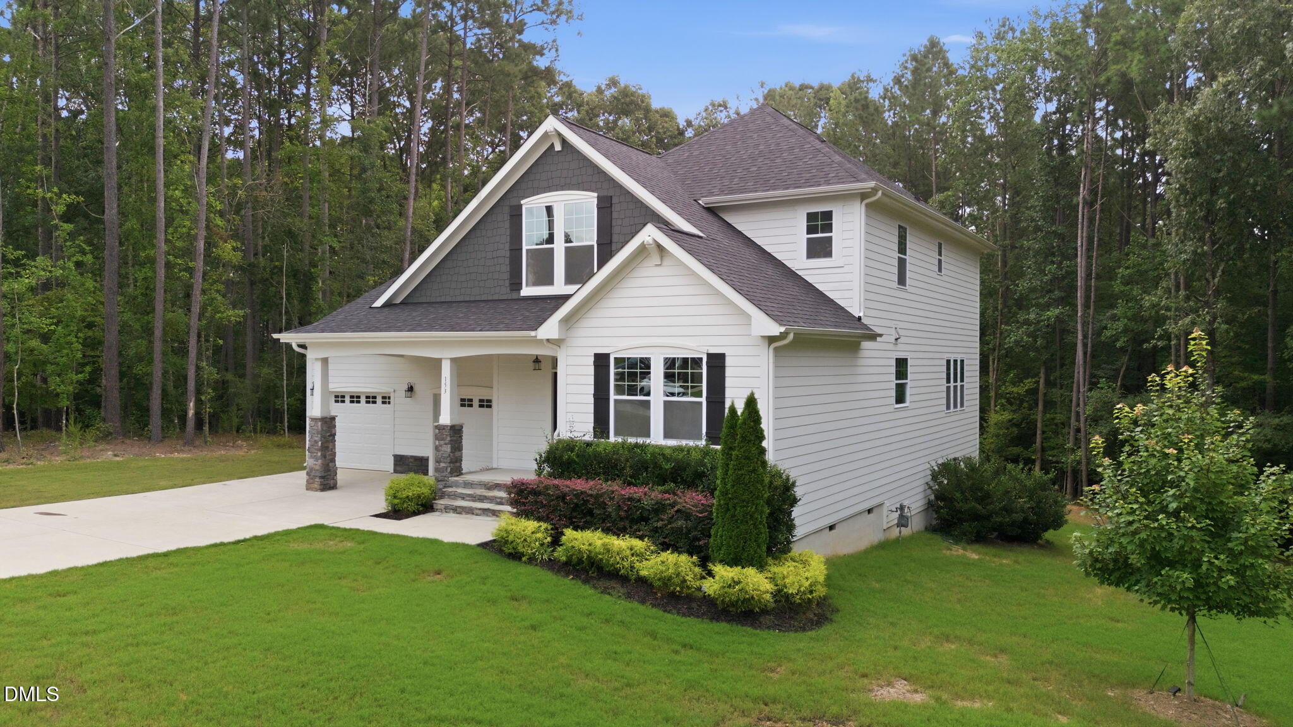
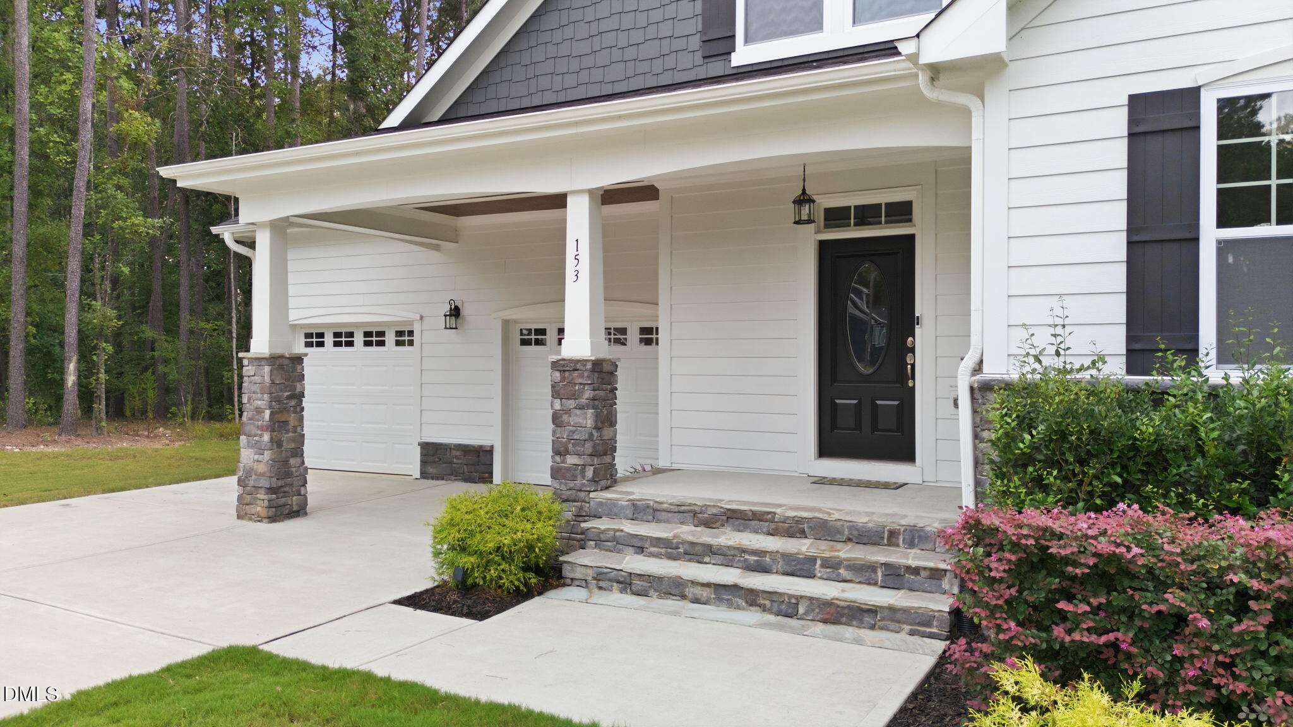
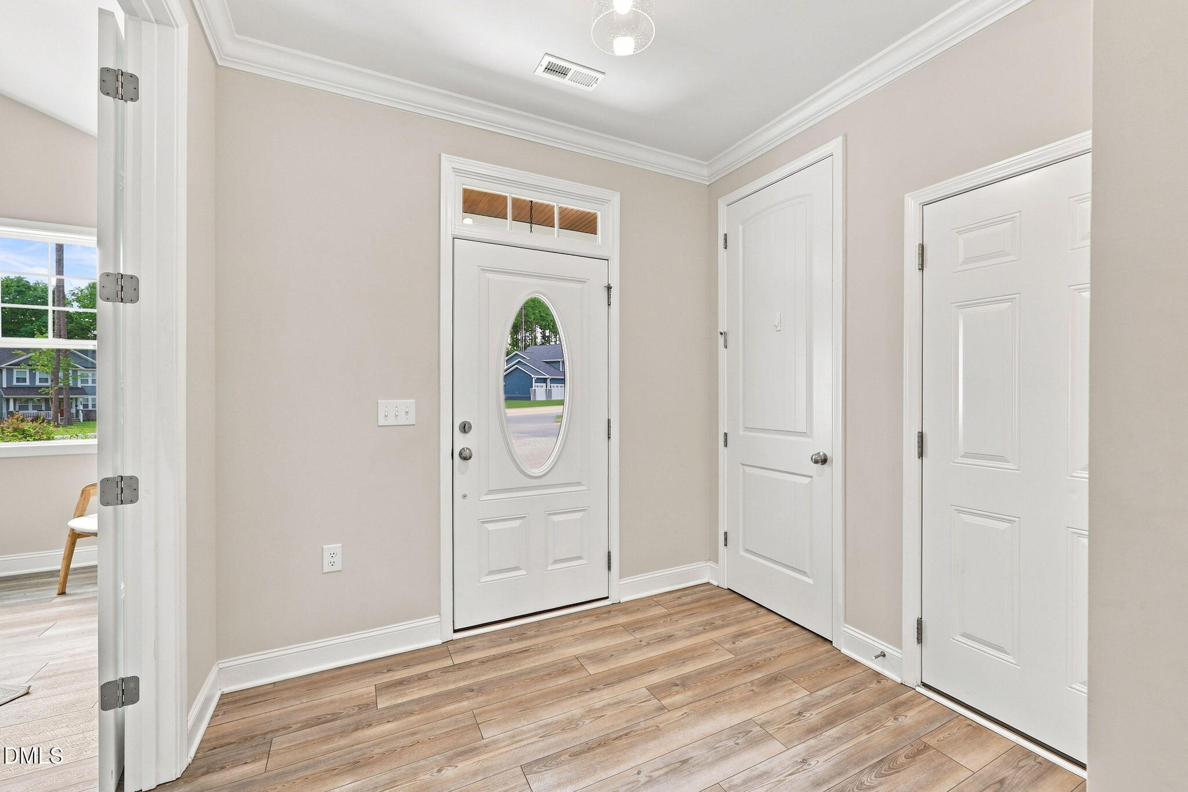
Enter an interest rate to see your estimated monthly payment.Welcome home to this beautifully designed residence, situated on a 1.27 acre cul de sac lot in the prestigious Portofino Equestrian community. This thoughtfully designed floor plan features a spacious primary suite on the first floor, along with a dedicated home office. Inside you will find spacious rooms enhanced by light flooring and abundant natural light- a real open concept treat. The kitchen is stylish and functional, with a large island, quartz counter tops, and a pot filler. Upstairs there are three additional bedrooms, two that share a bath and one with an ensuite bath. The bonus room is truly immense, providing space for big gatherings and lots of stay at home fun. With the space, privacy and sought after features, this home is one you won't want to miss. Come experience everything this exceptional property has to offer!
| 4 weeks ago | Listing first seen on site | |
| 4 weeks ago | Listing updated with changes from the MLS® |

Listings that are marked with an icon are provided courtesy of the Triangle MLS, Inc. of North Carolina, Internet Data Exchange Database. Copyright 2026 Triangle MLS, Inc. of North Carolina. All rights reserved.
Last checked: 2026-09-29 05:57 AM UTC
Did you know? You can invite friends and family to your search. They can join your search, rate and discuss listings with you.