Save
Ask
Tour
Hide
Share
$520,000
New Listing

160 Helms-dogwood Road
Benson, NC 27504

For Sale|Single Family Residence|Active
3
Beds
4
Total Baths
3
Full Baths
1
Partial Bath
3,142.46
SqFt
$165
/SqFt
2026
Built
Subdivision:
Not in a Subdivision
County:
Johnston
Call Now: 919-404-SHOW
Is this the listing for you? We can help make it yours.
919-404-SHOW
160 Helms-dogwood Road160 Helms-dogwood Road160 Helms-dogwood Road160 Helms-dogwood Road
Save
Ask
Tour
Hide
Share

Mortgage Calculator

Monthly Payment (Est.)

$2,372
Calculator powered by Showcase IDX, a Constellation1 Company. Copyright ©2026 Information is deemed reliable but not guaranteed.

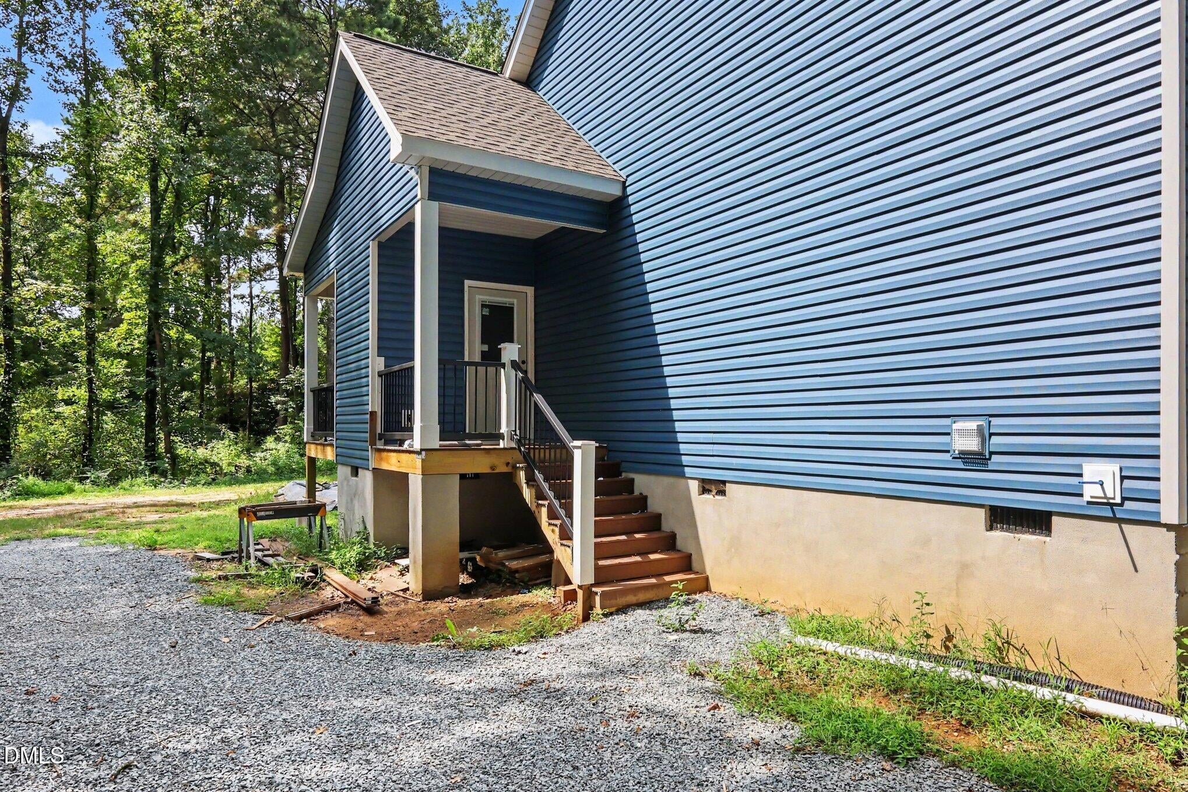
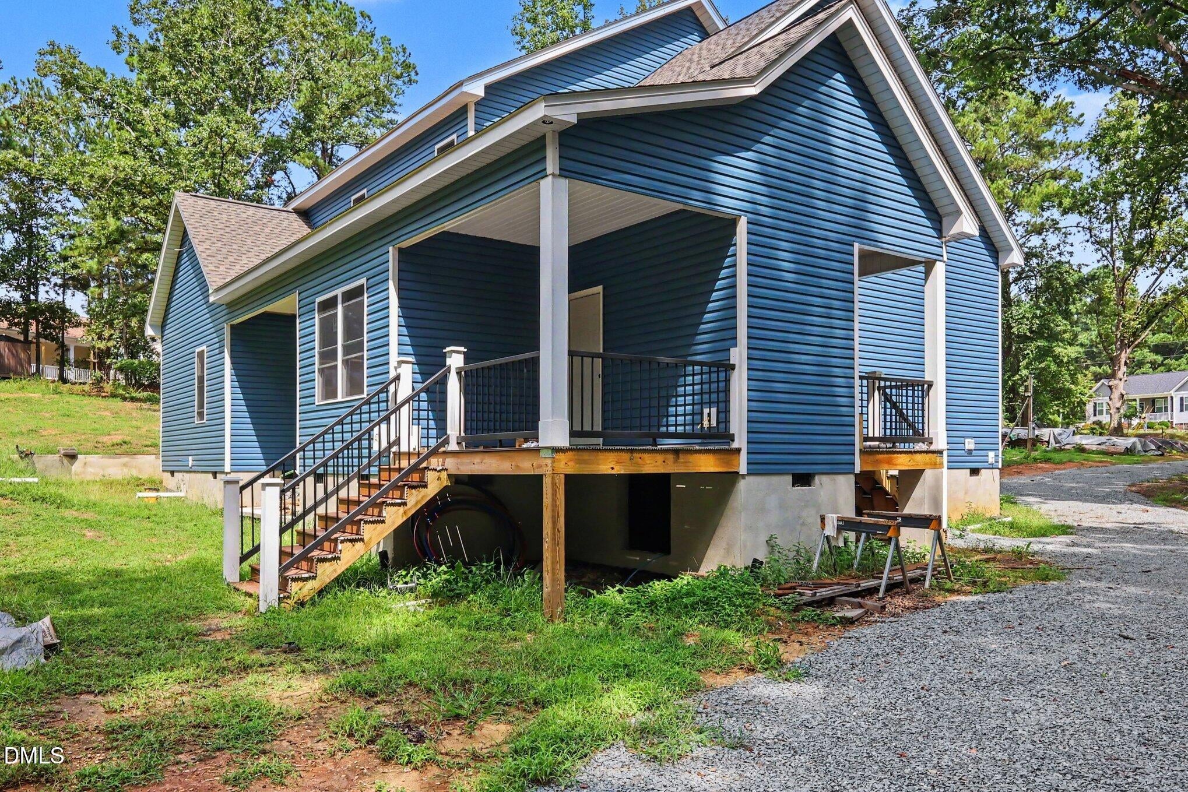
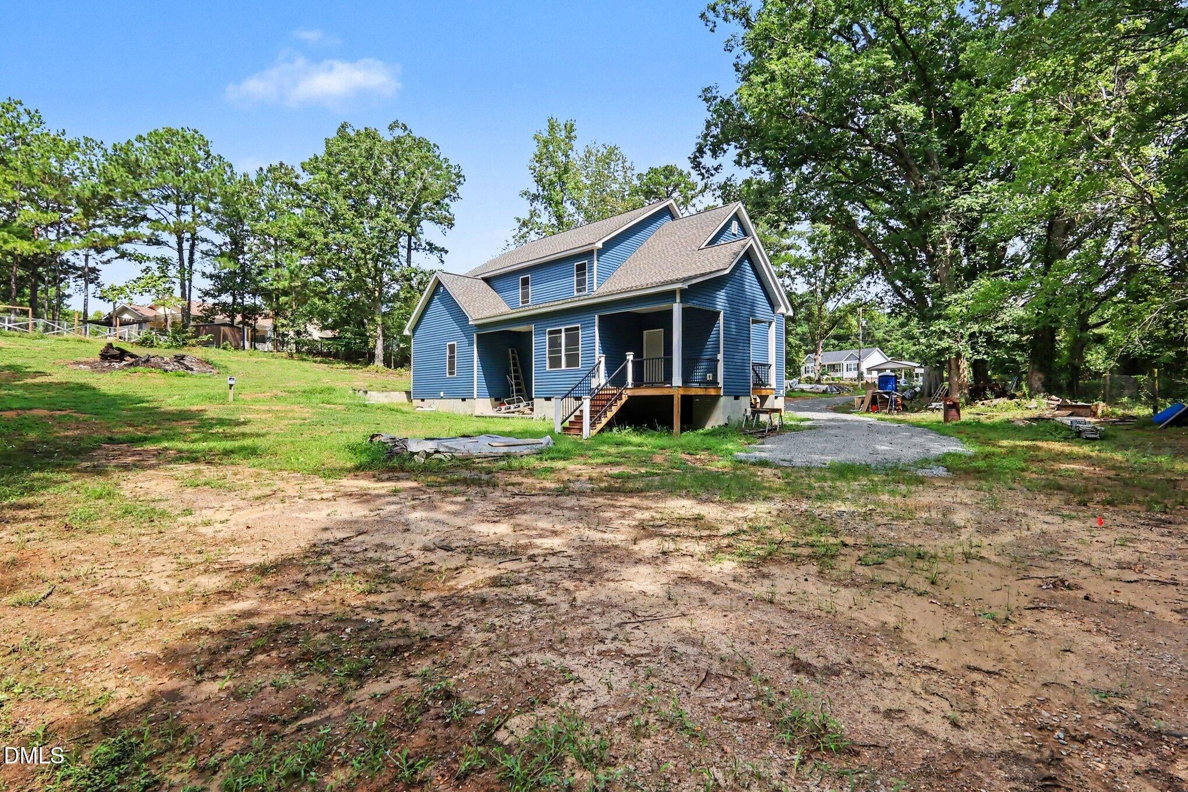
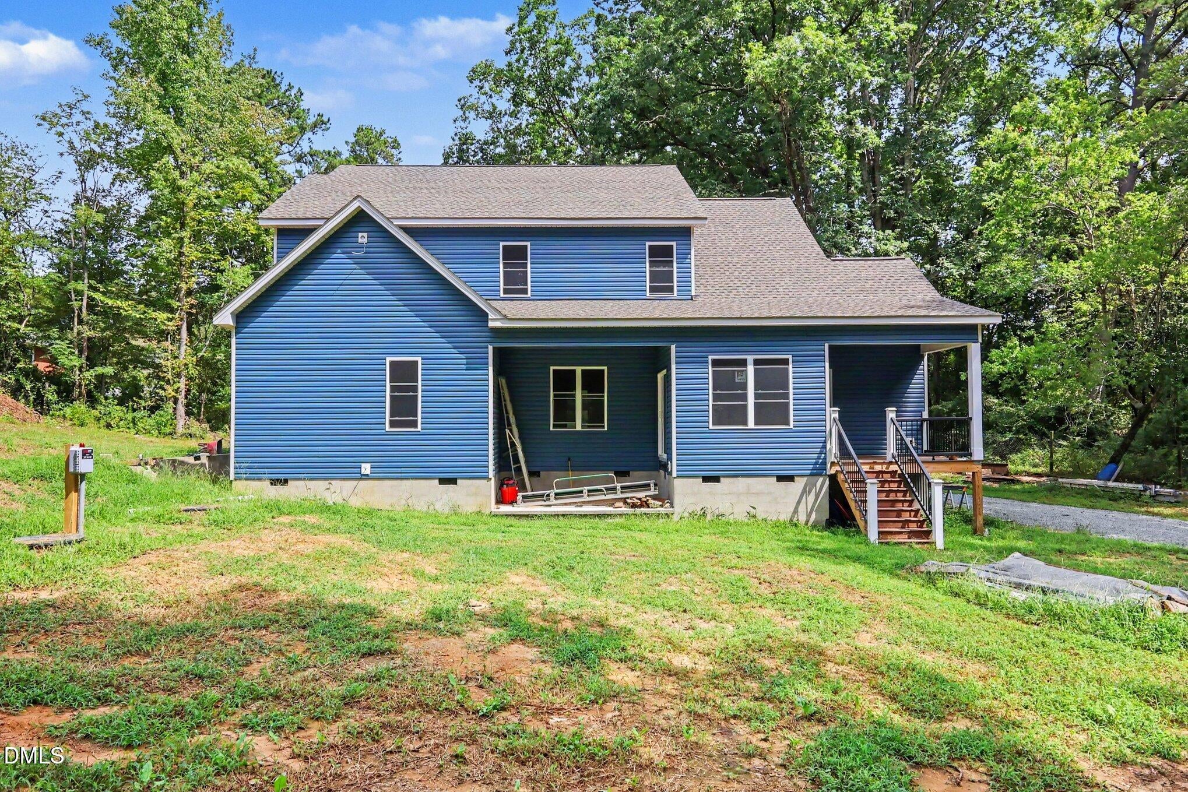
New construction home ready for your finishing touches! Home is framed and ready for the buyer to make their own selections. Almost 1.5 acres with NO HOA! Tons of street for privacy and set far off the road. Plus a huge 24x36 shop in the backyard with a porch! Inside is a master down plan with two additional bathrooms upstairs, each with their own private bath! Open concept between the living room, kitchen, and breakfast area. Plus an office downstairs, great for remote work. Besides the two bedrooms upstairs theres a rec room with an optional 4th bedroom the builder is willing to create. The builder has gone to great lengths to make a truly incredible home thats energy efficient and utilizes all the square footage in a smart way. Plus you get to pick all the final selections including the kitchen cabinets/counters, bathroom finishes, all flooring throughout.

Save
Ask
Tour
Hide
Share
Listing Snapshot
Price 
$520,000
Days On Site 
0 Days
Bedrooms 
3
Inside Area (SqFt) 
3,142.46 sqft
Total Baths 
4
Full Baths 
3
Partial Baths 
1
Lot Size 
1.45 Acres
Year Built 
2026
MLS® Number 
10189955
Status 
Active
Property Tax 
$573.19
HOA/Condo/Coop Fees 
N/A
Sq Ft Source 
N/A
Friends & Family
Recent Activity
23 hours agoListing first seen on site
23 hours agoListing updated with changes from the MLS®
General Features
Acres 
1.45
Parking 
Driveway
Parking Spaces 
5
Property Condition 
New Construction
Property Sub Type 
Single Family Residence
Sewer 
Septic Tank
Special Circumstances 
Standard
SqFt Above 
3142.46
SqFt Total 
3142.46
Style 
Traditional
Utilities 
Electricity ConnectedWater ConnectedSewer Connected
Water Source 
Well
Interior Features
Appliances 
DishwasherElectric RangeMicrowave
Basement 
Crawl Space
Cooling 
Central AirCeiling Fan(s)
Fireplace 
Yes
Fireplace Features 
Electric
Flooring 
CarpetVinyl
Heating 
Forced Air
Interior 
Ceiling Fan(s)High CeilingsKitchen IslandRecessed LightingWalk-In Closet(s)Master Downstairs
Laundry Features 
Laundry Room
Main Level Bedrooms 
1
Window Features 
ENERGY STAR Qualified WindowsLow Emissivity Windows
Bathroom 2 
Dimensions - 4.8 x 7.1Level - FirstDescription - Half Bath
Bathroom 3 
Dimensions - 7.7 x 11.2Level - Second
Bathroom 4 
Dimensions - 12.2 x 7.9Level - Second
Bedroom 2 
Dimensions - 16.5 x 15.0Level - Second
Bonus Room 
Dimensions - 17.5 x 12.1Level - Second
Breakfast Room 
Dimensions - 10.7 x 7.6Level - First
Dining Room 
Dimensions - 12.1 x 11.7Level - First
Kitchen 
Dimensions - 7.1 x 14.1Level - First
Laundry 
Dimensions - 10.7 x 9.5Level - First
Master Bathroom 
Dimensions - 11.7 x 12.2Level - First
Master Bedroom 
Dimensions - 13.7 x 14.5Level - First
Office 
Dimensions - 11.6 x 11.4Level - First
Other 
Dimensions - 6.11 x 8.1Level - SecondDescription - Storage Room
Save
Ask
Tour
Hide
Share
Exterior Features
Construction Details 
StoneVinyl Siding
Exterior 
Rain Gutters
Fencing 
Chain LinkFenced
Lot Features 
Back YardPrivateWooded
Other Structures 
Workshop
Patio And Porch 
Rear Porch
Roof 
Shingle
Windows/Doors 
ENERGY STAR Qualified WindowsLow Emissivity Windows
Community Features
Financing Terms Available 
ConventionalVA Loan
Schools
School District
Unknown
Elementary School
Johnston - Benson Elementary
Middle School
Johnston - Benson Middle
High School
Johnston - South Johnston High
Listing courtesy of William Maliszewski of Mark Spain Real Estate


Listings that are marked with an icon are provided courtesy of the Triangle MLS, Inc. of North Carolina, Internet Data Exchange Database. Copyright 2026 Triangle MLS, Inc. of North Carolina. All rights reserved.

Last checked: 2026-09-02 03:47 PM UTC

Neighborhood & Commute
Source: Walkscore
Disclosure: Community information and market data powered by Constellation Data Labs. Information is deemed reliable but not guaranteed.
Save
Ask
Tour
Hide
Share