Save
Ask
Tour
Hide
Share
$332,808
New Listing

30 Blackgum Court
Spring Lake, NC 28390

For Sale|Single Family Residence|Active
4
Beds
3
Total Baths
2
Full Baths
1
Partial Bath
1,981
SqFt
$168
/SqFt
2025
Built
Subdivision:
Hidden Lakes
County:
Harnett
Call Now: 919-404-SHOW
Is this the listing for you? We can help make it yours.
919-404-SHOW
30 Blackgum Court30 Blackgum Court30 Blackgum Court30 Blackgum Court
Save
Ask
Tour
Hide
Share

Mortgage Calculator

Monthly Payment (Est.)

$1,518
Calculator powered by Showcase IDX, a Constellation1 Company. Copyright ©2026 Information is deemed reliable but not guaranteed.

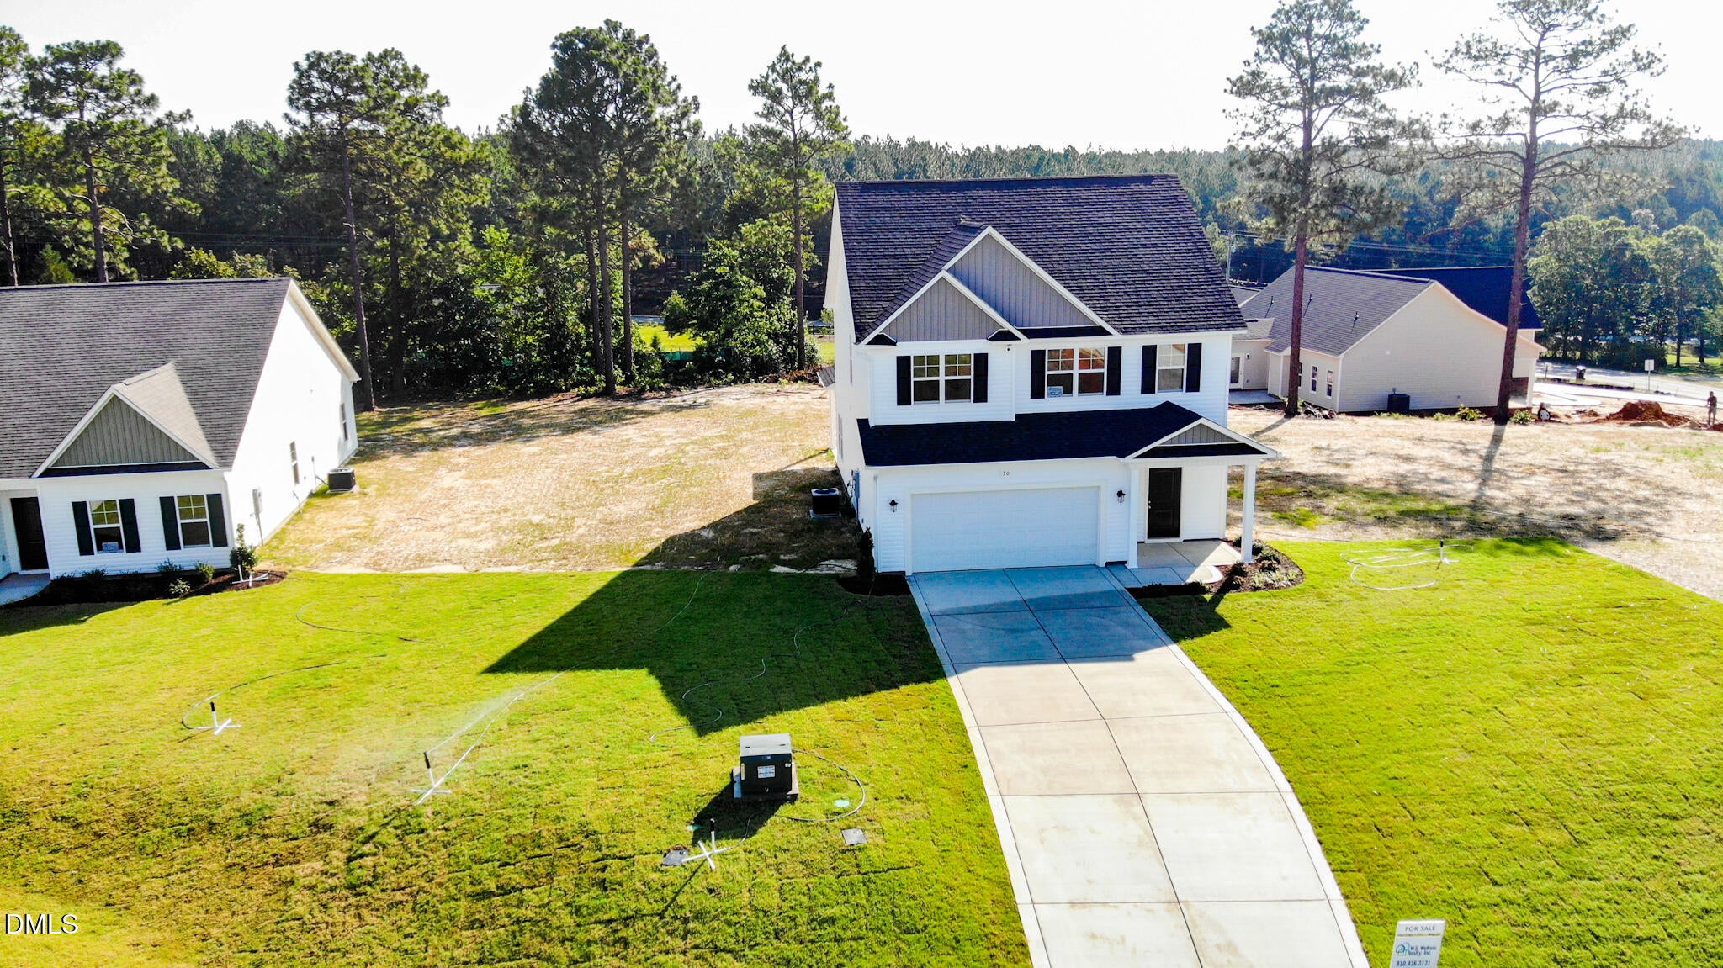
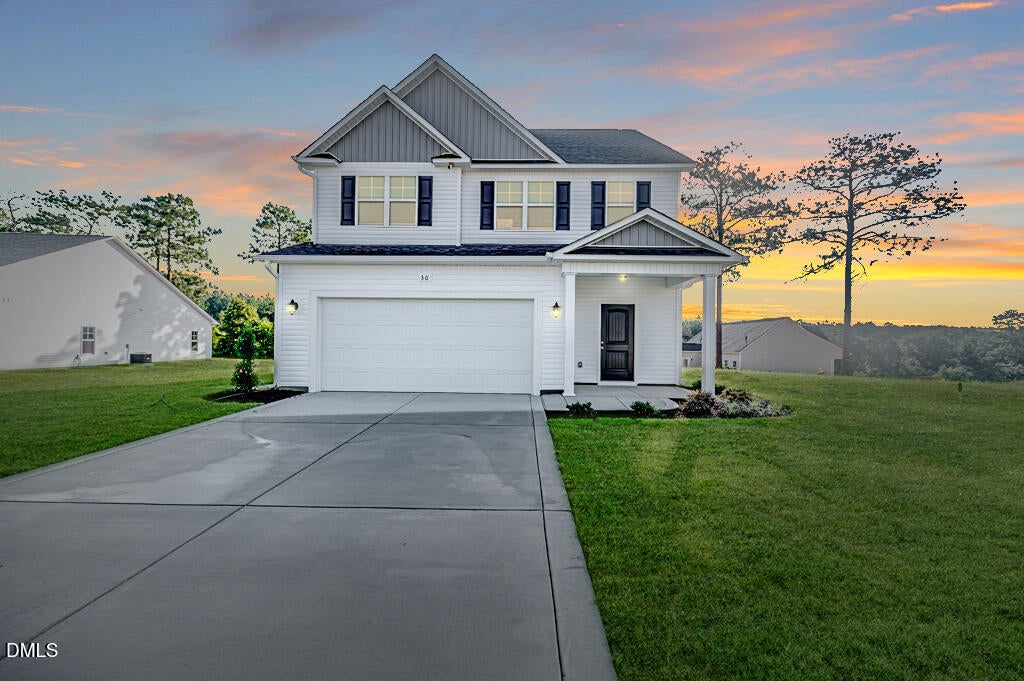
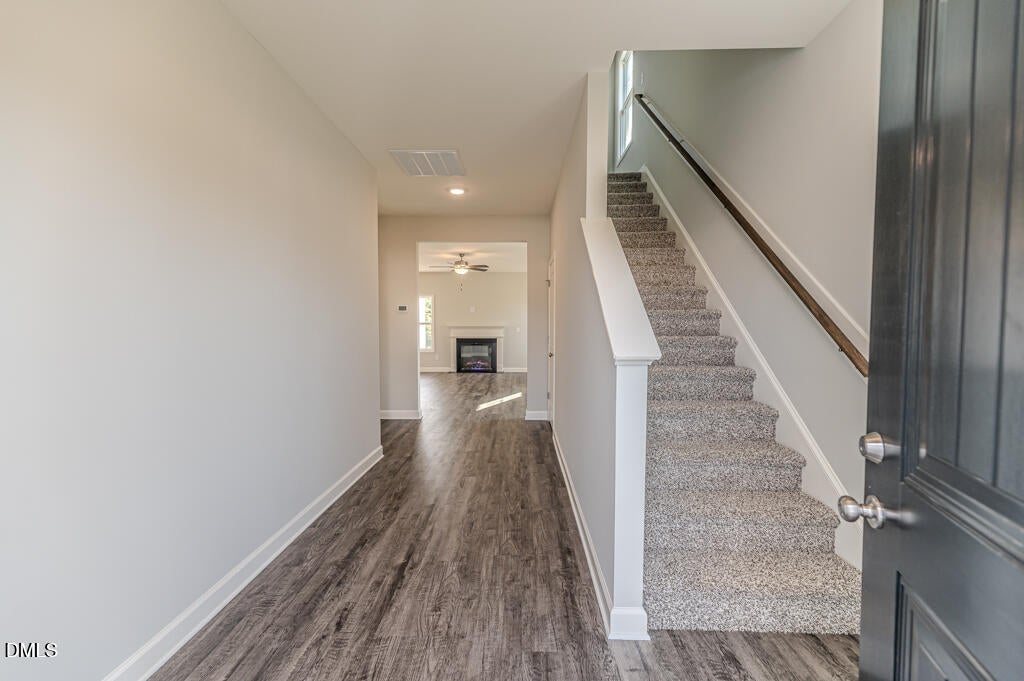
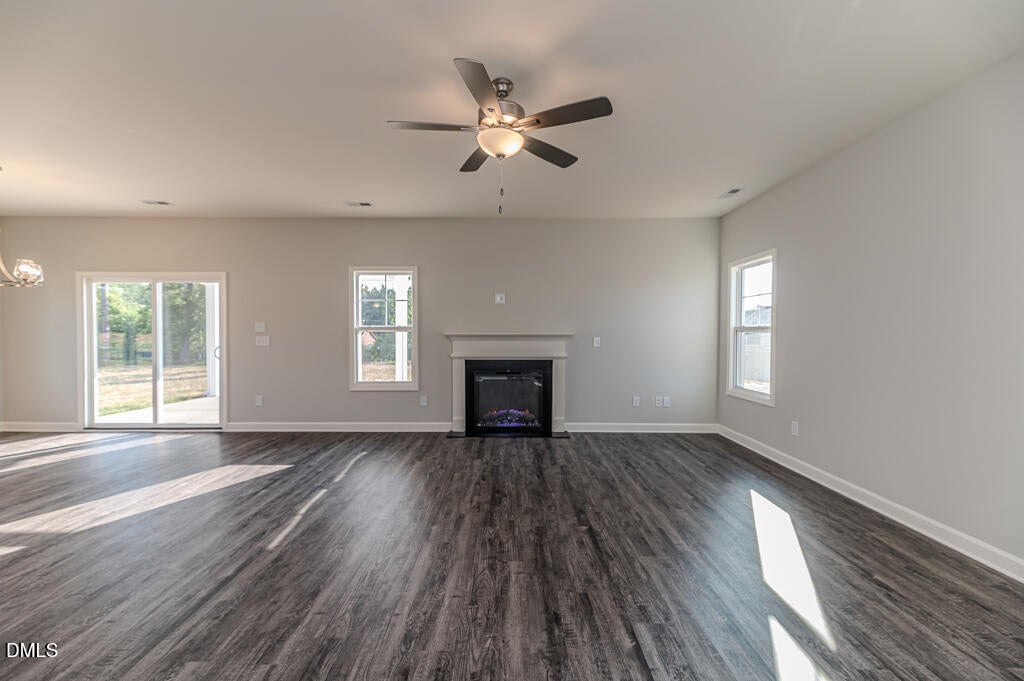
Step into this phenomenal two-story floor plan, designed with everything you need for modern living. As you enter through the covered front porch, you'll immediately notice the luxurious LVP flooring that runs throughout the entire downstairs. The spacious family room, complete with a cozy fireplace, seamlessly flows into the large kitchen. Here, you'll find ample counter space with beautiful granite countertops, an island, and stainless-steel appliances. Upstairs, offers 3 well-sized guest bedrooms, a full bathroom featuring dual sinks, and a convenient laundry room. The impressive owner's retreat, includes a private water closet, a walk-in closet, and a shower. Step outside to your private backyard oasis, complete with a covered back porch — an ideal spot for relaxation or entertaining. All of this is situated on a spacious 0.71-acre lot, offering plenty of room to enjoy the outdoors and create the perfect environment for your lifestyle.

Save
Ask
Tour
Hide
Share
Listing Snapshot
Price 
$332,808
Days On Site 
0 Days
Bedrooms 
4
Inside Area (SqFt) 
1,981 sqft
Total Baths 
3
Full Baths 
2
Partial Baths 
1
Lot Size 
0.71 Acres
Year Built 
2025
MLS® Number 
10189951
Status 
Active
Property Tax 
$2,478
HOA/Condo/Coop Fees 
$20 monthly
Sq Ft Source 
N/A
Friends & Family
Recent Activity
23 hours agoListing first seen on site
23 hours agoListing updated with changes from the MLS®
General Features
Acres 
0.71
Attached Garage 
Yes
Foundation 
Slab
Garage 
Yes
Garage Spaces 
2
Levels 
Two
Parking 
AttachedGarage
Property Condition 
New Construction
Property Sub Type 
Single Family Residence
Sewer 
Septic Tank
Special Circumstances 
Standard
SqFt Above 
1981
SqFt Total 
1981
Style 
Craftsman
Water Source 
Public
Interior Features
Appliances 
DishwasherMicrowaveRange
Cooling 
Central AirElectric
Fireplace 
Yes
Fireplace Features 
Electric
Fireplaces 
1
Flooring 
CarpetVinyl
Heating 
ElectricHeat Pump
Laundry Features 
Upper Level
Master Bedroom 
Level - Second
Save
Ask
Tour
Hide
Share
Exterior Features
Construction Details 
Vinyl Siding
Roof 
Shingle
Community Features
Association Dues 
240
Community Features 
None
Financing Terms Available 
CashConventionalFHAVA Loan
HOA Fee Frequency 
Annually
Schools
School District
Unknown
Elementary School
Harnett - Anderson Creek Primary
Middle School
Harnett - Western Harnett Middle
High School
Harnett - Overhills High
Listing courtesy of Natalie Martin of W.S. Wellons Realty


Listings that are marked with an icon are provided courtesy of the Triangle MLS, Inc. of North Carolina, Internet Data Exchange Database. Copyright 2026 Triangle MLS, Inc. of North Carolina. All rights reserved.

Last checked: 2026-09-02 03:41 PM UTC

Neighborhood & Commute
Source: Walkscore
Disclosure: Community information and market data powered by Constellation Data Labs. Information is deemed reliable but not guaranteed.
Save
Ask
Tour
Hide
Share