Save
Ask
Tour
Hide
Share
$725,000
2 Days On Site

1147 Major Hill Road
Snow Camp, NC 27349

For Sale|Single Family Residence|Active
3
Beds
5
Total Baths
3
Full Baths
2
Partial Baths
2,986
SqFt
$243
/SqFt
1989
Built
Subdivision:
Not in a Subdivision
County:
Alamance
Call Now: 919-404-SHOW
Is this the listing for you? We can help make it yours.
919-404-SHOW
1147 Major Hill Road1147 Major Hill Road1147 Major Hill Road1147 Major Hill Road
Save
Ask
Tour
Hide
Share

Mortgage Calculator

Monthly Payment (Est.)

$3,308
Calculator powered by Showcase IDX, a Constellation1 Company. Copyright ©2026 Information is deemed reliable but not guaranteed.

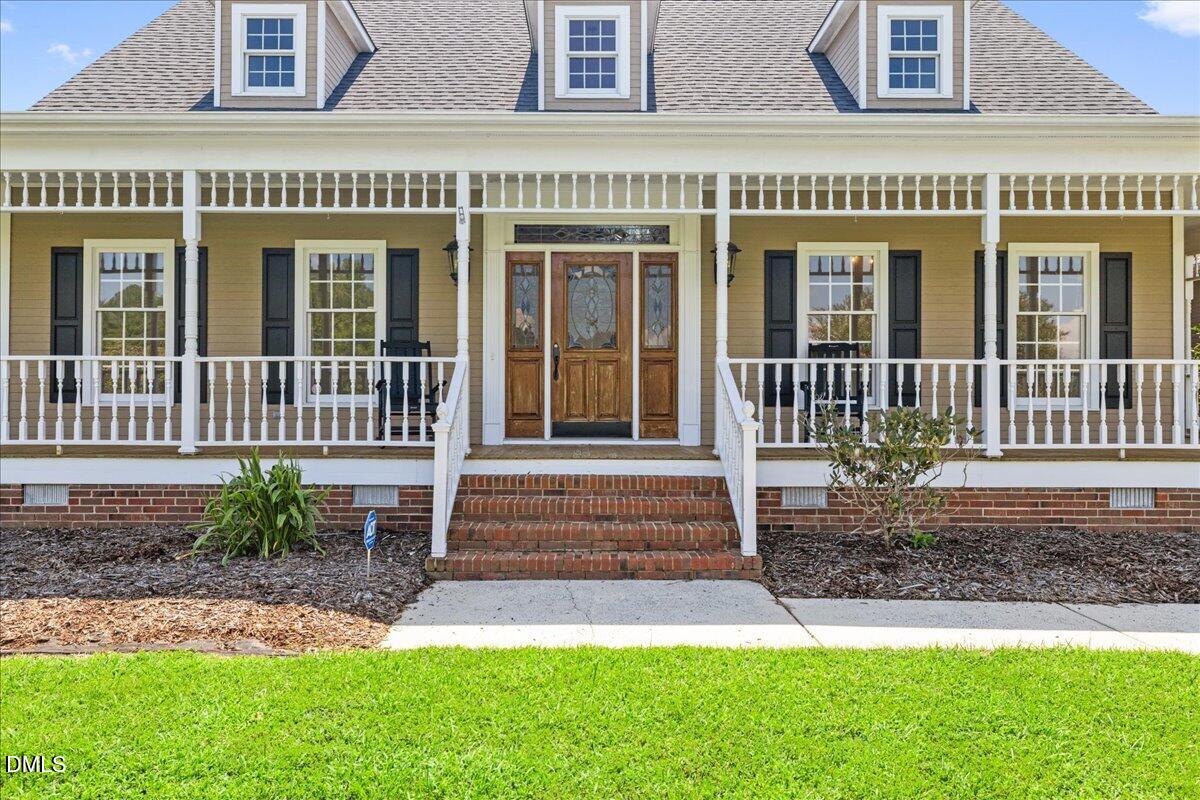
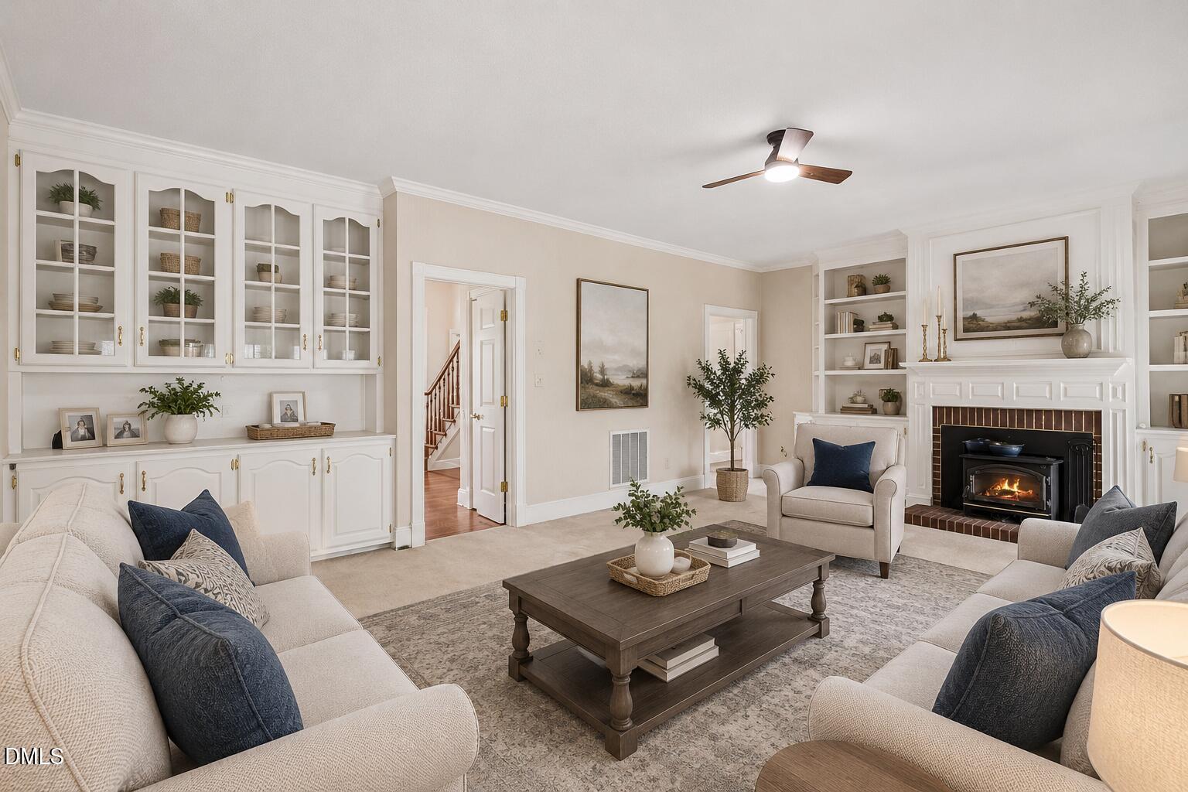
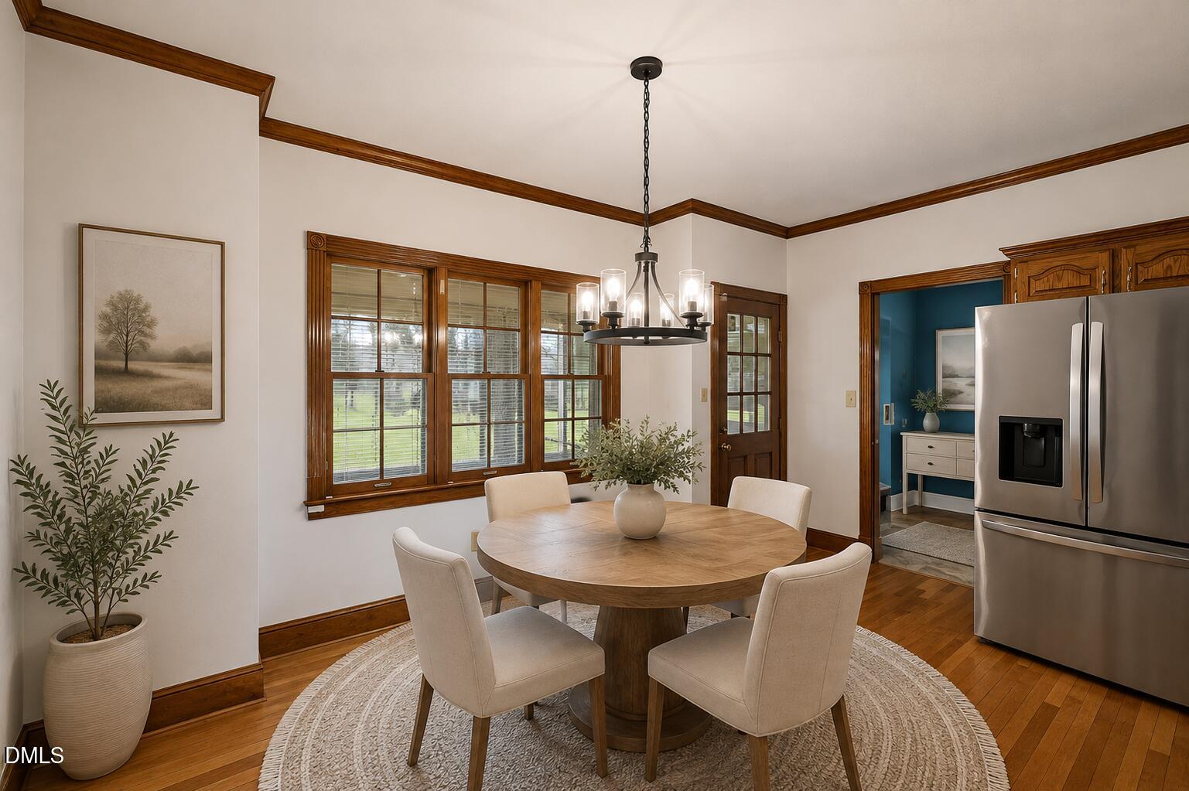
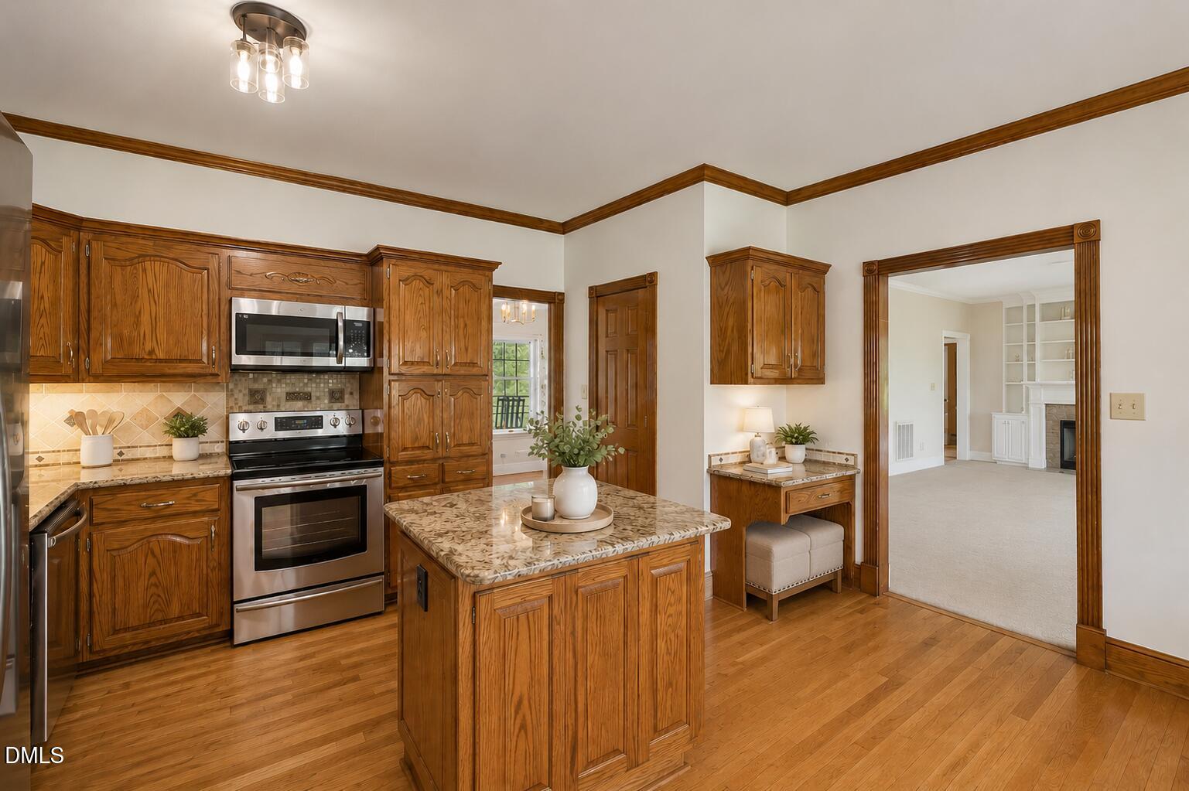
Filled with character and Southern charm, this traditional farmhouse sits on 10.5 acres in Southern Alamance and welcomes you with a classic wrap-around rocking-chair porch and swing. A 2-story foyer leads to formal living and dining rooms with crown molding and paneling. The kitchen features granite countertops, updated Samsung appliances, hardwood floors, and a breakfast area flowing into a spacious living room with built-ins. The main-level owner's suite offers a huge walk-in closet, jetted tub, tiled shower, and double vanities. Enjoy the heated/cooled sunroom and back porch with its own HVAC zone and fenced area. Updates include a new downstairs dual-fuel HVAC, new HVAC ductwork upstairs/downstairs, new crawlspace insulation and dehumidifier. Pre-wired for a whole-house generator with Generac transfer switch installed and gas line run. Upstairs offers additional bedrooms and a bonus room.

Save
Ask
Tour
Hide
Share
Listing Snapshot
Price 
$725,000
Days On Site 
2 Days
Bedrooms 
3
Inside Area (SqFt) 
2,986 sqft
Total Baths 
5
Full Baths 
3
Partial Baths 
2
Lot Size 
10.07 Acres
Year Built 
1989
MLS® Number 
10189928
Status 
Active
Property Tax 
$3,523.74
HOA/Condo/Coop Fees 
N/A
Sq Ft Source 
N/A
Friends & Family
Recent Activity
3 days agoListing first seen on site
3 days agoListing updated with changes from the MLS®
General Features
Acres 
10.07
Attached Garage 
Yes
Disclosures 
Seller Disclosure
Garage 
Yes
Garage Spaces 
2
Levels 
Two
Parking 
AttachedGarageConcreteDriveway
Property Sub Type 
Single Family Residence
Sewer 
Septic Tank
Special Circumstances 
Standard
SqFt Above 
2986
SqFt Total 
2986
Style 
Traditional
Utilities 
Electricity ConnectedNatural Gas ConnectedPropaneWater ConnectedSewer Connected
Water Source 
Well
Zoning 
RES
Interior Features
Appliances 
DishwasherMicrowaveOven
Basement 
Crawl Space
Cooling 
Central Air
Fireplace 
Yes
Fireplace Features 
Living Room
Fireplaces 
1
Flooring 
CarpetWood
Heating 
Fireplace(s)Forced AirNatural GasPropane
Interior 
Built-in FeaturesCeiling Fan(s)Crown MoldingDouble VanityEntrance FoyerGranite CountersPantryStorageWalk-In Closet(s)Master Downstairs
Laundry Features 
Laundry RoomMain Level
Main Level Bedrooms 
1
Master Bedroom 
Level - Main
Save
Ask
Tour
Hide
Share
Exterior Features
Construction Details 
Wood Siding
Exterior 
Storage
Fencing 
See Remarks
Other Structures 
Storage
Patio And Porch 
PorchRear PorchWrap Around
Road Frontage 
State Road
Roof 
Shingle
Community Features
Financing Terms Available 
CashConventionalFHAVA Loan
Roads 
Paved
Schools
School District
Unknown
Elementary School
Alamance Burlington - Sylvan Elementary
Middle School
Alamance Burlington - Southern Alamance Middle
High School
Alamance Burlington - Southern Alamance High
Listing courtesy of Amber Harvalias of EXP REALTY OF PIEDMONT NC LLC


Listings that are marked with an icon are provided courtesy of the Triangle MLS, Inc. of North Carolina, Internet Data Exchange Database. Copyright 2026 Triangle MLS, Inc. of North Carolina. All rights reserved.

Last checked: 2026-09-04 09:07 AM UTC

Neighborhood & Commute
Source: Walkscore
Disclosure: Community information and market data powered by Constellation Data Labs. Information is deemed reliable but not guaranteed.
Save
Ask
Tour
Hide
Share