Save
Ask
Tour
Hide
Share
$423,000
1 Day On Site

800 Carpet Grass Avenue
Knightdale, NC 27545

For Sale|Single Family Residence|Active
4
Beds
4
Total Baths
3
Full Baths
1
Partial Bath
2,588
SqFt
$163
/SqFt
2026
Built
Subdivision:
Forestville Yard
County:
Wake
Call Now: 919-404-SHOW
Is this the listing for you? We can help make it yours.
919-404-SHOW
800 Carpet Grass Avenue800 Carpet Grass Avenue800 Carpet Grass Avenue800 Carpet Grass Avenue
Save
Ask
Tour
Hide
Share

Mortgage Calculator

Monthly Payment (Est.)

$1,930
Calculator powered by Showcase IDX, a Constellation1 Company. Copyright ©2026 Information is deemed reliable but not guaranteed.

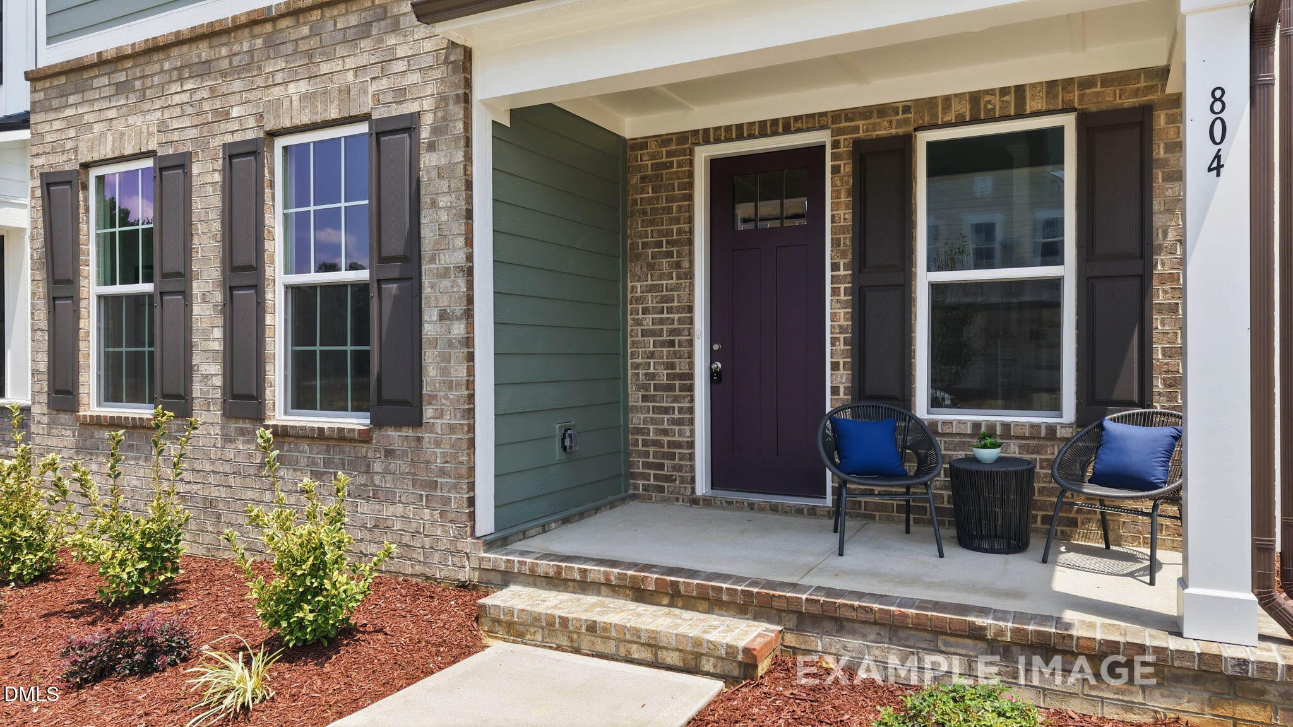
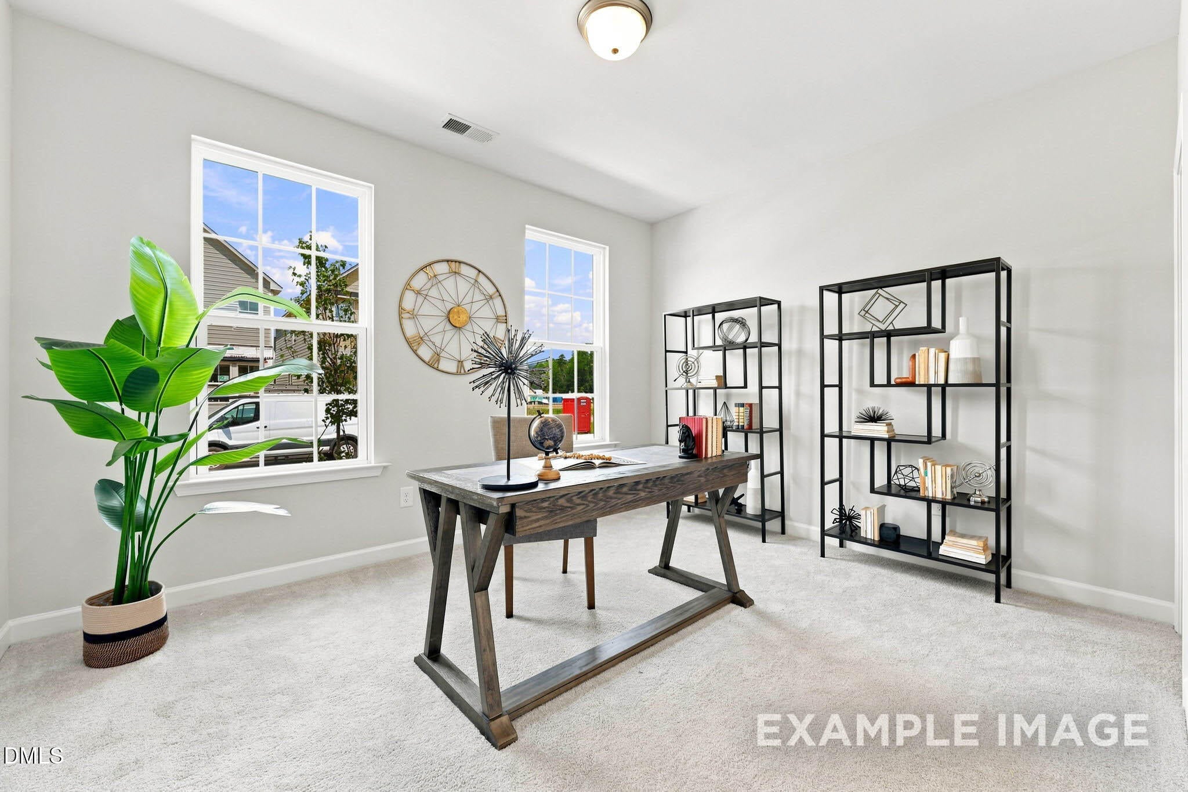
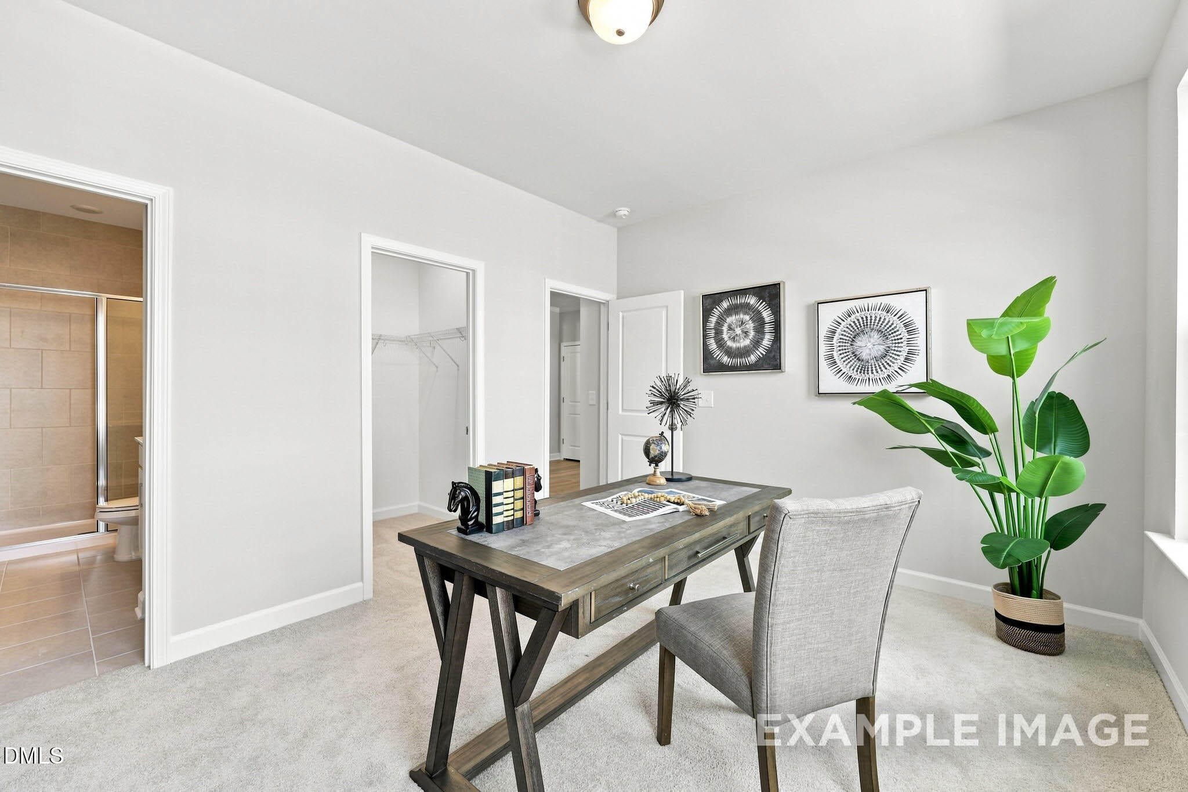
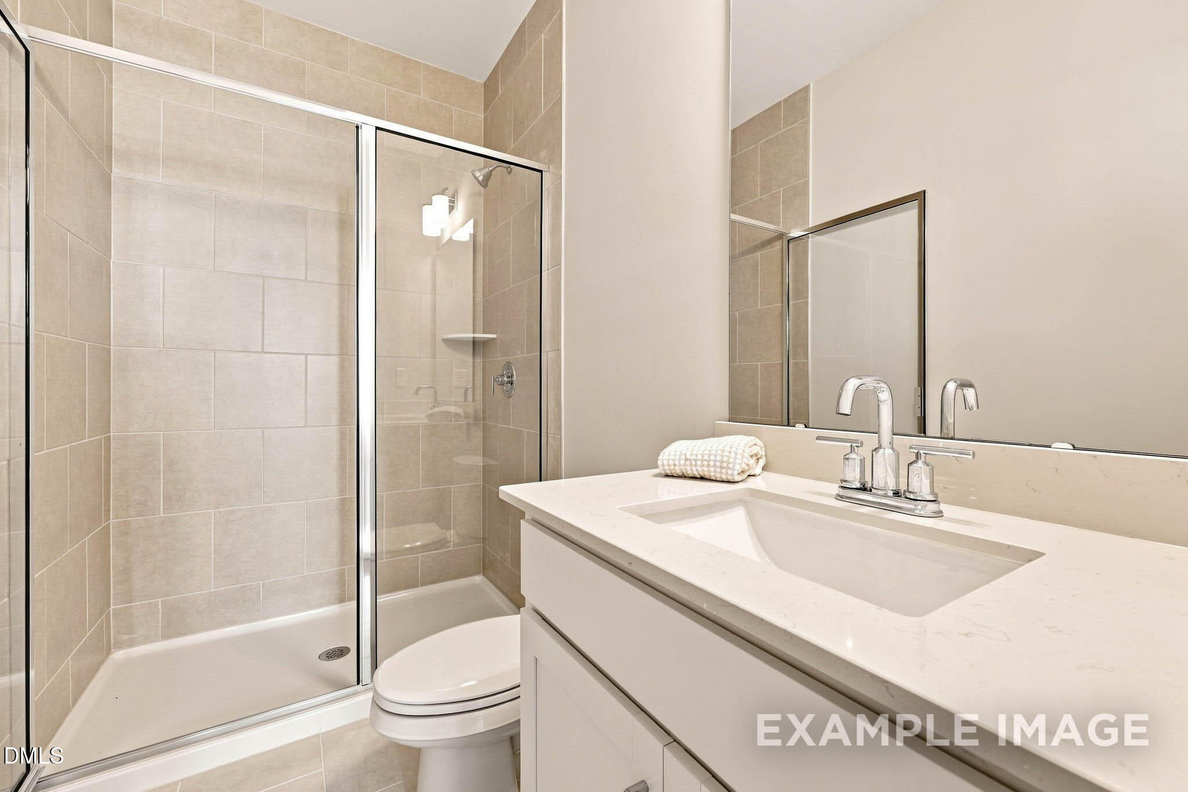
Ready for move-in this October, The Jordan A in Knightdale's Forestville Yard offers a thoughtful layout for modern comfort. The main level features an open floor plan anchored by a living room with an electric fireplace. A gourmet kitchen serves as the heart of the home, positioned near the dining area and a covered back porch. This floor also includes a private bedroom with an en-suite bath, ideal for guests or a quiet workspace. Upstairs, the primary suite provides a relaxing retreat with a deluxe bath. Two additional bedrooms share the second level. Outside, the alley-load garage preserves the home's curb appeal. Residents enjoy neighborhood amenities including a pool, pickleball courts, and a community garden. Experience this brand-new design for yourself. Schedule your visit today!

Save
Ask
Tour
Hide
Share
Listing Snapshot
Price 
$423,000
Days On Site 
1 Day
Bedrooms 
4
Inside Area (SqFt) 
2,588 sqft
Total Baths 
4
Full Baths 
3
Partial Baths 
1
Lot Size 
0.13 Acres
Year Built 
2026
MLS® Number 
10189919
Status 
Active
Property Tax 
$4,116
HOA/Condo/Coop Fees 
$172 monthly
Sq Ft Source 
N/A
Friends & Family
Recent Activity
yesterdayListing first seen on site
yesterdayListing updated with changes from the MLS®
General Features
Acres 
0.13
Attached Garage 
Yes
Garage 
Yes
Garage Spaces 
2
Home Warranty 
Yes
Levels 
Two
Parking 
AttachedGarageDriveway
Property Condition 
New Construction
Property Sub Type 
Single Family Residence
Sewer 
Public Sewer
Special Circumstances 
Standard
SqFt Above 
2588
SqFt Total 
2588
Style 
CraftsmanModern
Water Source 
Public
Interior Features
Appliances 
Refrigerator
Cooling 
Central AirCeiling Fan(s)
Flooring 
CarpetCeramic TileTileVinyl
Heating 
Forced AirNatural Gas
Interior 
In-Law Floorplan
Laundry Features 
Electric Dryer HookupInsideLaundry RoomSinkWasher Hookup
Main Level Bedrooms 
1
Master Bedroom 
Level - Second
Save
Ask
Tour
Hide
Share
Exterior Features
Construction Details 
Board & Batten SidingBrickFiber Cement
Exterior 
Rain Gutters
Lot Features 
Corner Lot
Patio And Porch 
CoveredFront PorchPorch
Roof 
Shingle
Community Features
Association Amenities 
PlaygroundPoolSport Court
Association Dues 
172
Community Features 
OtherPoolSidewalks
Financing Terms Available 
CashConventionalFHAUSDA LoanVA Loan
HOA Fee Frequency 
Monthly
Roads 
Alley PavedPaved
Schools
School District
Unknown
Elementary School
Wake - Lockhart Elementary
Middle School
Wake - Neuse River Middle
High School
Wake - Knightdale High
Listing courtesy of Marisa Leigh-Laba of Davidson Homes Realty, LLC


Listings that are marked with an icon are provided courtesy of the Triangle MLS, Inc. of North Carolina, Internet Data Exchange Database. Copyright 2026 Triangle MLS, Inc. of North Carolina. All rights reserved.

Last checked: 2026-09-02 03:52 PM UTC

Neighborhood & Commute
Source: Walkscore
Disclosure: Community information and market data powered by Constellation Data Labs. Information is deemed reliable but not guaranteed.
Save
Ask
Tour
Hide
Share