Save
Ask
Tour
Hide
Share
$375,000
8 Days On Site

1917 Battlewood Road
Apex, NC 27523

Single Family Residence|Pending
3
Beds
2
Total Baths
2
Full Baths
1,464
SqFt
$256
/SqFt
1999
Built
Subdivision:
Charleston Village
County:
Wake
Call Now: 919-404-SHOW
Is this the listing for you? We can help make it yours.
919-404-SHOW
1917 Battlewood Road1917 Battlewood Road1917 Battlewood Road1917 Battlewood Road
Save
Ask
Tour
Hide
Share

Mortgage Calculator

Monthly Payment (Est.)

$1,711
Calculator powered by Showcase IDX, a Constellation1 Company. Copyright ©2026 Information is deemed reliable but not guaranteed.

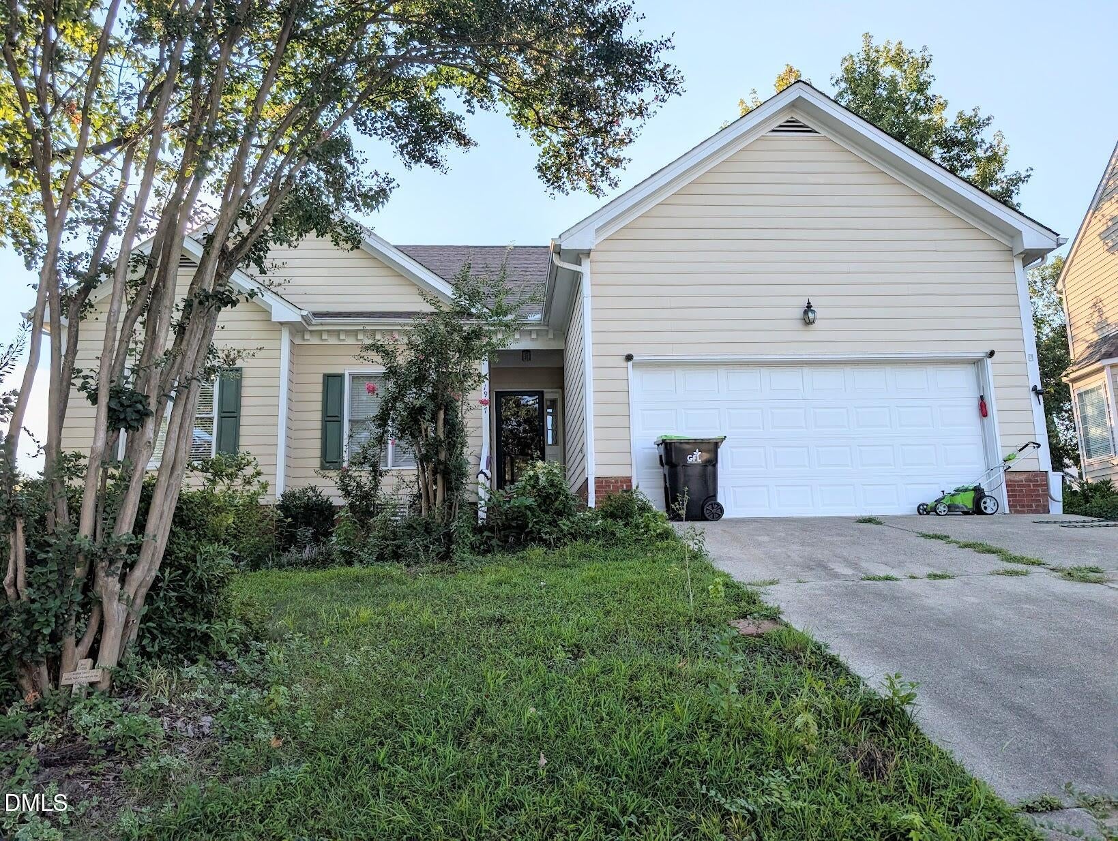
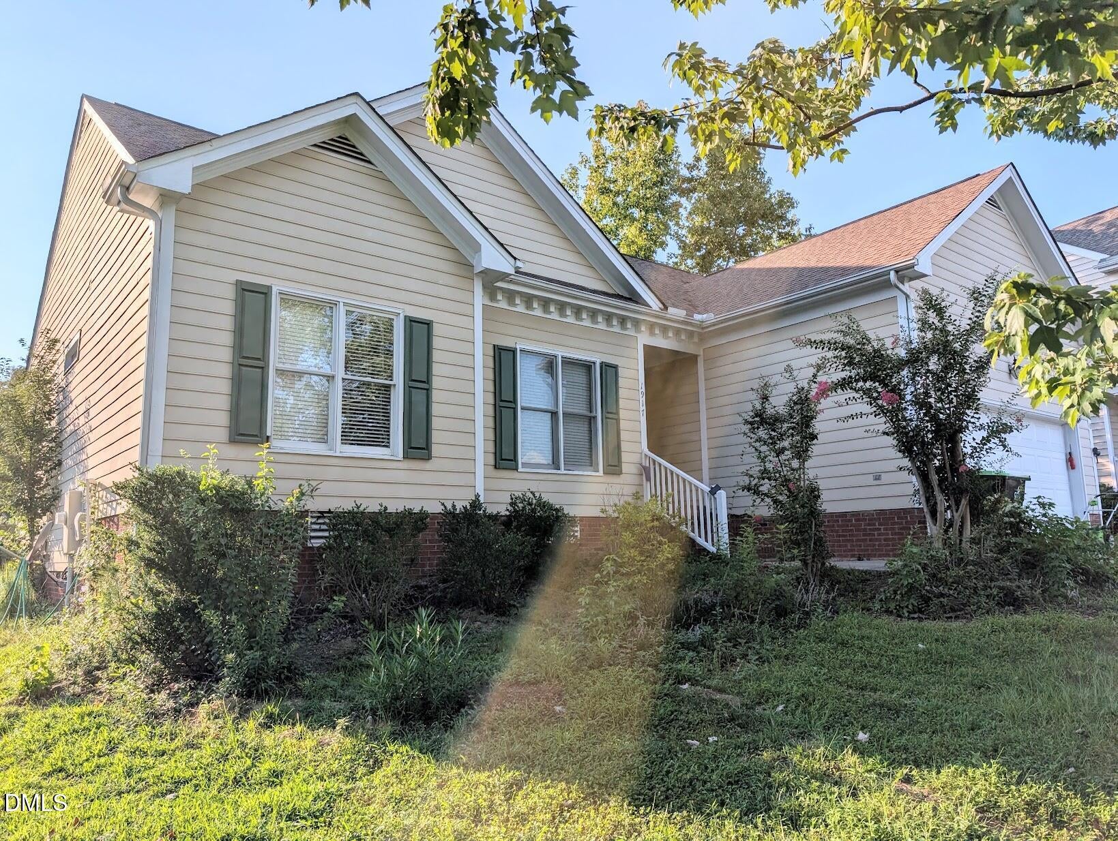
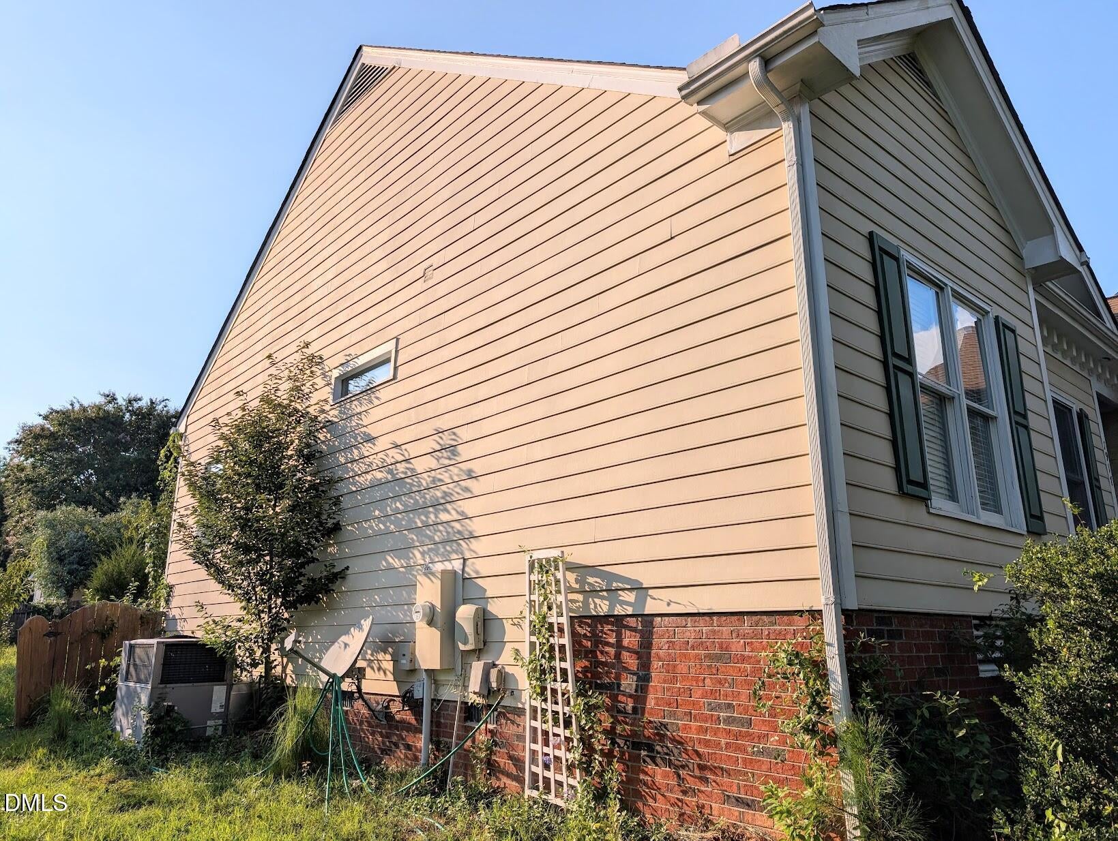
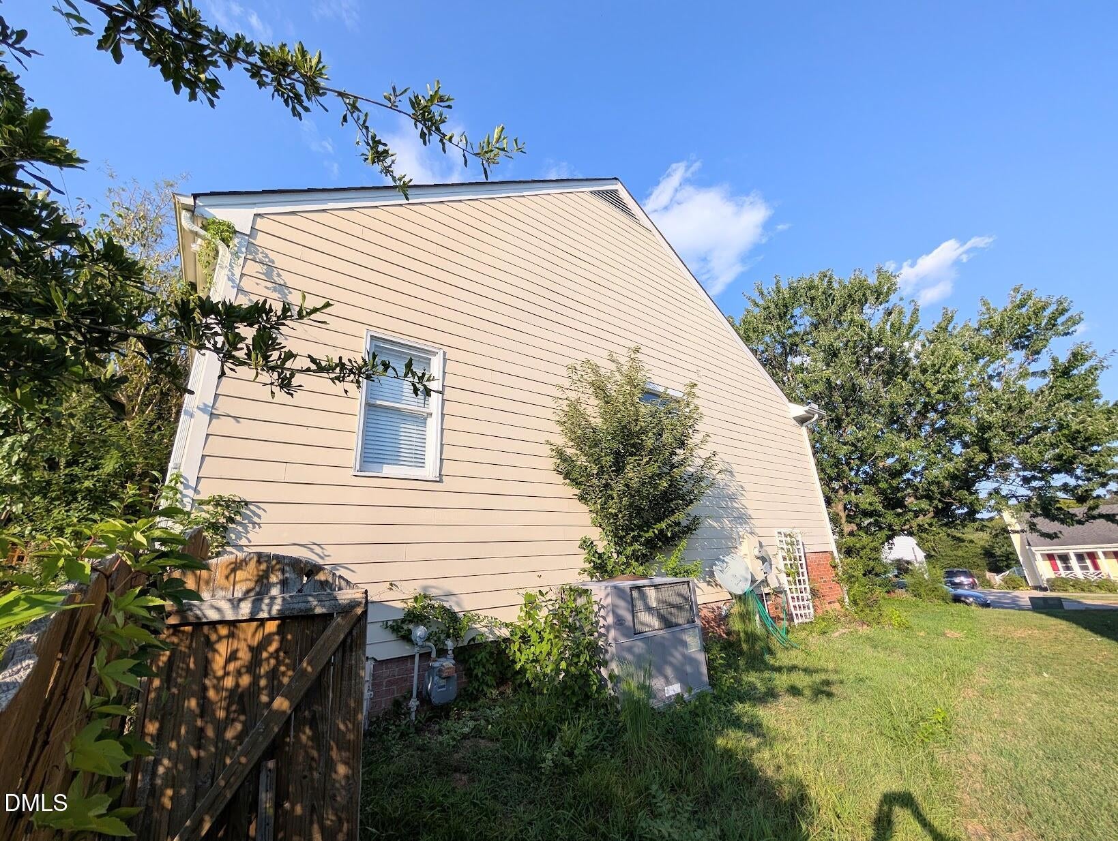
PLEASE READ AGENT ONLY REMARKS. DO NOT DISTURB OWNER. Solid 3-bedroom, 2-bath ranch on a desirable lot in the Charleston Village subdivision in Apex — a rare opportunity to get into this sought-after area at an investor-friendly price. Approximately 1,464 square feet with a functional, open single-level layout and a 2-car garage. Close to highways, parks, greenway, shopping, dining and more. As the photos indicate, this home needs interior & exterior work and is priced accordingly — a great property for an investor, flipper, or handy buyer ready to build equity. Sold strictly as-is. Sale is subject to court approval; buyer must be prepared for a slightly extended closing timeline and upset-bid period per NC judicial sale procedure. Please contact listing agent for additional details. Email and text are preferred method of contact.

Save
Ask
Tour
Hide
Share
Listing Snapshot
Price 
$375,000
Days On Site 
8 Days
Bedrooms 
3
Inside Area (SqFt) 
1,464 sqft
Total Baths 
2
Full Baths 
2
Partial Baths 
N/A
Lot Size 
0.23 Acres
Year Built 
1999
MLS® Number 
10189911
Status 
Pending
Property Tax 
$4,071.62
HOA/Condo/Coop Fees 
$53 monthly
Sq Ft Source 
N/A
Friends & Family
Recent Activity
yesterdayListing updated with changes from the MLS®
yesterdayStatus changed to Pending
a week agoListing first seen on site
General Features
Acres 
0.23
Attached Garage 
Yes
Garage 
Yes
Garage Spaces 
2
Levels 
One
Parking 
AttachedGarageDriveway
Parking Spaces 
4
Property Condition 
Fixer
Property Sub Type 
Single Family Residence
Sewer 
Public Sewer
Special Circumstances 
Third Party ApprovalIn Foreclosure
SqFt Above 
1464
SqFt Total 
1464
Style 
RanchTraditional
Water Source 
Public
Zoning 
MD-CU
Interior Features
Appliances 
Free-Standing RefrigeratorRefrigerator
Basement 
Crawl Space
Cooling 
Central AirCeiling Fan(s)Electric
Fireplace 
Yes
Fireplace Features 
Gas Log
Flooring 
CarpetVinyl
Heating 
Forced AirNatural Gas
Interior 
Ceiling Fan(s)High CeilingsVaulted Ceiling(s)High Speed Internet
Laundry Features 
Laundry Closet
Main Level Bedrooms 
3
Master Bedroom 
Level - Main
Save
Ask
Tour
Hide
Share
Exterior Features
Construction Details 
Cement SidingMasoniteUnknown
Exterior 
Rain Gutters
Fencing 
Back Yard
Lot Features 
Back Yard
Patio And Porch 
Deck
Roof 
Shingle
Community Features
Association Amenities 
Pool
Association Fee 
$53.0
Association Fee Frequency 
Monthly
Community Features 
Pool
Financing Terms Available 
Cash
Building Access 
Front Door
Roads 
Asphalt
Schools
School District
Unknown
Elementary School
Wake - Salem Elementary
Middle School
Wake - Salem Middle
High School
Wake - Green Hope High
Listing courtesy of Stuart Outten of Kent & Alan Properties, Inc.


Listings that are marked with an icon are provided courtesy of the Triangle MLS, Inc. of North Carolina, Internet Data Exchange Database. Copyright 2026 Triangle MLS, Inc. of North Carolina. All rights reserved.

Last checked: 2026-09-10 01:12 PM UTC

Neighborhood & Commute
Source: Walkscore
Disclosure: Community information and market data powered by Constellation Data Labs. Information is deemed reliable but not guaranteed.
Save
Ask
Tour
Hide
Share