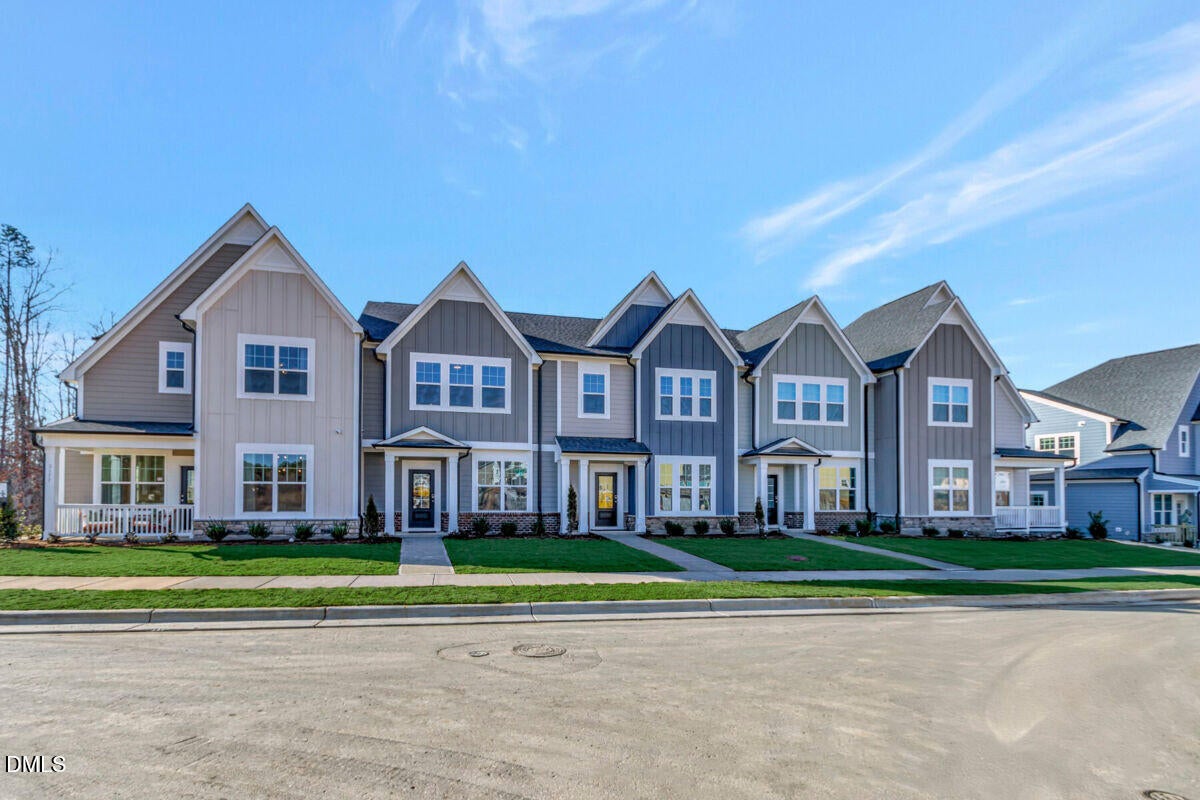
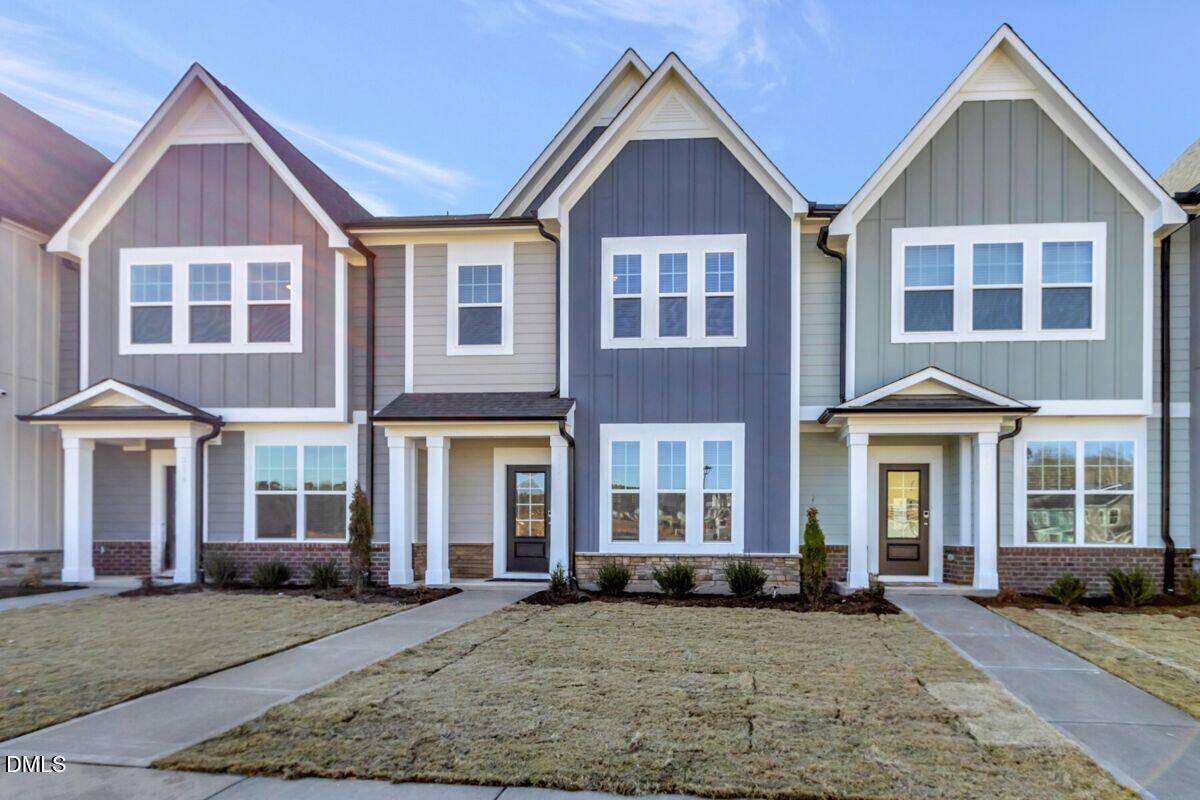
FINAL LILY HOME IN THE RETREAT!! DON'T MISS IT!! The highly desired Lily END UNIT home boasts a grand vaulted ceiling with plentiful natural light, 4 bedrooms including one on the FIRST FLOOR, The open-concept floorplan flows into the huge kitchen and dining area. The beautiful gourmet kitchen gives you a spacious island with seating, gas appliances vented to the outside, and more cabinets than you will ever see in another townhome. The garage entry will take you past a coat closet, pantry, and walk-in laundry room. In addition to all of the great open living areas, the Lily also has a guest bedroom with a full bathroom on the main floor. Travel up the elegant staircase and you will find yourself at the entry to the gorgeous owner's suite. In the owner's bedroom you will find 3 large windows that let in a ton of natural light, 2 spacious closets and lots of room for your king size bed and furniture. In addition to the owner's suite, you will find another 2 secondary bedrooms with a shared full bathroom. *Photos are representative
Save
Ask
Tour
Hide
Share
Listing Snapshot
Price
$561,395
Days On Site
1 Day
Bedrooms
4
Inside Area (SqFt)
2,176 sqft
Total Baths
3
Full Baths
3
Partial Baths
N/A
Lot Size
0.1026 Acres
Year Built
2026
MLS® Number
10189904
Status
Active
Property Tax
N/A
HOA/Condo/Coop Fees
$200 monthly
Sq Ft Source
N/A
Friends & Family
React
Comment
Invite
No Comments Yet
Did you know? You can invite friends and family to your search. They can join your search, rate and discuss listings with you.
Recent Activity
yesterday
Listing first seen on site
yesterday
Listing updated with changes from the MLS®
General Features
Acres
0.1026
Attached Garage
Yes
Foundation
Slab
Garage
Yes
Garage Spaces
2
Home Warranty
Yes
Levels
Two
Parking
AttachedGarageGarage Faces FrontGarage Door Opener
Cable AvailableElectricity ConnectedNatural Gas ConnectedSewer ConnectedUnderground UtilitiesWater Connected
Water Source
Public
Interior Features
Appliances
Built-In Gas OvenCooktopDryerDisposalDishwasherENERGY STAR Qualified AppliancesGas CooktopGas OvenGas Water HeaterMicrowaveRefrigeratorRange HoodStainless Steel Appliance(s)Tankless Water HeaterWasherOven
Listing courtesy of Jake Jablonski of M/I Homes of Raleigh LLC
Listings that are marked with an icon are provided courtesy of the Triangle MLS, Inc. of North Carolina, Internet Data Exchange Database. Copyright 2026 Triangle MLS, Inc. of North Carolina. All rights reserved.
Last checked: 2026-09-02 03:52 PM UTC
Neighborhood & Commute
Source: Walkscore
Disclosure: Community information and market data powered by Constellation Data Labs. Information is deemed reliable but not guaranteed.


Did you know? You can invite friends and family to your search. They can join your search, rate and discuss listings with you.