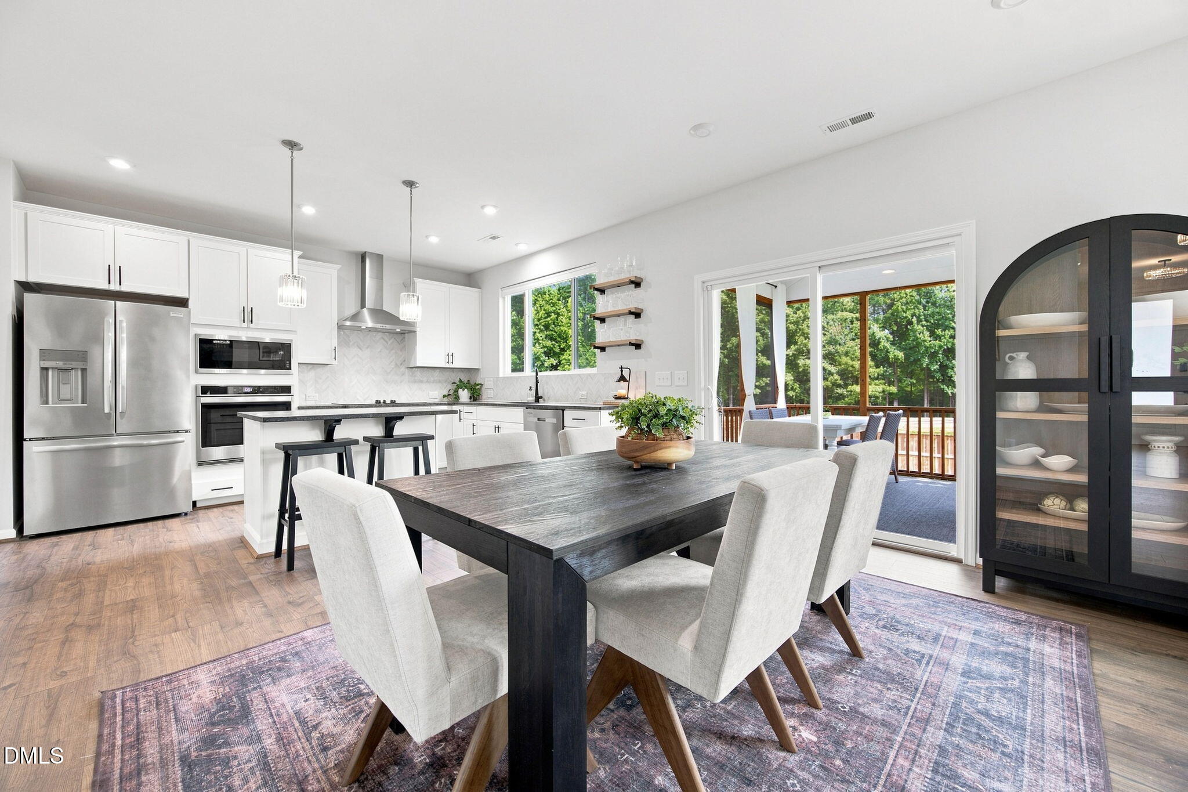
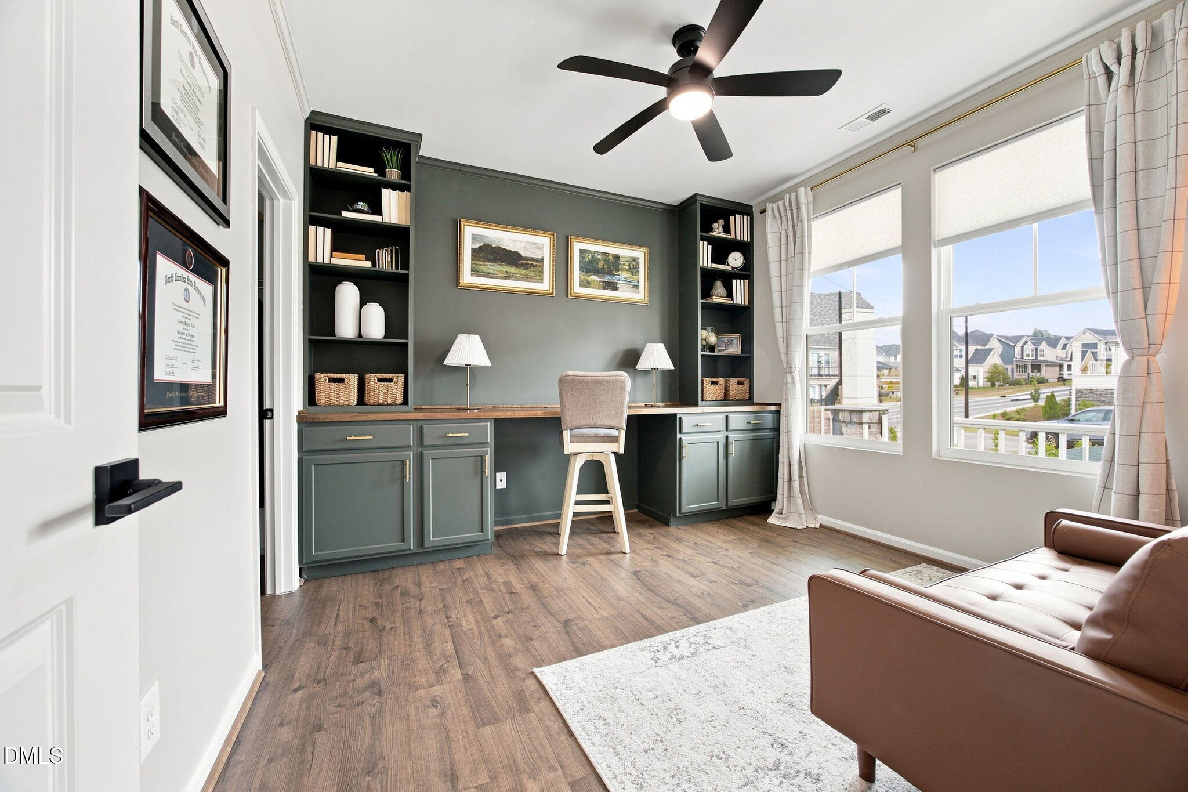
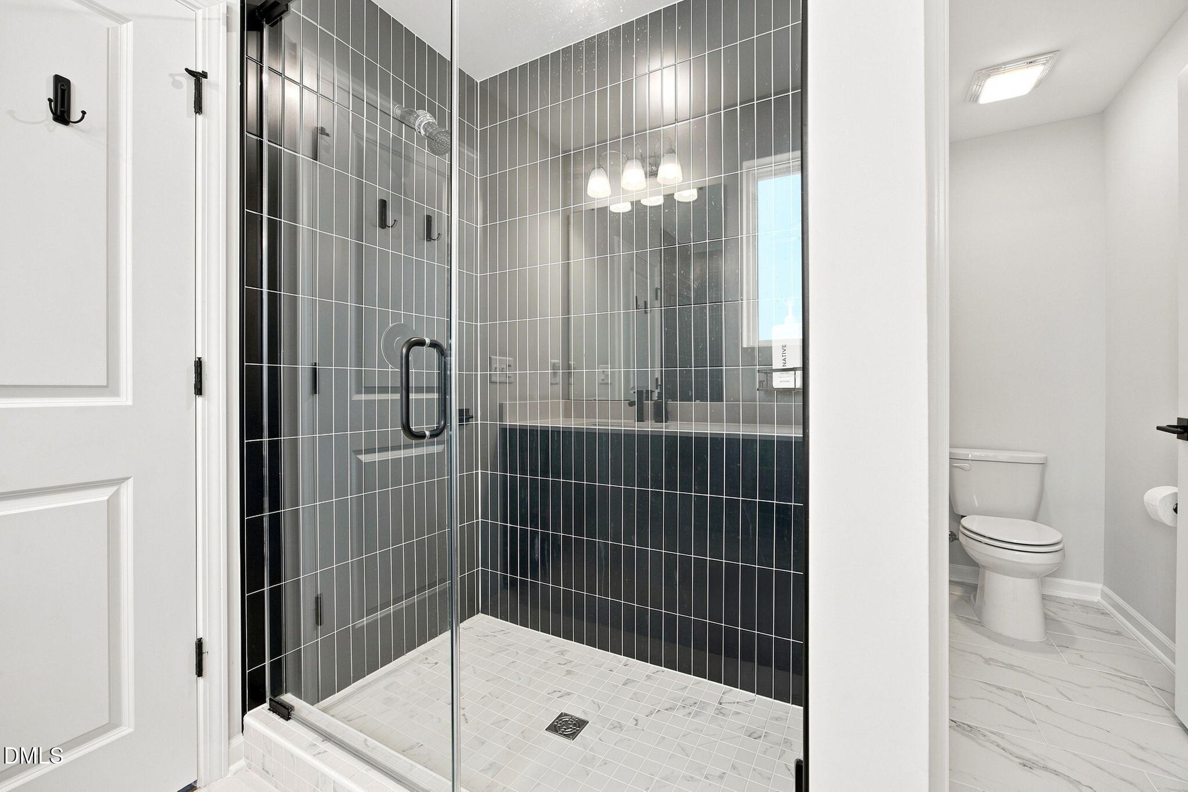
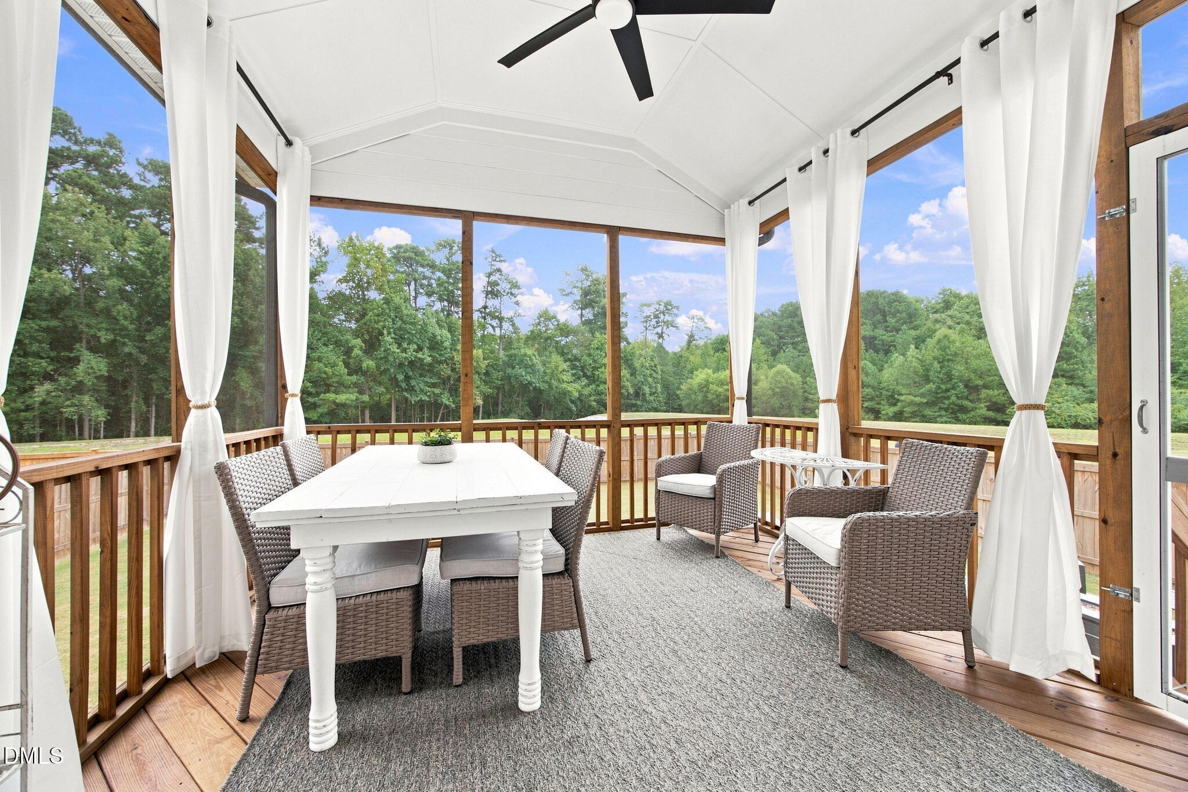
Designer finishes are everywhere in this home! Wainscoting, color drenched built-ins, leathered granite countertops, beautiful bathroom tile work, and much more. This better-than-new 4-bedroom, 3-bath home features an inviting open floor plan, with a generous kitchen showcasing stainless steel appliances and ample workspace. The kitchen flows seamlessly into the spacious family room, creating a comfortable setting for everyday living and entertaining. A full guest suite on the main level offers privacy and flexibility as a guest bedroom, home office, or additional living space. Upstairs, the spacious primary suite provides a relaxing retreat, complemented by two additional bedrooms, a versatile loft, and a convenient laundry room. Step outside to enjoy the screened-in porch overlooking the level, fenced backyard—perfect for morning coffee, outdoor dining, and weekend gatherings. Located just minutes from downtown Raleigh, this beautifully maintained home offers the space, style, and versatility you've been looking for in a convenient location. Better than new and move-in ready! HOA Documents can be downloaded from: https://belmonthoa.com/
Save
Ask
Tour
Hide
Share
Listing Snapshot
Price
$525,000
Days On Site
35 Days
Bedrooms
4
Inside Area (SqFt)
2,290 sqft
Total Baths
3
Full Baths
3
Partial Baths
N/A
Lot Size
0.16 Acres
Year Built
2023
MLS® Number
10189897
Status
Pending
Property Tax
$4,824.04
HOA/Condo/Coop Fees
$133 monthly
Sq Ft Source
N/A
Friends & Family
React
Comment
Invite
No Comments Yet
Did you know? You can invite friends and family to your search. They can join your search, rate and discuss listings with you.
Recent Activity
3 weeks ago
Listing updated with changes from the MLS®
3 weeks ago
Status changed to Pending
a month ago
Listing first seen on site
General Features
Acres
0.16
Attached Garage
Yes
Disclosures
Seller Disclosure
Foundation
Concrete Perimeter
Garage
Yes
Garage Spaces
2
Levels
Two
Parking
AttachedGarageDrivewayGarage Faces FrontGarage Door Opener
Listing courtesy of RJ Hoggard of Keller Williams Legacy
Listings that are marked with an icon are provided courtesy of the Triangle MLS, Inc. of North Carolina, Internet Data Exchange Database. Copyright 2026 Triangle MLS, Inc. of North Carolina. All rights reserved.
Last checked: 2026-10-06 11:22 PM UTC
Neighborhood & Commute
Source: Walkscore
Disclosure: Community information and market data powered by Constellation Data Labs. Information is deemed reliable but not guaranteed.


Did you know? You can invite friends and family to your search. They can join your search, rate and discuss listings with you.