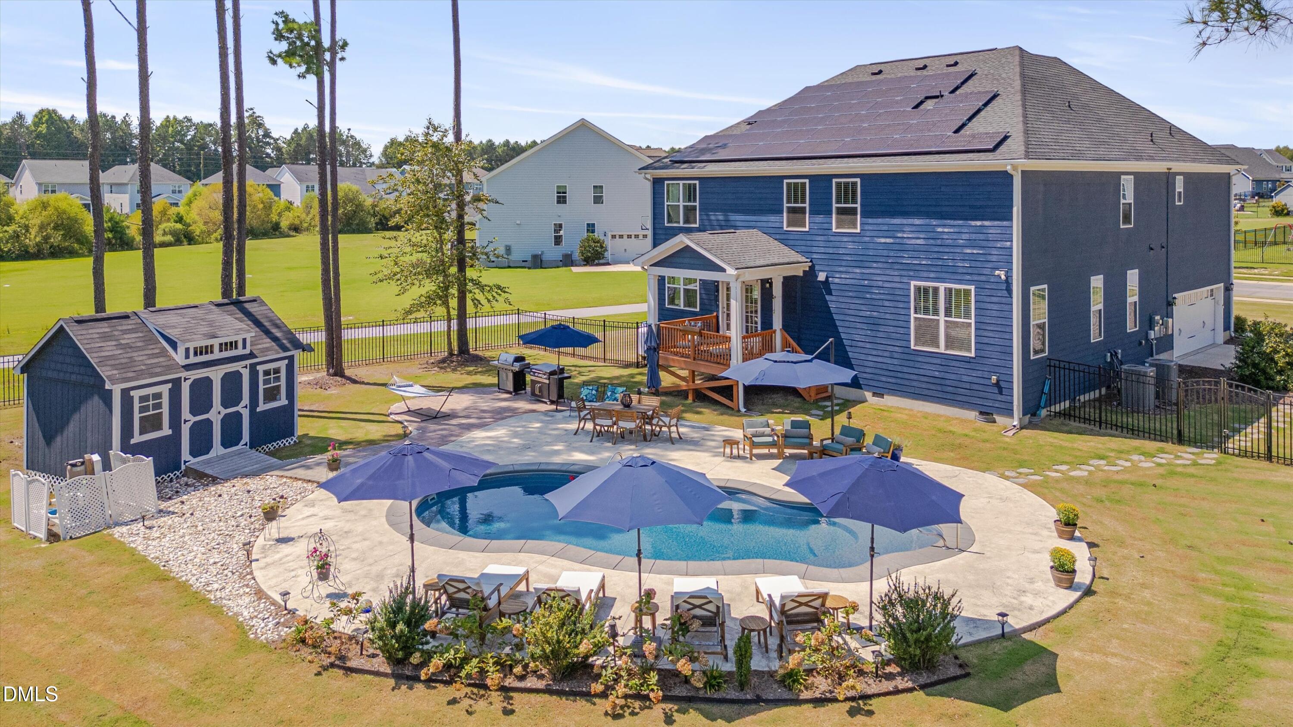
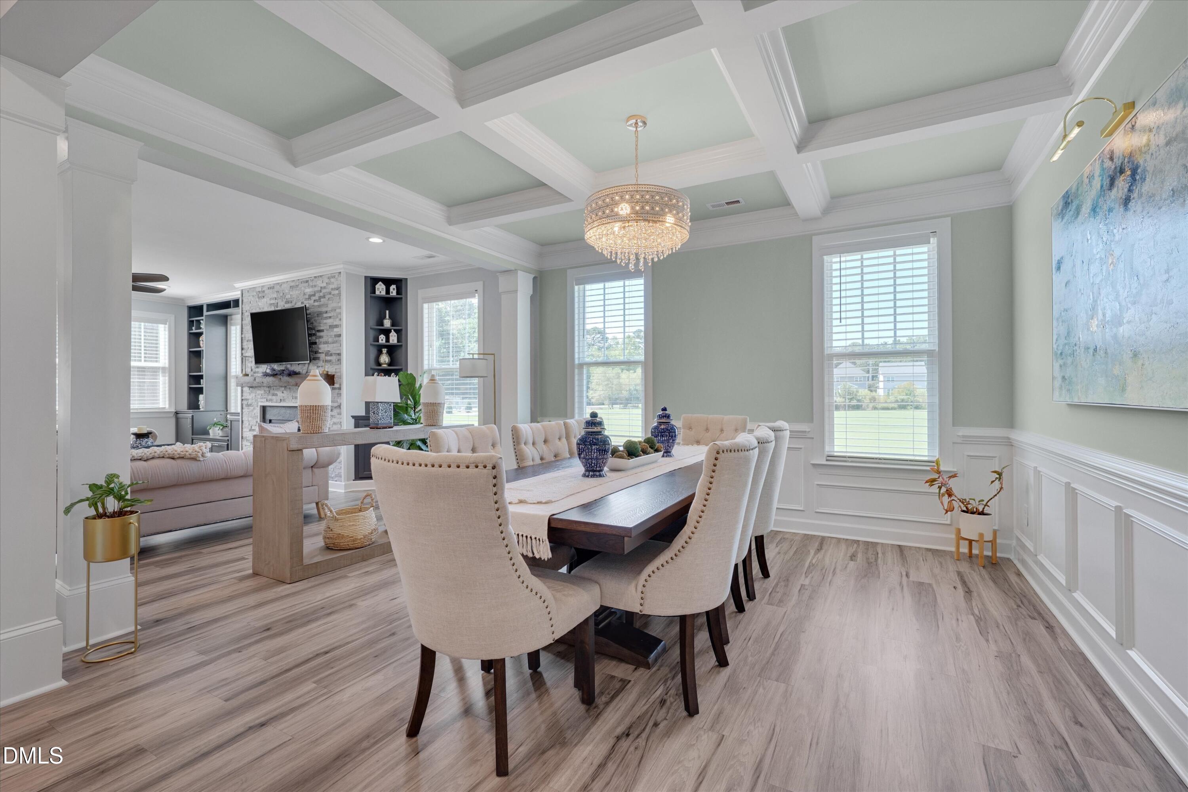
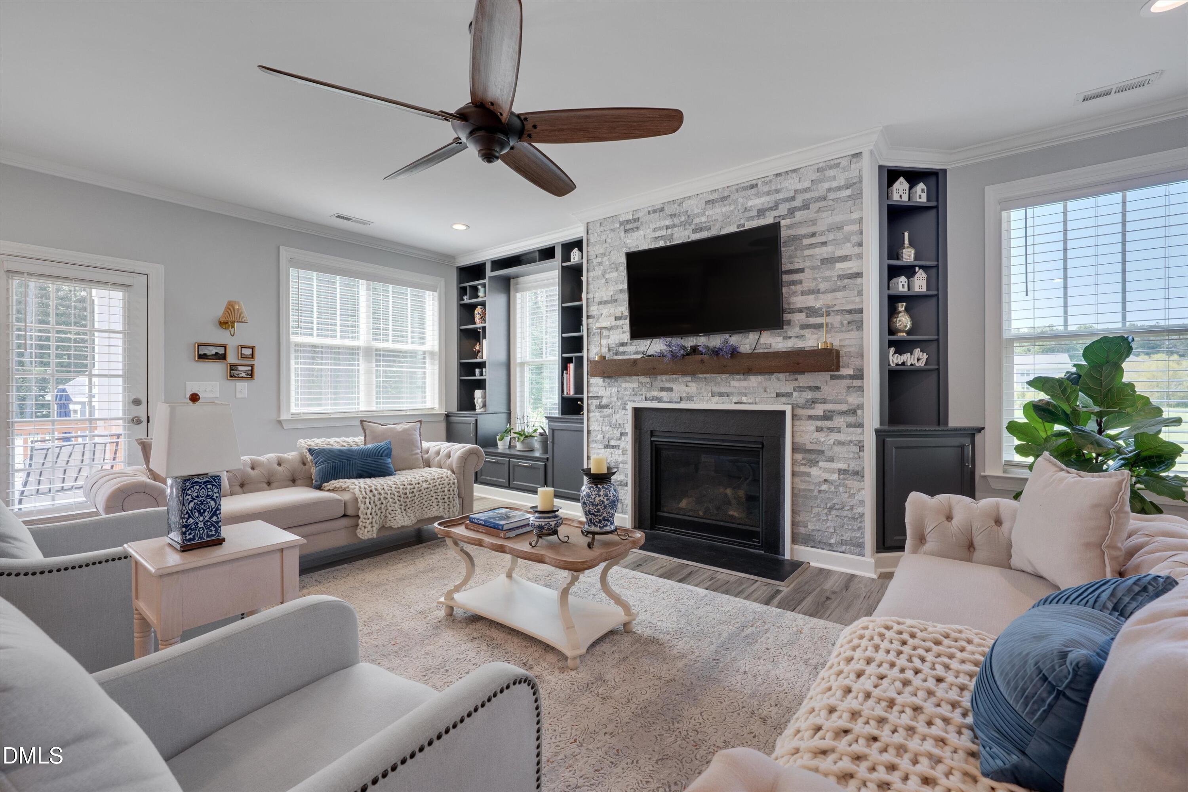
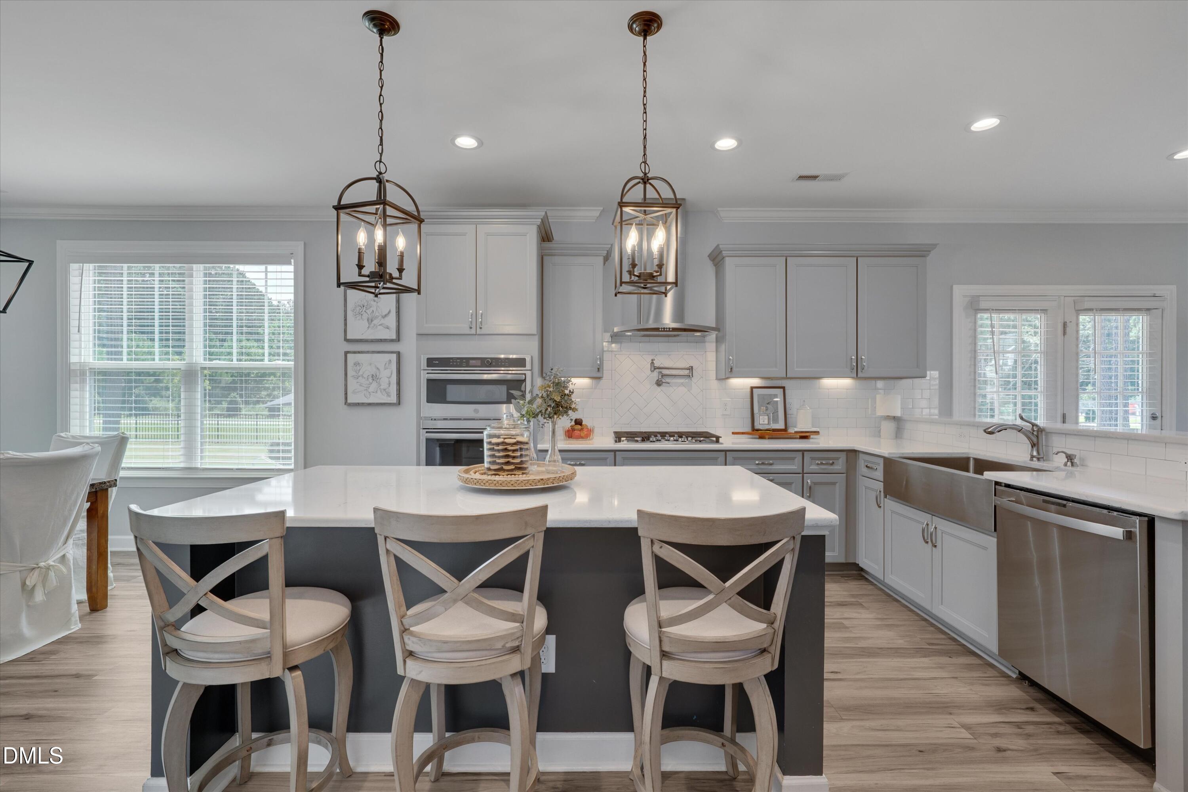
This well-maintained home offers everything you've been looking for, with over 4,000 sq ft on a half-acre lot, custom upgrades, a private backyard designed for relaxing and entertaining, and great community amenities. The fenced backyard is an outdoor oasis featuring an inground saltwater pool, covered deck, and large shed for additional storage and for pool equipment. The home backs toward a wooded area, while the covered front porch overlooks the community playground and greenway access runs alongside the property. Inside, the main level features a guest bedroom with a full bath and an office with private glass-paneled French doors. The living room showcases a stacked-stone fireplace and built-ins and opens to the gourmet kitchen featuring quartz countertops, center island, stainless-steel appliances, butler's pantry, and breakfast room. LVP flooring, recessed lighting, coffered ceilings, and a convenient drop zone complete the main level. Upstairs, the spacious owner's suite offers a sitting area, ensuite bath, and his-and-hers walk-in closets. A large bonus room with surround sound provides additional flexible space. Fully paid-off solar panels offer added energy efficiency and long-term savings. It is conveniently located with easy access to Raleigh, with I-40 and I-95 nearby, as well as everyday conveniences including Food Lion and three gas stations within approximately one mile.A truly exceptional home offering an outstanding combination of comfort, style, space, and indoor-outdoor living!
Save
Ask
Tour
Hide
Share
Listing Snapshot
Price
$819,900
Days On Site
26 Days
Bedrooms
5
Inside Area (SqFt)
4,113 sqft
Total Baths
4
Full Baths
4
Partial Baths
N/A
Lot Size
0.52 Acres
Year Built
2019
MLS® Number
10189865
Status
Active
Property Tax
$4,595.38
HOA/Condo/Coop Fees
$135 monthly
Sq Ft Source
N/A
Friends & Family
React
Comment
Invite
No Comments Yet
Did you know? You can invite friends and family to your search. They can join your search, rate and discuss listings with you.
Recent Activity
2 days ago
Price changed to $819,900
2 days ago
Listing updated with changes from the MLS®
4 weeks ago
Listing first seen on site
General Features
Acres
0.52
Attached Garage
Yes
Disclosures
Seller Disclosure
Energy Features
Solar
Garage
Yes
Garage Spaces
2
Levels
Two
Parking
AttachedGarageConcreteDrivewayGarage Faces SideGarage Door Opener
Listing courtesy of Nathaly Prieto of RE/MAX United
Listings that are marked with an icon are provided courtesy of the Triangle MLS, Inc. of North Carolina, Internet Data Exchange Database. Copyright 2026 Triangle MLS, Inc. of North Carolina. All rights reserved.
Last checked: 2026-09-28 03:52 AM UTC
Neighborhood & Commute
Source: Walkscore
Disclosure: Community information and market data powered by Constellation Data Labs. Information is deemed reliable but not guaranteed.


Did you know? You can invite friends and family to your search. They can join your search, rate and discuss listings with you.