Save
Ask
Tour
Hide
Share
$675,000
53 Days On Site

9301 Bramden Court
Wake Forest, NC 27587

For Sale|Single Family Residence|Active
4
Beds
4
Total Baths
3
Full Baths
1
Partial Bath
3,628
SqFt
$186
/SqFt
2005
Built
Subdivision:
Dansforth
County:
Wake
Call Now: 919-404-SHOW
Is this the listing for you? We can help make it yours.
919-404-SHOW
9301 Bramden Court9301 Bramden Court9301 Bramden Court9301 Bramden Court
Save
Ask
Tour
Hide
Share

Mortgage Calculator

Monthly Payment (Est.)

Enter an interest rate to see your estimated monthly payment.
Calculator powered by Showcase IDX, a Constellation1 Company. Copyright ©2026 Information is deemed reliable but not guaranteed.

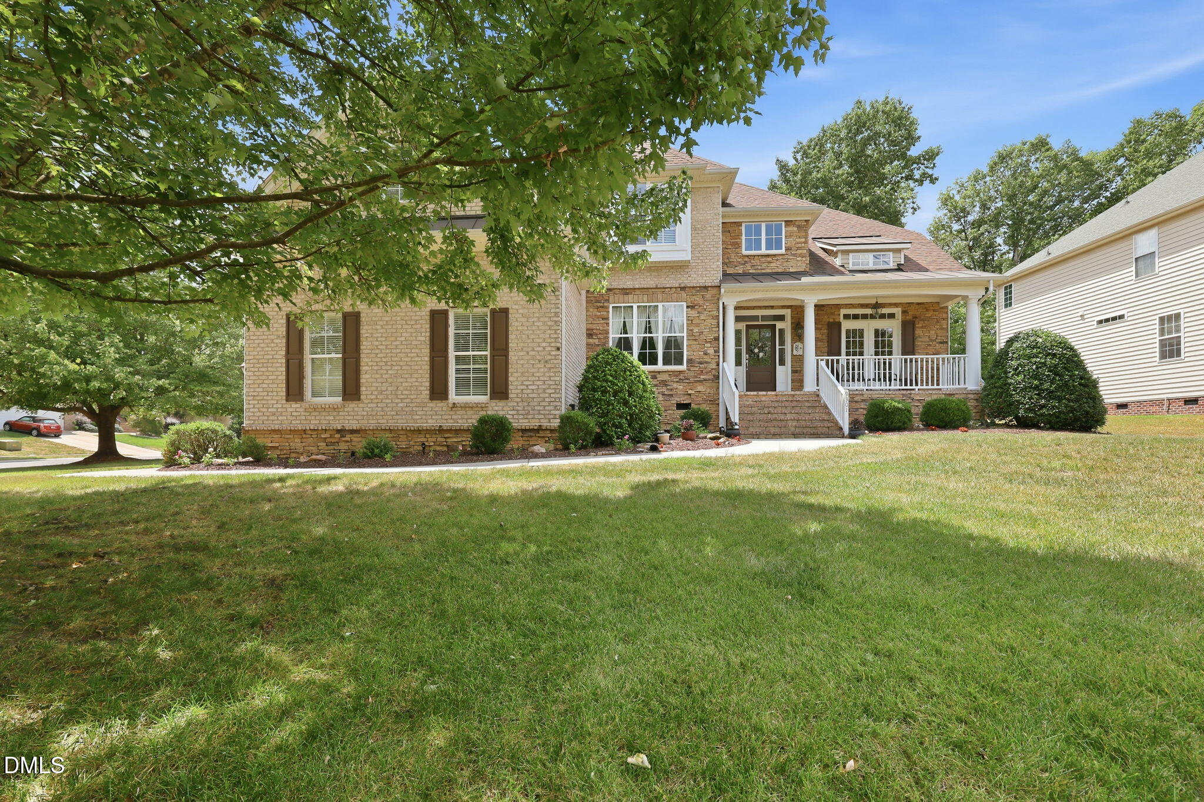
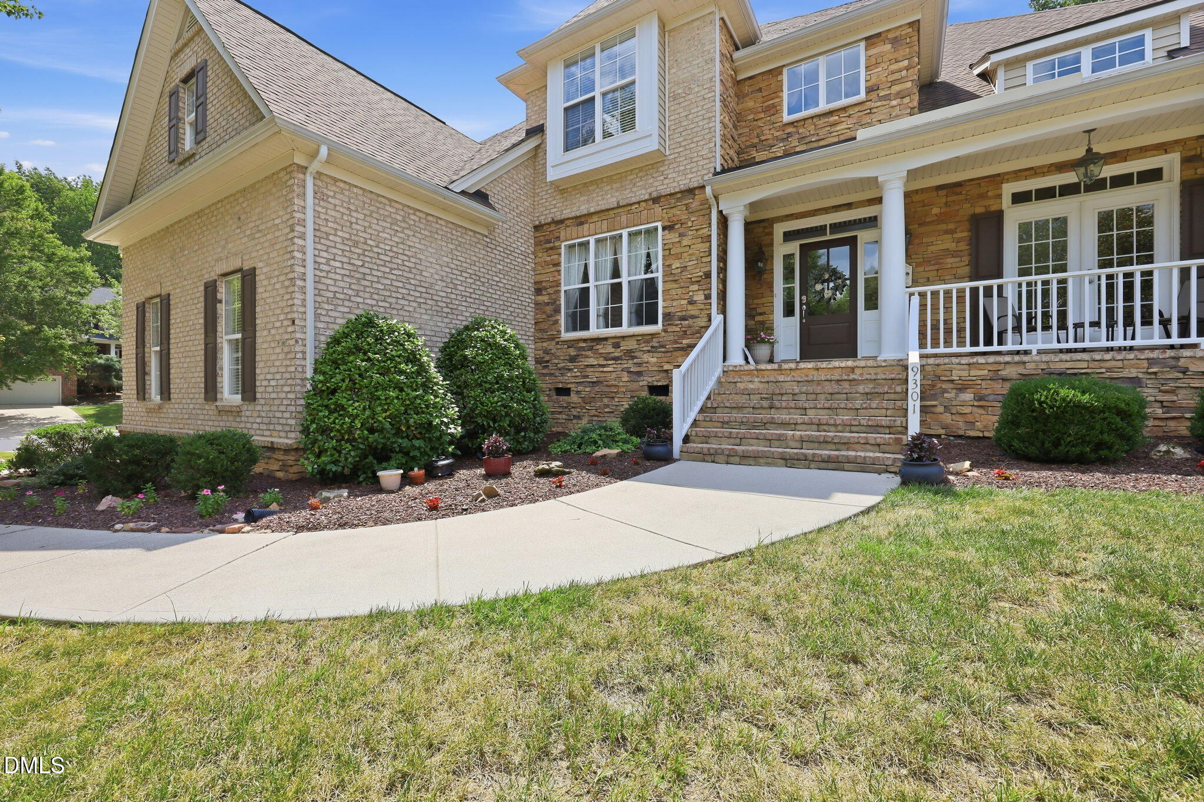
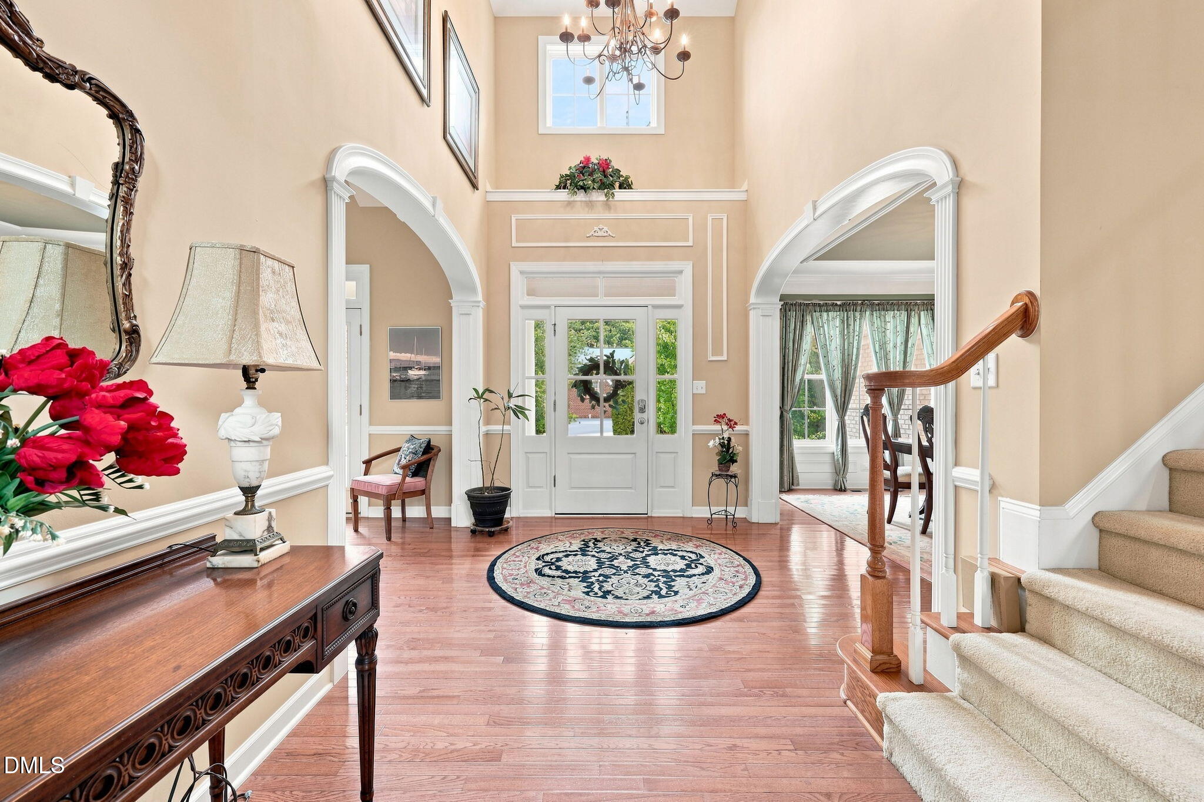
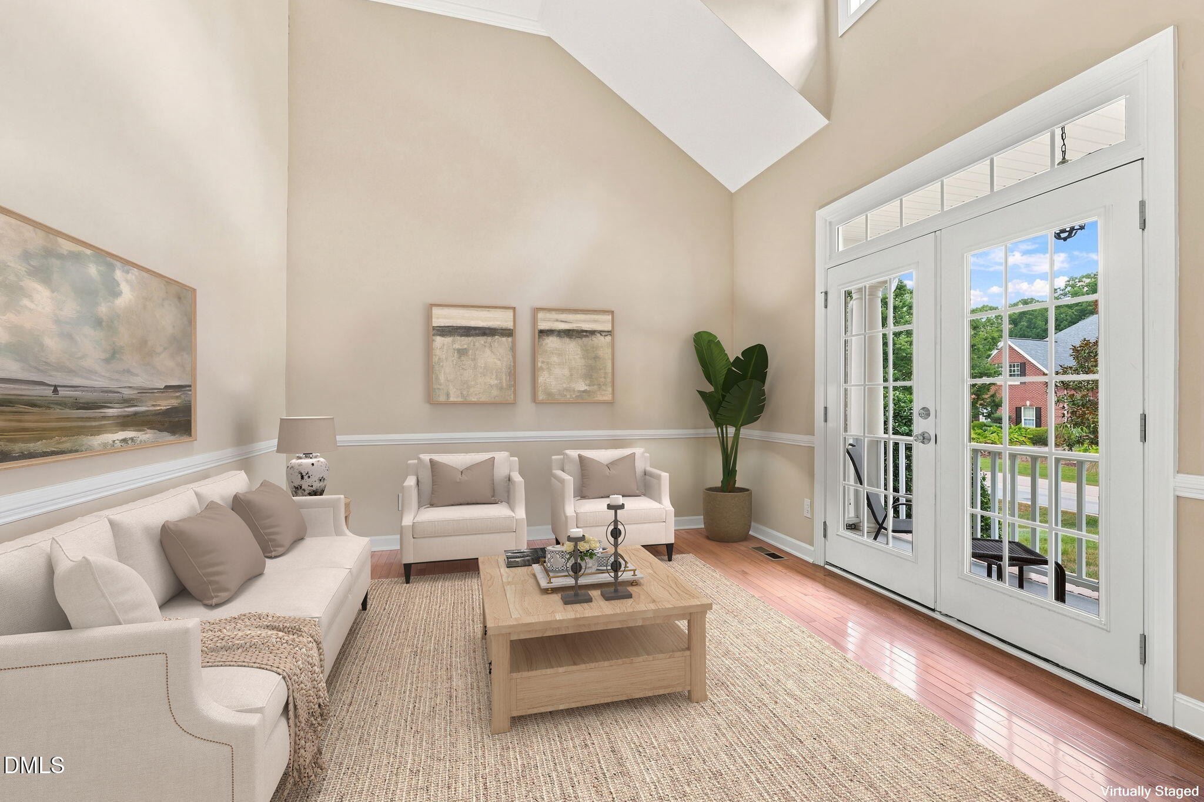
Welcome to a home designed for the way you want to live—spacious, beautifully appointed and equally suited for everyday living or effortless entertaining. From the moment you arrive, the stone and brick exterior, side-entry garage and mature landscaping make a beautiful first impression, while the thoughtfully designed interior offers an exceptional sense of space and character. Inside, gorgeous trim, wainscoting, arches, transom windows, French doors and custom niches add timeless detail throughout. The heart of the home is the expansive family room, where a dramatic wall of windows brings the outdoors in and creates a bright, inviting gathering space. The kitchen opens directly to the family room and breakfast area, making it easy to cook, connect and entertain, with a center island, prep sink, abundant cabinetry and a new stove. Just beyond, the spacious deck overlooks mature trees, creating a private and peaceful setting for morning coffee, afternoon relaxation or evenings with friends. The main-floor primary suite offers a welcome retreat at the end of the day, with a vaulted ceiling, wall of windows and an oversized closet. Upstairs, three additional bedrooms, two full baths and a versatile bonus room provide plenty of space for family, guests, a home office, movie nights or a 5th bedroom. Walk-in and pull-down attic storage add even more flexibility. Life here extends beyond your front door, with neighborhood amenities including a Junior Olympic pool and clubhouse, plus convenient access to the Greenway just a half-mile away. Whether you're gathering around the kitchen island, unwinding on the deck surrounded by trees or enjoying a summer afternoon at the pool, this is a home that gives you room to live, gather and enjoy the moments that matter most.

Save
Ask
Tour
Hide
Share
Listing Snapshot
Price 
$675,000
Days On Site 
53 Days
Bedrooms 
4
Inside Area (SqFt) 
3,628 sqft
Total Baths 
4
Full Baths 
3
Partial Baths 
1
Lot Size 
0.36 Acres
Year Built 
2005
MLS Number 
10189861
Status 
Active
Property Tax 
$6,351
HOA/Condo/Coop Fees 
$260 Semi-Annually
Sq Ft Source 
N/A
Friends & Family
Recent Activity
2 months agoListing first seen on site
2 months agoListing updated with changes from the MLS
General Features
Acres 
0.36
Attached Garage 
Yes
Garage 
Yes
Garage Spaces 
2
Levels 
Two
Parking 
AttachedGarageDriveway
Property Sub Type 
Single Family Residence
Security 
Smoke Detector(s)
Sewer 
Public Sewer
Special Circumstances 
Standard
SqFt Above 
3628
SqFt Total 
3628
Style 
TraditionalTransitional
Water Source 
Public
Zoning 
GR3
Interior Features
Appliances 
DryerDisposalDishwasherGas RangeGas Water HeaterRefrigeratorWasher
Basement 
Crawl Space
Cooling 
Central AirDual
Fireplace 
Yes
Fireplace Features 
Family RoomGas Log
Fireplaces 
1
Flooring 
CarpetHardwoodTile
Heating 
Natural Gas
Interior 
Breakfast BarCeiling Fan(s)ChandelierCrown MoldingDouble VanityEntrance FoyerEat-in KitchenGranite CountersHigh CeilingsKitchen IslandOpen FloorplanPantryRecessed LightingSoaking TubWalk-In Closet(s)Master Downstairs
Laundry Features 
Laundry RoomMain Level
Main Level Bedrooms 
1
Bedroom 2 
Dimensions - 16.3 x 15.3Level - Second
Bedroom 3 
Dimensions - 14.9 x 12.3Level - Second
Bedroom 4 
Dimensions - 14.2 x 12.0Level - Second
Bonus Room 
Dimensions - 15.0 x 20.2Level - Second
Breakfast Room 
Dimensions - 10.4 x 9.6Level - Second
Dining Room 
Dimensions - 15.0 x 12.0Level - Main
Entrance Hall 
Dimensions - 8.8 x 8.4Level - Main
Family Room 
Dimensions - 16.2 x 21.2Level - Main
Kitchen 
Dimensions - 16.9 x 9.7Level - Main
Laundry 
Dimensions - 6.0 x 9.5Level - Main
Living Room 
Dimensions - 11.9 x 12.7Level - Main
Master Bedroom 
Dimensions - 17.7 x 15.3Level - Main
Other 
Dimensions - 19.0 x 7.8Level - Second
Save
Ask
Tour
Hide
Share
Exterior Features
Construction Details 
Brick VeneerStoneVinyl Siding
Exterior 
Rain Gutters
Lot Features 
Back YardCorner LotFront YardLandscaped
Patio And Porch 
DeckFront Porch
Roof 
Shingle
View 
Neighborhood
Waterview 
Neighborhood
Community Features
Accessibility Features 
Accessible Kitchen Appliances
Association Amenities 
ClubhousePlaygroundPool
Association Fee 
$260.0
Association Fee Frequency 
Semi-Annually
Community Features 
CurbsClubhousePlaygroundPoolSuburbanSidewalks
Financing Terms Available 
CashConventionalVA Loan
Roads 
Asphalt
Schools
School District
Unknown
Elementary School
Wake County Schools
Middle School
Wake County Schools
High School
Wake County Schools
Listing courtesy of Meredith Hilbert of Howard Hanna Allen Tate Wake Forest/Rolesville


Listings that are marked with an icon are provided courtesy of the Triangle MLS, Inc. of North Carolina, Internet Data Exchange Database. Copyright 2026 Triangle MLS, Inc. of North Carolina. All rights reserved.

Last checked: 2026-10-25 12:52 PM UTC

Neighborhood & Commute
Source: Walkscore
Disclosure: Community information and market data powered by Constellation Data Labs. Information is deemed reliable but not guaranteed.
Save
Ask
Tour
Hide
Share