Save
Ask
Tour
Hide
Share
$470,000
74 Days On Site

540 Old Dairy Drive
Wake Forest, NC 27587

For Sale|Single Family Residence|Active
5
Beds
4
Total Baths
4
Full Baths
3,070
SqFt
$153
/SqFt
2017
Built
Subdivision:
Holding Village South Lake
County:
Wake
Call Now: 919-404-SHOW
Is this the listing for you? We can help make it yours.
919-404-SHOW
Upcoming Open Houses
Sun, Nov 15, 12:00 PM - 2:00 PM
540 Old Dairy Drive540 Old Dairy Drive540 Old Dairy Drive540 Old Dairy Drive
Save
Ask
Tour
Hide
Share

Mortgage Calculator

Monthly Payment (Est.)

Enter an interest rate to see your estimated monthly payment.
Calculator powered by Showcase IDX, a Constellation1 Company. Copyright ©2026 Information is deemed reliable but not guaranteed.

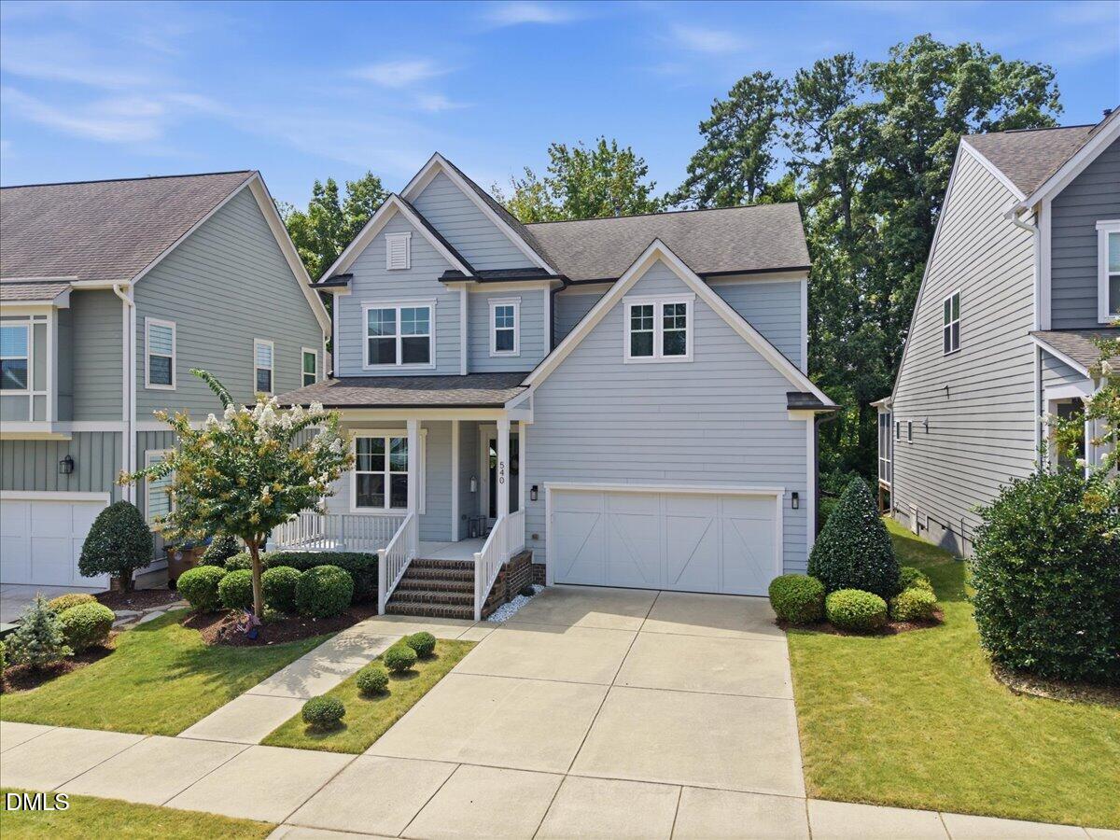
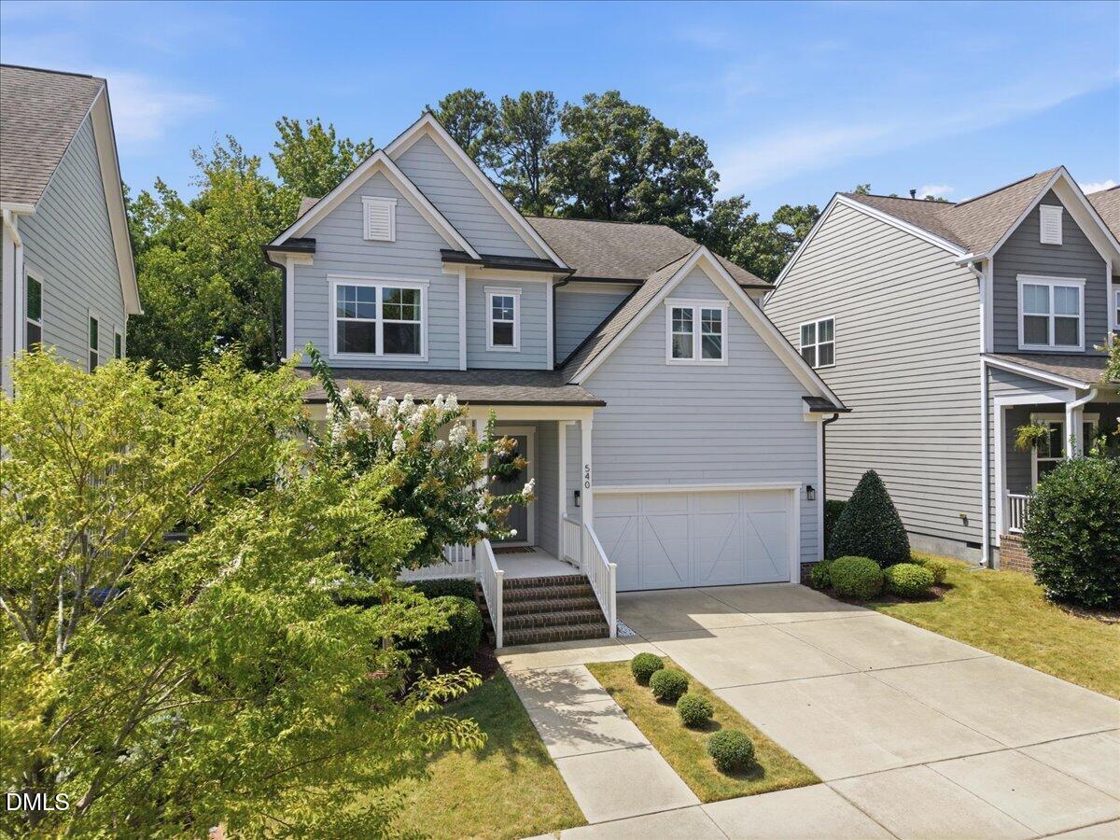
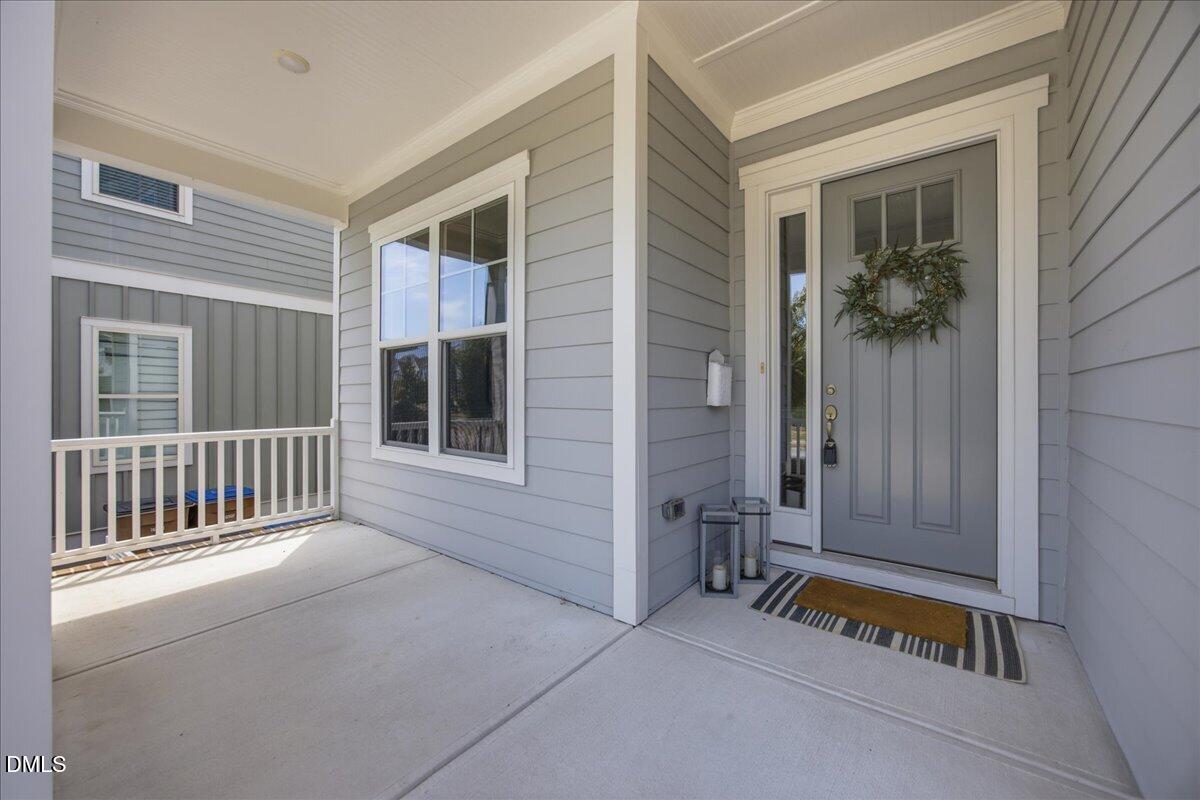
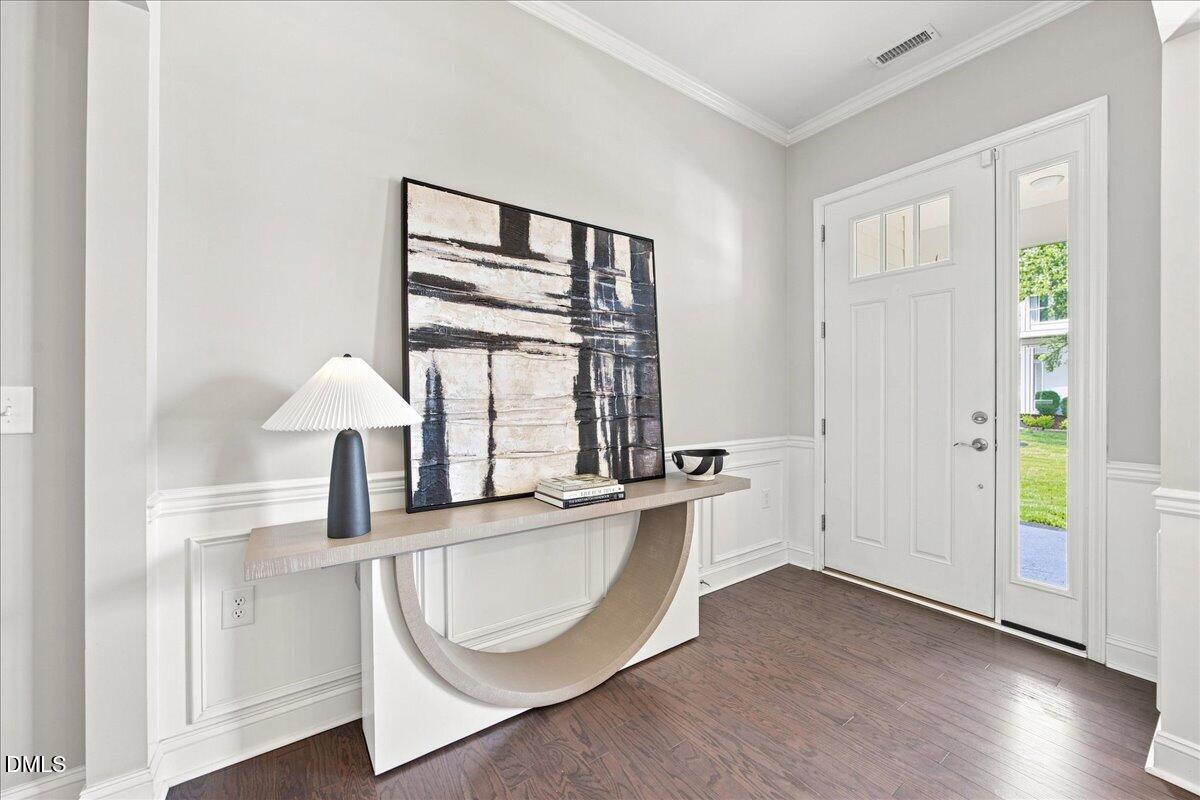
AGENTS - PLEASE VIEW PRIVATE REMARKS IN THE MLS. From the welcoming front porch and thoughtfully landscaped yard to the tree lined setting out back, this Holding Village home brings together charm, architectural detail, and an exceptionally flexible floor plan. Inside, high ceilings and abundant windows fill the home with natural light, while crown molding, wainscoting, and custom trim add character throughout. The main living spaces flow easily together, anchored by a gas fireplace with beautiful custom millwork and a gourmet kitchen featuring a large center island, gas cooktop, vented hood, and plenty of room to gather. A dedicated desk nook and drop zone add thoughtful function for everyday life, and a main level bedroom and full bath create valuable flexibility. Upstairs, the oversized primary suite feels like a true retreat, complete with an expanded sitting area, walk-in closet, and a spacious bath featuring dual vanities, a tile-surround shower, and separate soaking tub. Three additional bedrooms provide even more versatility, including one with its own ensuite bath and two connected by a shared bath, plus a spacious loft that offers even more options. Outdoor living is just as inviting, with a screened porch extending the living space outside, overlooking a spacious fenced backyard backed by a natural tree buffer for a tucked-away feel. Located in Holding Village, enjoy a community built around connection and outdoor living, with a 15-acre lake, pool and pavilion, clubhouse, playground, parks, sidewalks, green spaces, and miles of trails connecting into the Wake Forest Greenway system, all just minutes from downtown Wake Forest, shopping, and dining.

Save
Ask
Tour
Hide
Share
Listing Snapshot
Price 
$470,000
Days On Site 
74 Days
Bedrooms 
5
Inside Area (SqFt) 
3,070 sqft
Total Baths 
4
Full Baths 
4
Partial Baths 
N/A
Lot Size 
0.14 Acres
Year Built 
2017
MLS Number 
10189859
Status 
Active
Property Tax 
$5,594.28
HOA/Condo/Coop Fees 
$76.67 monthly
Sq Ft Source 
N/A
Friends & Family
Recent Activity
a week agoPrice changed to $470,000
a week agoListing updated with changes from the MLS
2 months agoListing first seen on site
General Features
Acres 
0.14
Attached Garage 
Yes
Garage 
Yes
Garage Spaces 
2
Levels 
Two
Parking 
AttachedGarageDrivewayGarage Faces Front
Parking Spaces 
4
Property Sub Type 
Single Family Residence
Security 
Smoke Detector(s)
Sewer 
Public Sewer
Special Circumstances 
Standard
SqFt Above 
3070
SqFt Total 
3070
Style 
Traditional
Water Source 
Public
Zoning 
R-<10-HS
Interior Features
Appliances 
DryerDishwasherGas CooktopIce MakerOvenRefrigeratorRange HoodWasherWasher/Dryer
Basement 
Crawl Space
Cooling 
Central Air
Fireplace 
Yes
Fireplace Features 
Glass DoorsGas LogLiving Room
Fireplaces 
1
Flooring 
CarpetHardwoodTileWood
Heating 
CentralForced Air
Interior 
Ceiling Fan(s)ChandelierCrown MoldingDouble VanityEat-in KitchenGranite CountersHigh CeilingsKitchen IslandOpen FloorplanPantryTray Ceiling(s)Walk-In Closet(s)
Laundry Features 
Laundry Room
Main Level Bedrooms 
1
Bedroom 2 
Dimensions - 10.4 x 11.0Level - Main
Bedroom 3 
Dimensions - 11.7 x 11.0Level - Second
Bedroom 4 
Dimensions - 12.0 x 11.0Level - Second
Bedroom 5 
Dimensions - 12.8 x 12.0Level - Second
Breakfast Room 
Dimensions - 12.4 x 12.3Level - Main
Dining Room 
Dimensions - 15.0 x 11.0Level - Main
Family Room 
Dimensions - 18.3 x 14.6Level - Main
Kitchen 
Dimensions - 14.6 x 11.6Level - Main
Laundry 
Dimensions - 8.0 x 5.0Level - Second
Loft 
Dimensions - 16.5 x 13.7Level - Second
Master Bedroom 
Dimensions - 14.0 x 16.0Level - Second
Mud Room 
Dimensions - 6.8 x 11.5Level - Main
Other 
Dimensions - 9.6 x 11.0Level - SecondDescription - primary sitting room
Save
Ask
Tour
Hide
Share
Exterior Features
Construction Details 
Fiber Cement
Exterior 
Private YardRain Gutters
Fencing 
Back YardFenced
Lot Features 
Back Yard
Patio And Porch 
CoveredDeckEnclosedFront PorchPatioScreened
Roof 
Shingle
View 
Trees/Woods
Waterview 
Trees/Woods
Community Features
Association Fee 
$230.0
Association Fee Frequency 
Quarterly
Community Features 
CurbsParkStreet LightsSidewalks
Financing Terms Available 
CashConventionalFHAVA Loan
Schools
School District
Unknown
Elementary School
Wake - Wake Forest Elementary
Middle School
Wake - Wake Forest Middle School
High School
Wake - Wake Forest High School
Listing courtesy of Alison Malloy Wojnarowski of LPT Realty, LLC


Listings that are marked with an icon are provided courtesy of the Triangle MLS, Inc. of North Carolina, Internet Data Exchange Database. Copyright 2026 Triangle MLS, Inc. of North Carolina. All rights reserved.

Last checked: 2026-11-15 01:08 AM UTC

Neighborhood & Commute
Source: Walkscore
Disclosure: Community information and market data powered by Constellation Data Labs. Information is deemed reliable but not guaranteed.
Save
Ask
Tour
Hide
Share