Save
Ask
Tour
Hide
Share
$779,900
17 Days On Site

432 Chavis Way
Raleigh, NC 27601

Townhouse|Pending
3
Beds
4
Total Baths
3
Full Baths
1
Partial Bath
1,977
SqFt
$394
/SqFt
2019
Built
Subdivision:
The Ware
County:
Wake
Call Now: 919-404-SHOW
Is this the listing for you? We can help make it yours.
919-404-SHOW
432 Chavis Way432 Chavis Way432 Chavis Way432 Chavis Way
Save
Ask
Tour
Hide
Share

Mortgage Calculator

Monthly Payment (Est.)

$3,558
Calculator powered by Showcase IDX, a Constellation1 Company. Copyright ©2026 Information is deemed reliable but not guaranteed.

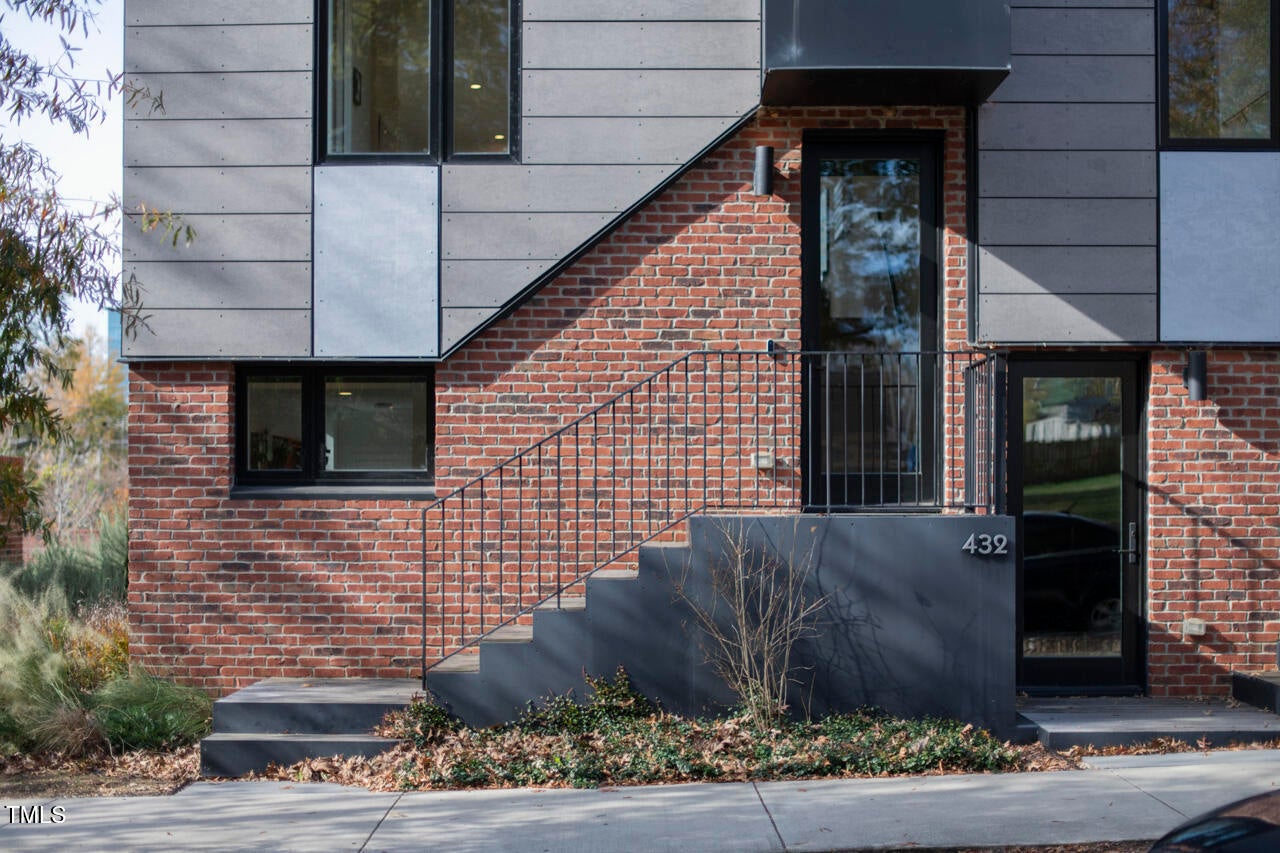
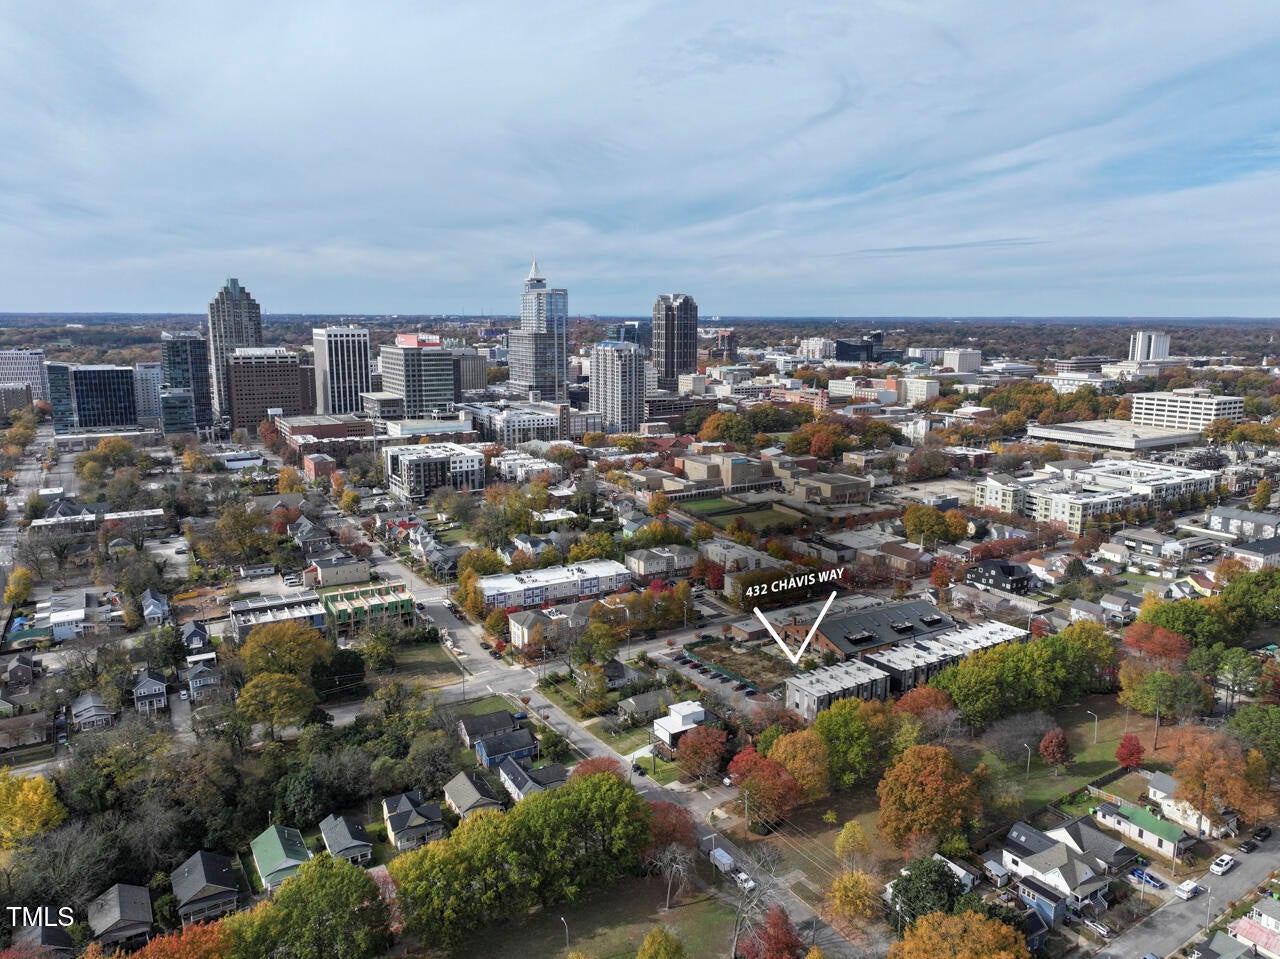
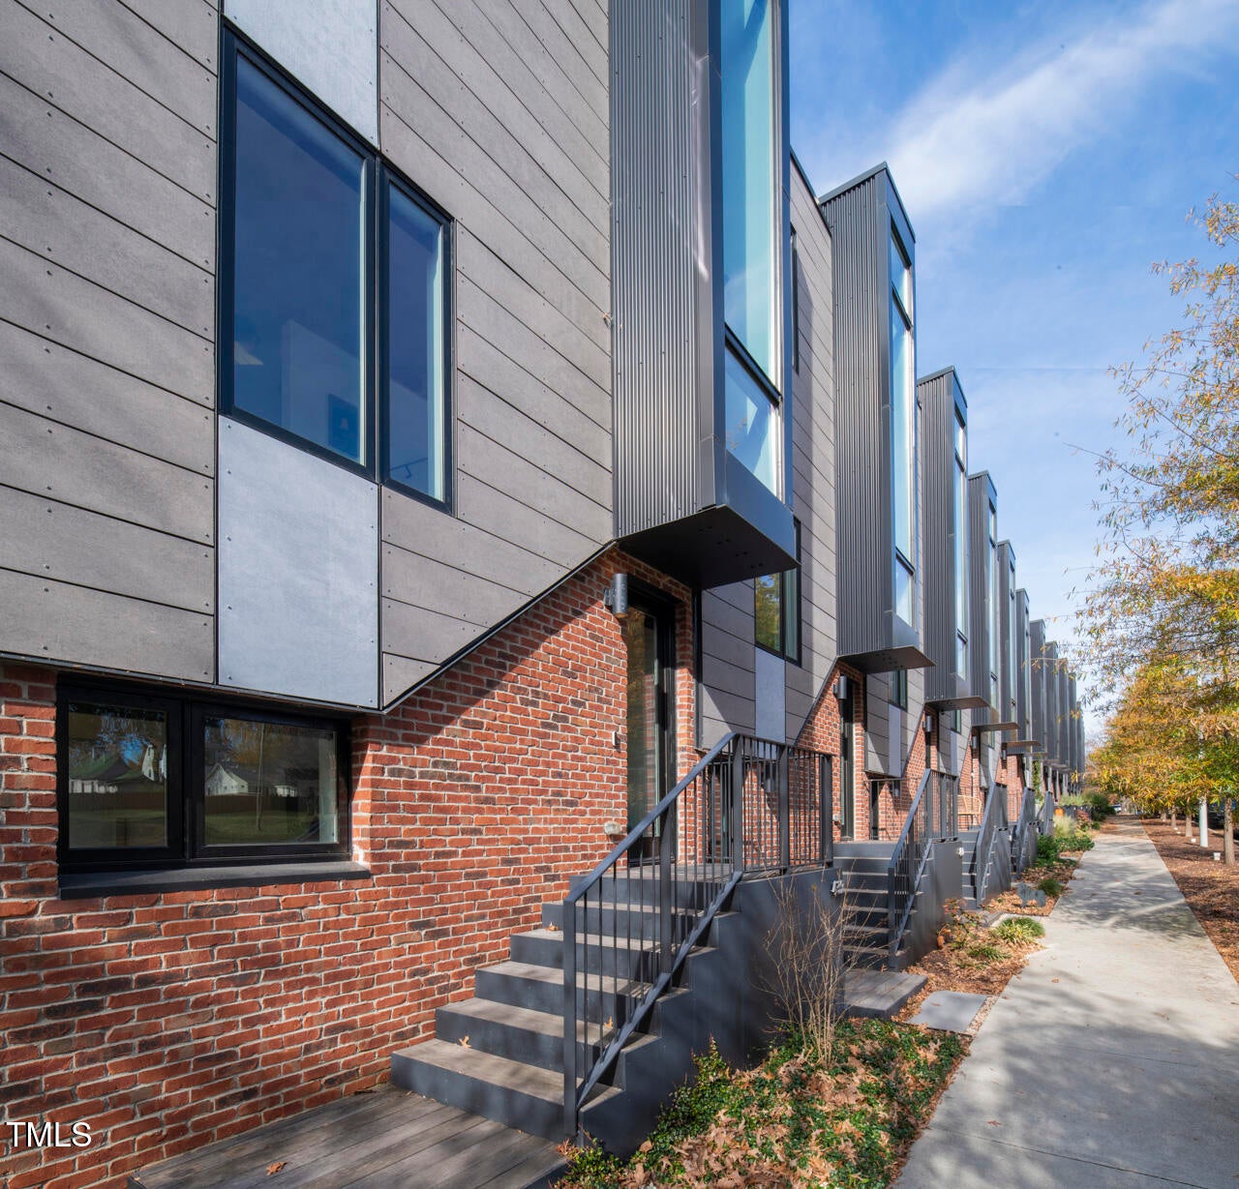
The Ware Townhouses were carefully conceptualized by award-winning Clearscapes Architecture, creating new, modern living, but with respect to the history of the city block, including conversion of Stone's Warehouse into local beacon, Transfer Food Hall. 432 Chavis is the premier southernmost end unit benefitting from ample natural light from three cardinal directions with the gem being the sunset and downtown skyline views to the southwest and west. Oversized windows with custom treatments, open stair risers, and white oak hardwoods create a consistent calm feeling throughout. Details were not overlooked. Premium features include a Blue Star gas range, custom kitchen tile selection, Grohe fixtures and custom lighting by David Trubridge. This is a special property and special opportunity. An easy walk to numerous amenities and outstanding benefit from the proximity to Little Rock Trail Greenway and park, just across the street. Lower-level garage can keep clutter at bay, or charge your EV with installed charger. Turnkey living downtown is rarely this easy.

Save
Ask
Tour
Hide
Share
Listing Snapshot
Price 
$779,900
Days On Site 
17 Days
Bedrooms 
3
Inside Area (SqFt) 
1,977 sqft
Total Baths 
4
Full Baths 
3
Partial Baths 
1
Lot Size 
0.04 Acres
Year Built 
2019
MLS® Number 
10189856
Status 
Pending
Property Tax 
$7,201.88
HOA/Condo/Coop Fees 
$315 monthly
Sq Ft Source 
N/A
Friends & Family
Recent Activity
2 weeks agoListing updated with changes from the MLS®
2 weeks agoStatus changed to Pending
3 weeks agoListing first seen on site
General Features
Acres 
0.04
Attached Garage 
Yes
Direction Faces 
East
Disclosures 
Seller Disclosure
Foundation 
Block
Garage 
Yes
Garage Spaces 
1
Levels 
Three Or More
Parking 
AttachedGarage
Parking Spaces 
1
Property Sub Type 
Townhouse
Sewer 
Public Sewer
Special Circumstances 
Standard
SqFt Above 
1977
SqFt Total 
1977
Style 
ContemporaryModern
Utilities 
Natural Gas Connected
Water Source 
Public
Zoning 
NX-3
Interior Features
Appliances 
DryerDishwasherGas RangeRefrigeratorRange HoodWasher
Cooling 
Central AirElectric
Flooring 
Ceramic TileHardwood
Heating 
Central
Interior 
Open FloorplanWalk-In Closet(s)High Speed Internet
Laundry Features 
Laundry ClosetIn HallUpper Level
Bedroom 2 
Dimensions - 10.8 x 11.3Level - Second
Bedroom 3 
Dimensions - 9.9 x 11.6Level - LowerDescription - Bedroom/Office
Dining Room 
Dimensions - 10.0 x 16.8Level - Main
Family Room 
Dimensions - 11.6 x 16.8Level - Main
Kitchen 
Dimensions - 10.6 x 14.6Level - Main
Master Bedroom 
Dimensions - 11.0 x 16.8Level - Second
Save
Ask
Tour
Hide
Share
Exterior Features
Construction Details 
Brick VeneerFiber Cement
Exterior 
Balcony
Other Structures 
Garage(s)
Patio And Porch 
Rear Porch
Roof 
Flat
View 
DowntownPark/Greenbelt
Waterview 
DowntownPark/Greenbelt
Community Features
Association Amenities 
Maintenance GroundsManagement
Association Fee 
$315.0
Association Fee Frequency 
Monthly
Financing Terms Available 
CashConventional
Roads 
Asphalt
Schools
School District
Unknown
Elementary School
Wake - Hunter Elementary
Middle School
Wake - Ligon Middle
High School
Wake - Needham Broughton High
Listing courtesy of Todd Hancock of Hodge & Kittrell Sotheby's Int


Listings that are marked with an icon are provided courtesy of the Triangle MLS, Inc. of North Carolina, Internet Data Exchange Database. Copyright 2026 Triangle MLS, Inc. of North Carolina. All rights reserved.

Last checked: 2026-09-19 04:13 AM UTC

Neighborhood & Commute
Source: Walkscore
Disclosure: Community information and market data powered by Constellation Data Labs. Information is deemed reliable but not guaranteed.
Save
Ask
Tour
Hide
Share